
18264 W 57th Pl, Golden, CO 80403
Local realty services provided by:CENTURY 21 Cornerstone
18264 W 57th Pl,Golden, CO 80403
$3,350,000
- 4 Beds
- 4 Baths
- 6,122 sq. ft.
- Single family
- Active
Listed by: joshua mckinley
Office: compass - denver303-536-1786
MLS#:4120629
Source:IRES
Price summary
- Price:$3,350,000
- Price per sq. ft.:$547.21
- Monthly HOA dues:$150
About this home
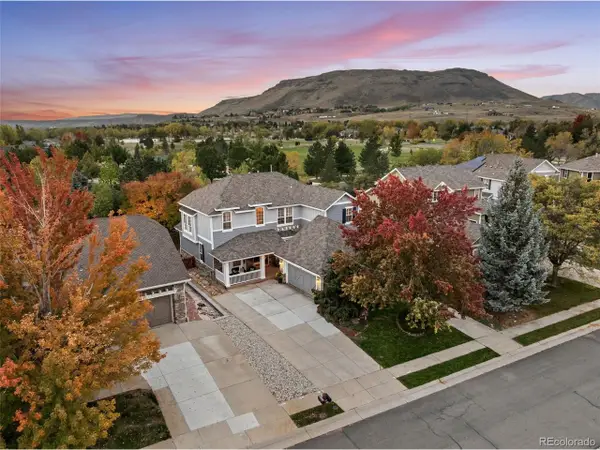
Set beneath North Table Mountain, this exceptional home at Renegade offers a rare opportunity to experience luxury new construction surrounded by some of Golden's most striking natural scenery. This thoughtfully designed mountain-modern residence features a three-bay garage, expansive indoor-outdoor living spaces, and a floor plan created to embrace both everyday comfort and elevated entertaining. The main level centers around a dramatic great room with soaring ceilings, fireplace, and expansive windows that bring abundant natural light into the home. The open layout flows into the dining area and beautifully appointed kitchen featuring an oversized island, separate scullery, and pantry. Multiple outdoor living areas create a seamless extension of the interior.
The main-level primary suite offers a private retreat with vaulted ceilings, a spacious walk-in closet, and spa-inspired bath. An additional bedroom suite, dedicated study, powder bath, laundry room, and owner's entry complete the main floor. The finished lower level offers two additional bedrooms, a three-quarter bath, recreation room, game area, wet bar, wellness retreat, and flexible space for a wine room or additional storage. Designed to make the most of Colorado's indoor-outdoor lifestyle, the home features multiple covered outdoor living areas, composite decking, a grilling deck with built-in grill, and a dedicated fire pit area. Vaulted and elevated ceilings, expansive glass, and a distinctive roofline further enhance the home's modern mountain character. Just beyond the community, North Table Mountain offers miles of trails and endless opportunities to enjoy the outdoors, while downtown Golden brings restaurants, breweries, shops, and the scenic Clear Creek corridor within easy reach. Nearby Lookout Mountain, Clear Creek Canyon, and Red Rocks further add to the exceptional Colorado lifestyle....
Contact an agent
Home facts
- Year built:2027
- Subdivision & Development:Renegade
- Listing ID #:4120629
- Added:14 day(s) ago
- Updated:October 23, 2026 at 02:34 PM
Rooms and interior
- Bedrooms:4
- Total bathrooms:4
- Full bathrooms:1
- Half bathrooms:1
- Dining Description:Eat-in Kitchen
- Kitchen Description:Dishwasher, Gas Bar-B-Q, Kitchen Island, Microwave, Pantry, Refrigerator
- Basement Description:Partially Finished, Sump Pump, Walk-Out Access
- Living area:6,122 sq. ft.
Heating and cooling
- Cooling:Central Air
- Heating:Forced Air
Structure and exterior
- Roof:Composition
- Year built:2027
- Building area:6,122 sq. ft.
- Lot area:0.41 Acres
- Lot Features:Corner Lot
- Architectural Style:Chalet
- Construction Materials:Frame, Stone, Wood Siding
- Exterior Features:Balcony, Deck, Patio
- Levels:One
Schools
- High school:Golden
- Middle school:Bell
- Elementary school:Mitchell
Utilities
- Water:Public
- Sewer:Public Sewer
Finances and disclosures
- Price:$3,350,000
- Price per sq. ft.:$547.21
Features and amenities
- Appliances:Dishwasher, Fire Alarm, Gas Bar-B-Q, Microwave, Refrigerator
- Amenities:Cathedral Ceiling(s), Eat-in Kitchen, Kitchen Island, Open Floorplan, Pantry, Walk-In Closet(s), Wet Bar
Parking
- Garage spaces:3
New listings near 18264 W 57th Pl
- Coming Soon
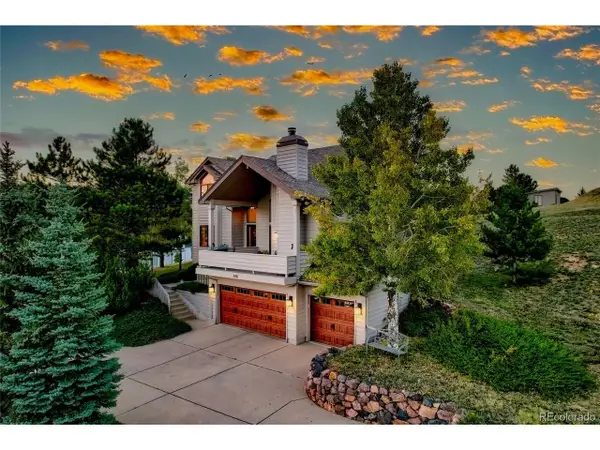 $1,339,000Coming Soon4 beds 3 baths4,177 sq. ft.
386 Monte Vista Rd, Golden, CO 80401
MLS# 7871112Listed by: Fathom Realty Colorado LLC - Coming Soon
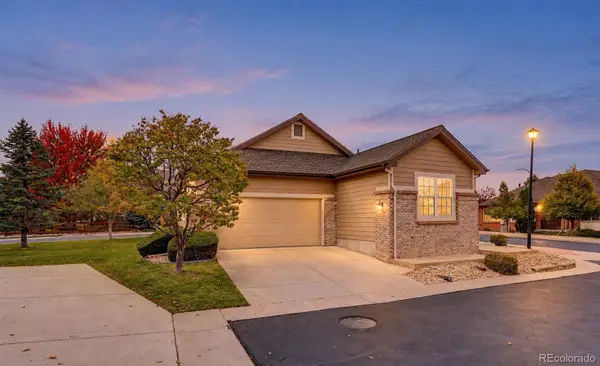 $600,000Coming Soon2 beds 2 baths1,552 sq. ft.
6197 Terry, Golden, CO 80403
MLS# 8255953Listed by: COLDWELL BANKER REALTY 56
- Coming Soon
 $575,000Coming Soon2 beds 3 baths1,972 sq. ft.
6255 Terry St, Golden, CO 80403
MLS# 2636130Listed by: Compass - Denver - Coming Soon
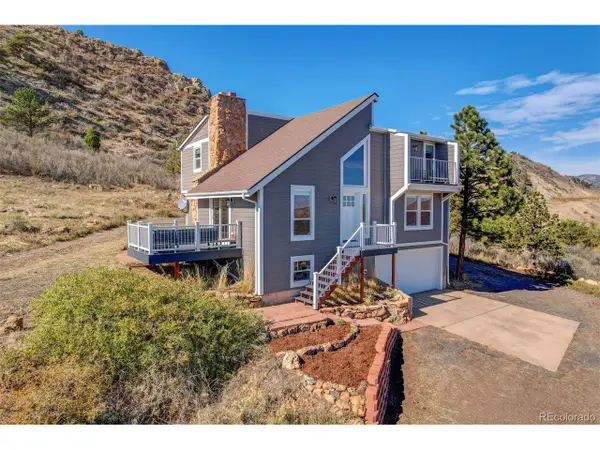 $1,515,000Coming Soon3 beds 3 baths2,124 sq. ft.
21208 W 56th Ave, Golden, CO 80403
MLS# 9142029Listed by: Michael Lane - Coming Soon
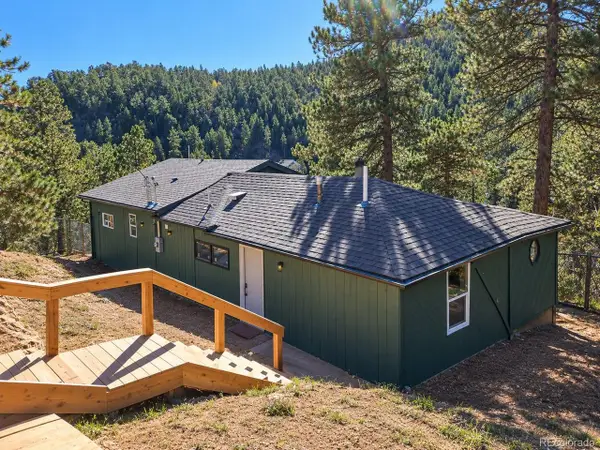 $625,000Coming Soon3 beds 2 baths1,895 sq. ft.
11130 Burland Dr, Golden, CO 80403
MLS# 3149753Listed by: Guide Real Estate - Coming Soon
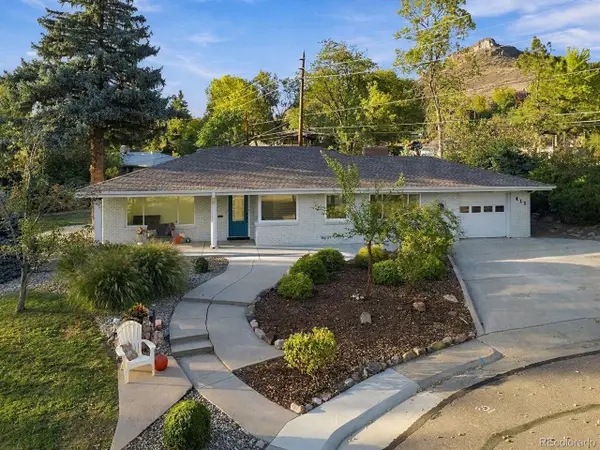 $1,175,000Coming Soon5 beds 3 baths2,253 sq. ft.
412 Grand Ct, Golden, CO 80401
MLS# 7300610Listed by: RE/MAX Professionals - Coming Soon
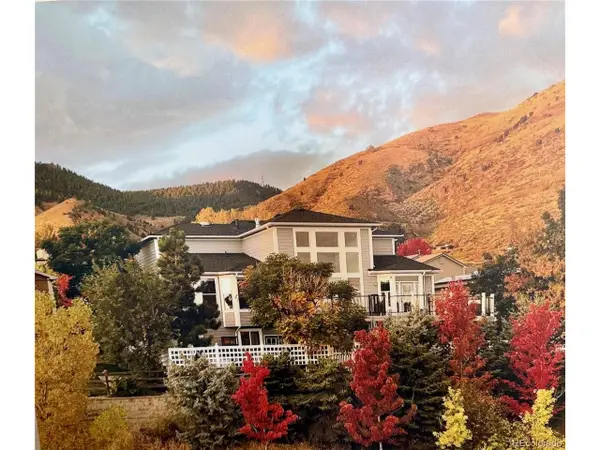 $1,595,000Coming Soon5 beds 4 baths4,855 sq. ft.
1914 Parfet Estates Dr, Golden, CO 80401
MLS# 5259303Listed by: Century 21 Moore Real Estate - New
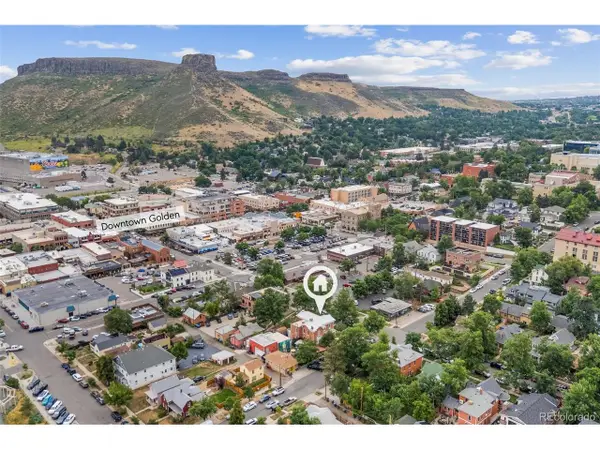 $5,195,000Active3 beds 4 baths3,344 sq. ft.
920 12th St, Golden, CO 80401
MLS# 7932670Listed by: Mile High Commercial Advisors, Ltd. - Open Sat, 10am to 2pmNew
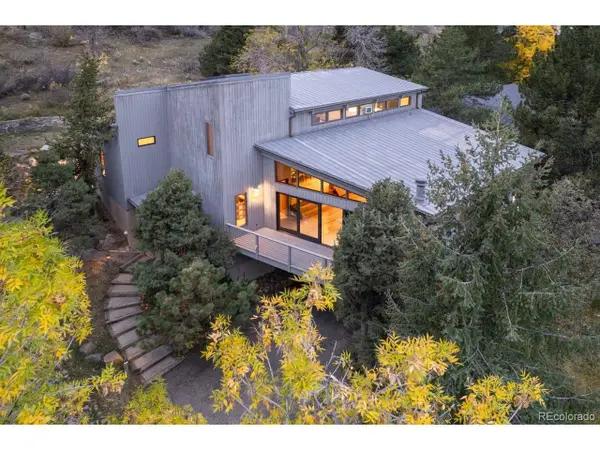 $1,860,000Active5 beds 4 baths3,846 sq. ft.
15050 Foothill Rd, Golden, CO 80401
MLS# 5496613Listed by: HomeSmart - Open Sat, 12 to 2pmNew
 $1,275,000Active4 beds 4 baths4,912 sq. ft.
17066 W 61st Pl, Golden, CO 80403
MLS# 5851598Listed by: Legacy 100 Real Estate Partners LLC


Protect your home and budget from life's surprises with an Assurant Home Warranty, backed by a partner that supports you through every step of homeownership. Explore Plans.
©2026 Century 21 Real Estate LLC. All rights reserved. CENTURY 21®, the CENTURY 21 Logo and C21® are service marks owned by Century 21 Real Estate LLC. Century 21 Real Estate LLC fully supports the principles of the Fair Housing Act and the Equal Opportunity Act. Each office is independently owned and operated. Listing information is deemed reliable but not guaranteed accurate.