
18318 W 58th Pl #74, Golden, CO 80403
Local realty services provided by:CENTURY 21 Cornerstone
18318 W 58th Pl #74,Golden, CO 80403
$424,500
- 2 Beds
- 3 Baths
- 1,124 sq. ft.
- Condominium
- Active
Listed by: kristi brunel
Office: resident realty north metro llc303-325-5461
MLS#:5991114
Source:IRES
Price summary
- Price:$424,500
- Price per sq. ft.:$377.67
- Monthly HOA dues:$305
About this home
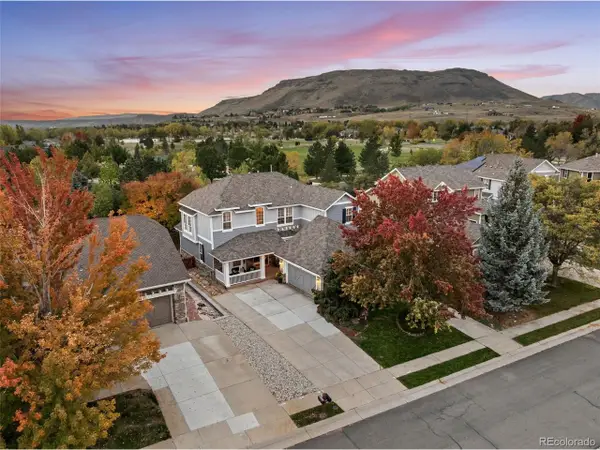
Tucked against the north side of North Table Mountain this inviting end unit 2-bedroom, 3-bathroom condo offers a peaceful Golden setting with mountain views and easy access to the best of Colorado living. Thoughtfully remodeled in 2016, the home features new flooring, carpet, windows, Hunter Douglas custom window coverings, updated bathrooms, and a beautifully remodeled kitchen. A cozy fireplace creates a warm and welcoming focal point in the living area, while the front porch provides the perfect spot to enjoy the surrounding mountain views and fresh air. The primary suite offers a walk-in closet plus its own private quarter bath with sink and vanity. An additional full guest bath is conveniently located near the second bedroom, also featuring a walk in closet with built in shelving. On the main level a half bath provides convenience for guests and everyday living. In-unit laundry and ample storage add functionality, while the oversized attached one-car garage provides secure parking and additional room for outdoor gear, bikes, and more. Nestled in a tranquil setting at the base of North Table Mountain, this home combines comfort, privacy, and access to Golden's trails, recreation, shopping, dining, and charming downtown. Don't miss this wonderful opportunity to enjoy the Golden lifestyle in a low-maintenance home surrounded by Colorado's natural beauty....
Contact an agent
Home facts
- Year built:1986
- Subdivision & Development:Table Mountain Heights
- Listing ID #:5991114
- Added:53 day(s) ago
- Updated:October 23, 2026 at 02:34 PM
Rooms and interior
- Bedrooms:2
- Total bathrooms:3
- Full bathrooms:1
- Half bathrooms:1
- Dining Description:Eat-in Kitchen
- Kitchen Description:Dishwasher, Disposal, Microwave, Pantry, Refrigerator
- Living area:1,124 sq. ft.
Heating and cooling
- Cooling:Central Air
- Heating:Forced Air
Structure and exterior
- Roof:Composition
- Year built:1986
- Building area:1,124 sq. ft.
- Lot Features:Abuts Public Open Space, Gutters, House Faces West, Paved
- Architectural Style:Contemporary
- Construction Materials:Frame, Wood Siding
- Exterior Features:Patio
- Levels:2 Story
Schools
- High school:Golden
- Middle school:Bell
- Elementary school:Mitchell
Utilities
- Water:Public
- Sewer:Public Sewer
Finances and disclosures
- Price:$424,500
- Price per sq. ft.:$377.67
- Tax amount:$2,135
Features and amenities
- Appliances:Dishwasher, Disposal, Dryer, Microwave, Refrigerator, Washer
- Laundry features:Dryer, Washer
- Amenities:Cathedral Ceiling(s), Eat-in Kitchen, Open Floorplan, Pantry, Walk-In Closet(s)
Parking
- Parking description:Oversized Garage
- Garage spaces:1
New listings near 18318 W 58th Pl #74
- Coming Soon
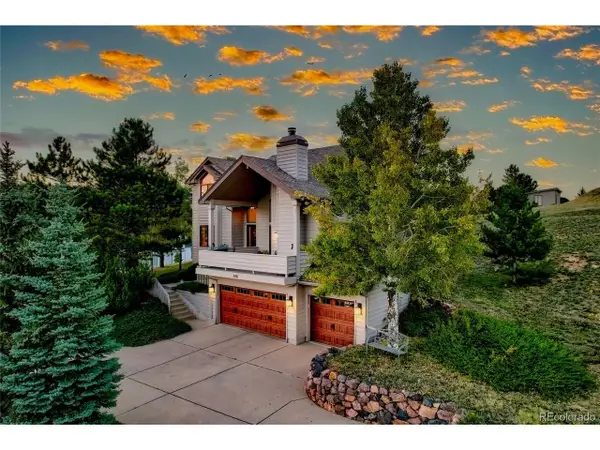 $1,339,000Coming Soon4 beds 3 baths4,177 sq. ft.
386 Monte Vista Rd, Golden, CO 80401
MLS# 7871112Listed by: Fathom Realty Colorado LLC - Coming Soon
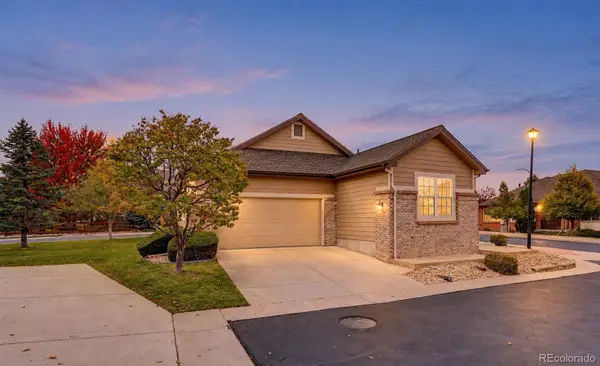 $600,000Coming Soon2 beds 2 baths1,552 sq. ft.
6197 Terry, Golden, CO 80403
MLS# 8255953Listed by: COLDWELL BANKER REALTY 56
- Coming Soon
 $575,000Coming Soon2 beds 3 baths1,972 sq. ft.
6255 Terry St, Golden, CO 80403
MLS# 2636130Listed by: Compass - Denver - Coming Soon
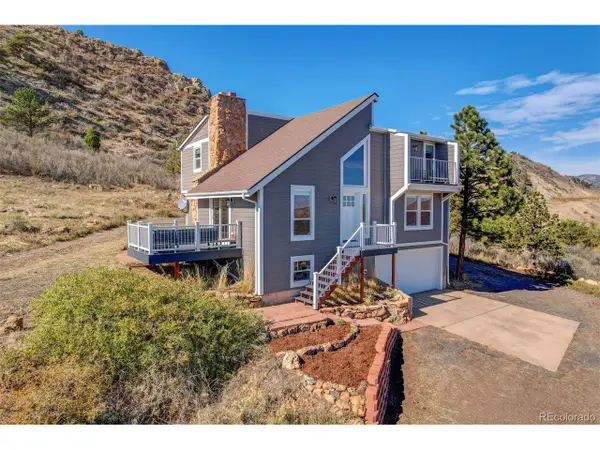 $1,515,000Coming Soon3 beds 3 baths2,124 sq. ft.
21208 W 56th Ave, Golden, CO 80403
MLS# 9142029Listed by: Michael Lane - Coming Soon
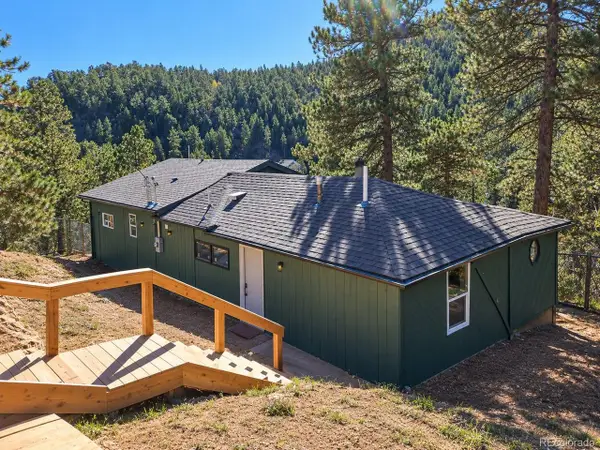 $625,000Coming Soon3 beds 2 baths1,895 sq. ft.
11130 Burland Dr, Golden, CO 80403
MLS# 3149753Listed by: Guide Real Estate - Coming Soon
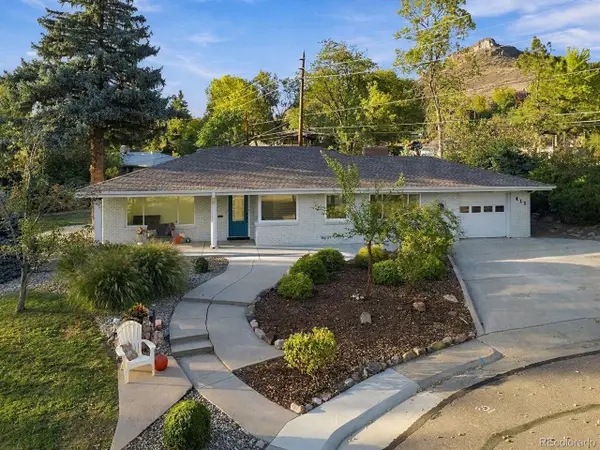 $1,175,000Coming Soon5 beds 3 baths2,253 sq. ft.
412 Grand Ct, Golden, CO 80401
MLS# 7300610Listed by: RE/MAX Professionals - Coming Soon
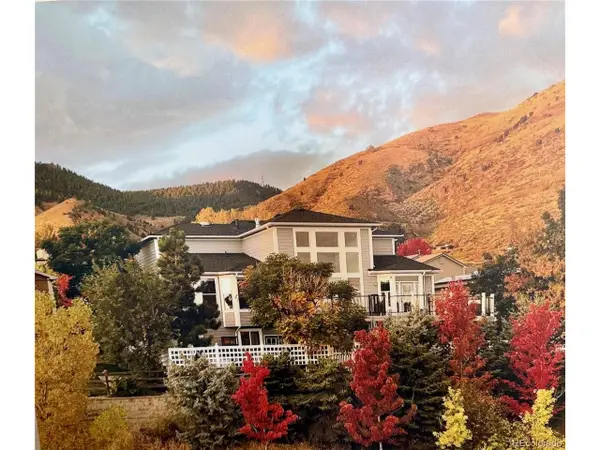 $1,595,000Coming Soon5 beds 4 baths4,855 sq. ft.
1914 Parfet Estates Dr, Golden, CO 80401
MLS# 5259303Listed by: Century 21 Moore Real Estate - New
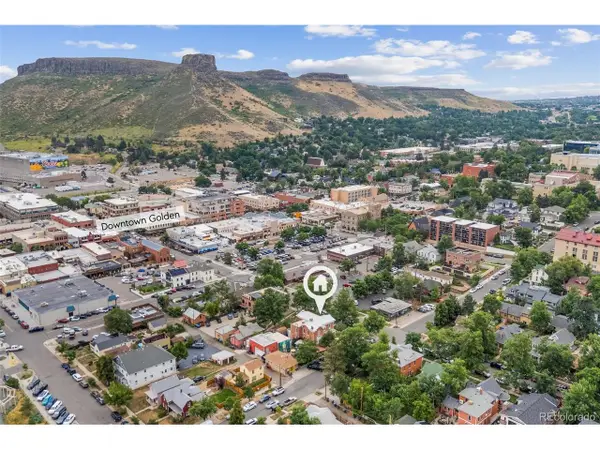 $5,195,000Active3 beds 4 baths3,344 sq. ft.
920 12th St, Golden, CO 80401
MLS# 7932670Listed by: Mile High Commercial Advisors, Ltd. - Open Sat, 10am to 2pmNew
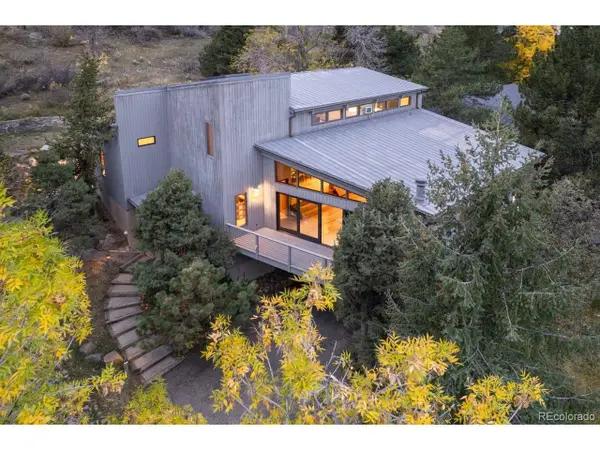 $1,860,000Active5 beds 4 baths3,846 sq. ft.
15050 Foothill Rd, Golden, CO 80401
MLS# 5496613Listed by: HomeSmart - Open Sat, 12 to 2pmNew
 $1,275,000Active4 beds 4 baths4,912 sq. ft.
17066 W 61st Pl, Golden, CO 80403
MLS# 5851598Listed by: Legacy 100 Real Estate Partners LLC


Protect your home and budget from life's surprises with an Assurant Home Warranty, backed by a partner that supports you through every step of homeownership. Explore Plans.
©2026 Century 21 Real Estate LLC. All rights reserved. CENTURY 21®, the CENTURY 21 Logo and C21® are service marks owned by Century 21 Real Estate LLC. Century 21 Real Estate LLC fully supports the principles of the Fair Housing Act and the Equal Opportunity Act. Each office is independently owned and operated. Listing information is deemed reliable but not guaranteed accurate.