
2006 Arapahoe St, Golden, CO 80401
Local realty services provided by:CENTURY 21 Top Dog Properties
2006 Arapahoe St,Golden, CO 80401
$1,500,000
- 8 Beds
- 4 Baths
- 3,503 sq. ft.
- Single family
- Active
Listed by: jason glowacki
Office: redfin corporation303-536-8941
MLS#:8766843
Source:IRES
Price summary
- Price:$1,500,000
- Price per sq. ft.:$428.2
About this home
Rare Golden opportunity offering flexibility, income potential, and exceptional energy efficiency. Located in the heart of Golden, this distinctive property combines a comfortable primary residence with a beautifully finished ADU completed in 2023, creating a unique opportunity for multigenerational living, owner occupancy with rental income, a private guest retreat, or long-term investment potential.
The property features eight bedrooms, offering lucrative rental potential, along with spacious common living areas, an excellent shared kitchen, and a dedicated study area for tenants. Historically, the rental rooms have been in strong demand from Colorado School of Mines students, with occupancy typically extending through the school year on a month-to-month basis. An owner could choose to live privately in the ADU while managing and benefiting from the rental income generated by the main residence.
The ADU was built with numerous upgraded amenities and features its own EV charger. Both residences also benefit from sophisticated solar thermal and solar photovoltaic systems, helping keep overall energy costs remarkably low. The active solar preheat system feeds a substantial 375-gallon storage tank, with tankless space heating and tankless hot water providing additional support. The result is an innovative, energy-conscious system serving both residences.
The location further strengthens the property's income potential. Colorado School of Mines and downtown Golden are both within walking distance, while Clear Creek, trails, parks, restaurants, shopping, and major commuter routes are all nearby.
With multiple rentable bedrooms, established demand from School of Mines students, exceptionally low energy costs, separate owner living quarters, and a prime Golden location, this property presents a rare opportunity to combine lifestyle, flexibility, and meaningful income potential in one of Golden's most desirable areas....
Contact an agent
Home facts
- Year built:1960
- Subdivision & Development:Welchs
- Listing ID #:8766843
- Added:52 day(s) ago
- Updated:October 06, 2026 at 09:58 AM
Rooms and interior
- Bedrooms:8
- Total bathrooms:4
- Kitchen Description:Dishwasher, Disposal, Freezer, Gas Bar-B-Q, Kitchen Island, Microwave, Refrigerator, Self Cleaning Oven
- Basement Description:Full, Partially Finished
- Living area:3,503 sq. ft.
Heating and cooling
- Cooling:Attic Fan, Ceiling Fan(s), Central Air
- Heating:Baseboard, Hot Water
Structure and exterior
- Roof:Fiberglass
- Year built:1960
- Building area:3,503 sq. ft.
- Lot area:0.2 Acres
- Lot Features:Abuts Golf Course, Deciduous Trees, Gutters, Historic District, Level, Outbuildings, Paved
- Architectural Style:Contemporary
- Construction Materials:Brick, Cedar, Concrete, Frame, Metal Siding, Stucco, Vinyl Siding
- Exterior Features:Balcony, Deck, Patio, Sprinkler System
- Levels:One
Schools
- High school:Golden
- Middle school:Bell
- Elementary school:Shelton
Utilities
- Water:Public
- Sewer:Other
Finances and disclosures
- Price:$1,500,000
- Price per sq. ft.:$428.2
- Tax amount:$5,845
Features and amenities
- Appliances:Dishwasher, Disposal, Dryer, Fire Alarm, Freezer, Gas Bar-B-Q, Microwave, Refrigerator, Self Cleaning Oven, Washer
- Laundry features:Dryer, Washer
- Amenities:Cathedral Ceiling(s), Kitchen Island, Open Floorplan, Walk-In Closet(s)
Parking
- Parking description:Heated Garage
- Garage spaces:3
New listings near 2006 Arapahoe St
- Coming SoonOpen Sat, 10am to 12pm
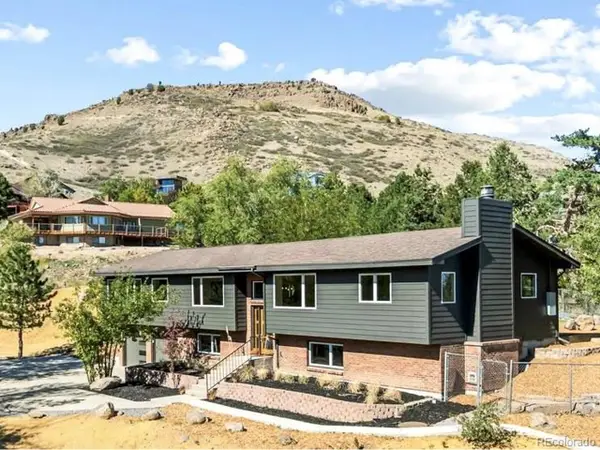 $1,499,450Coming Soon5 beds 3 baths4,006 sq. ft.
4242 Ulysses Way, Golden, CO 80403
MLS# 3958472Listed by: Erwin - Coming Soon
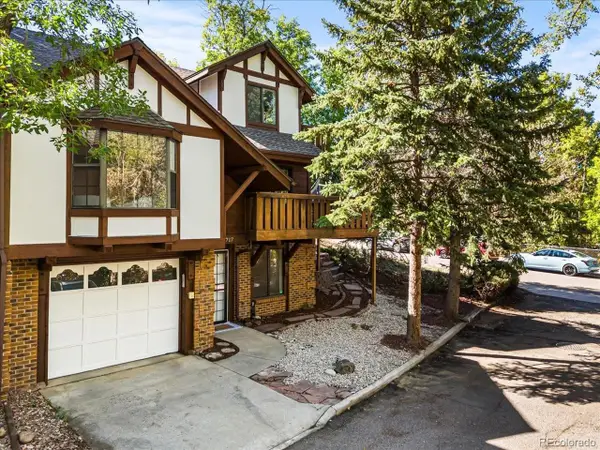 $725,000Coming Soon3 beds 4 baths2,047 sq. ft.
717 20th St, Golden, CO 80401
MLS# 3733084Listed by: EXIT Realty DTC, Cherry Creek, Pikes Peak. - Open Sat, 12 to 2pmNew
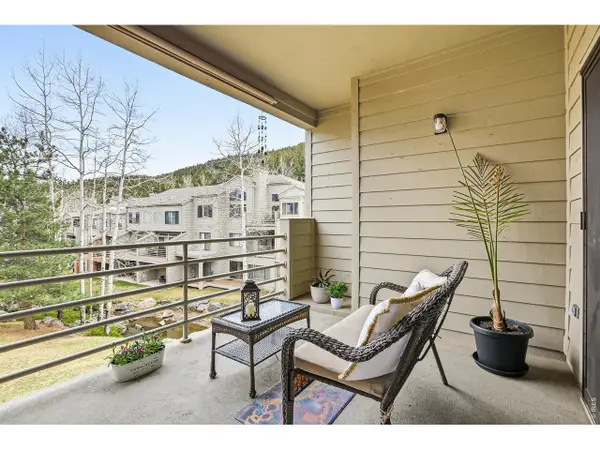 $699,000Active2 beds 2 baths1,595 sq. ft.
722 Ridgeside Dr, Golden, CO 80401
MLS# 1070070Listed by: Keller Williams-Advantage Rlty - New
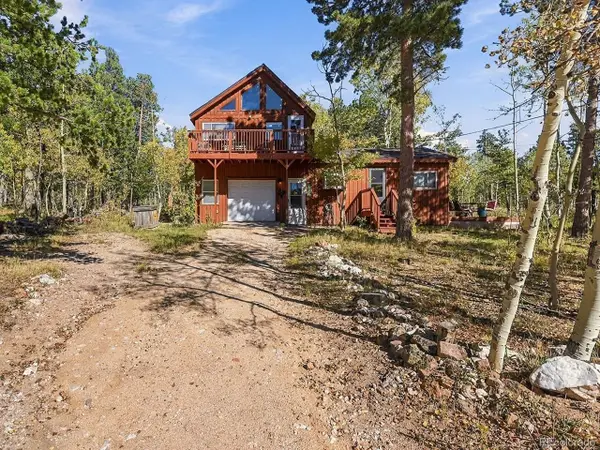 $499,950Active1 beds 2 baths1,104 sq. ft.
2 Debra Ann Rd, Golden, CO 80403
MLS# 3644964Listed by: Keller Williams DTC - New
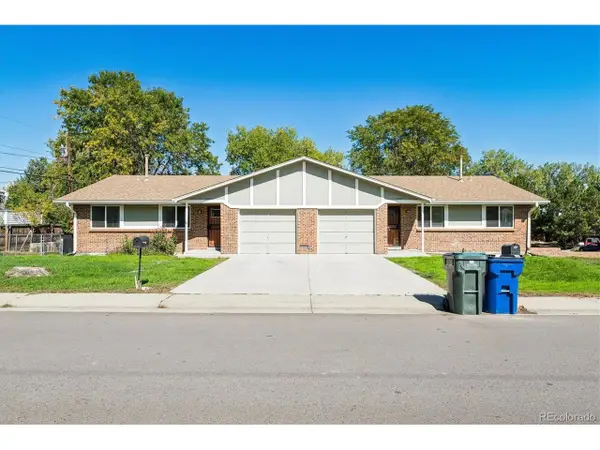 $850,000Active-- beds 3 baths4,274 sq. ft.
12735 W 11th Pl, Golden, CO 80401
MLS# 5764774Listed by: Camber Realty, LTD - New
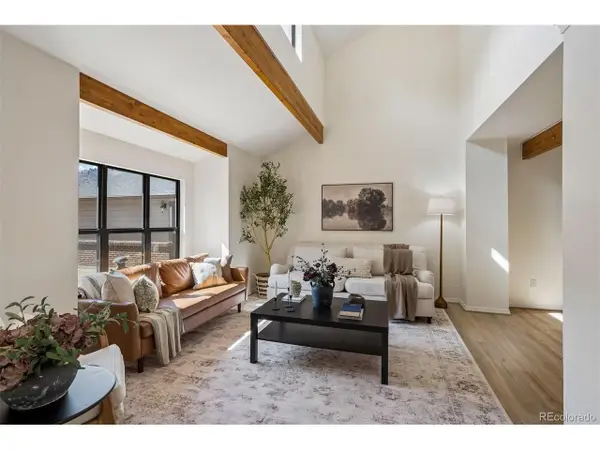 $810,000Active3 beds 3 baths2,076 sq. ft.
1003 Homestake Dr, Golden, CO 80401
MLS# 9703106Listed by: Cynthia Gordon - Open Sat, 11am to 2pmNew
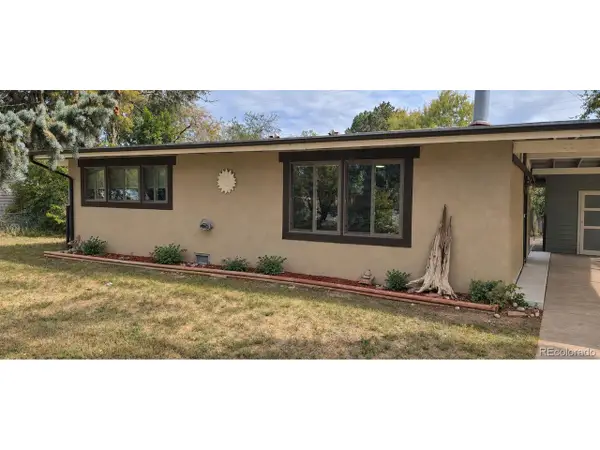 $500,000Active2 beds 1 baths988 sq. ft.
4420 Gladiola St, Golden, CO 80403
MLS# 7456723Listed by: Century 21 Signature Realty North, Inc. - New
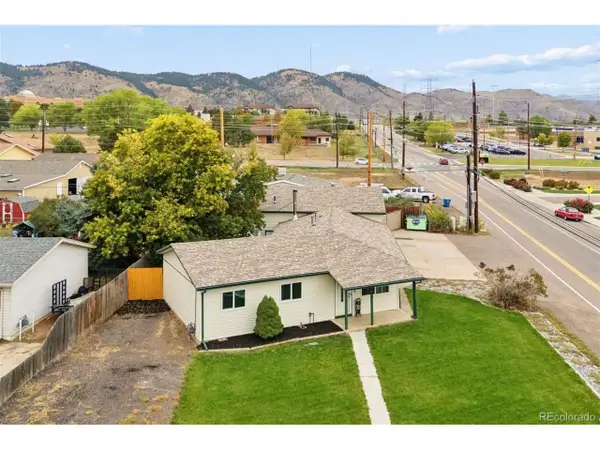 $699,900Active3 beds 1 baths1,425 sq. ft.
993 Torrey St, Golden, CO 80401
MLS# 6588650Listed by: LIV Sotheby's International Realty - New
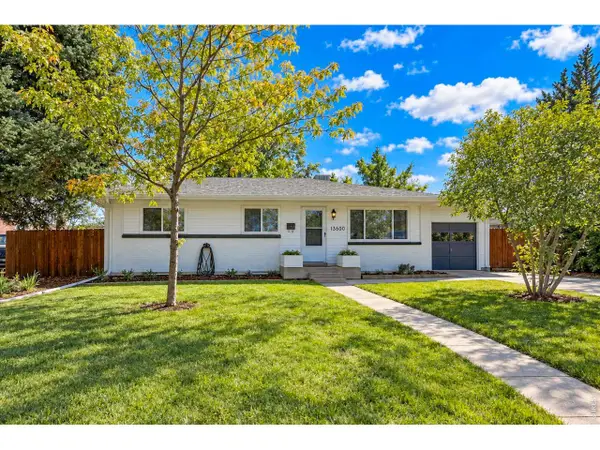 $670,000Active5 beds 3 baths2,364 sq. ft.
13600 Braun Dr, Golden, CO 80401
MLS# 1069937Listed by: Structure Property Group LLC - New
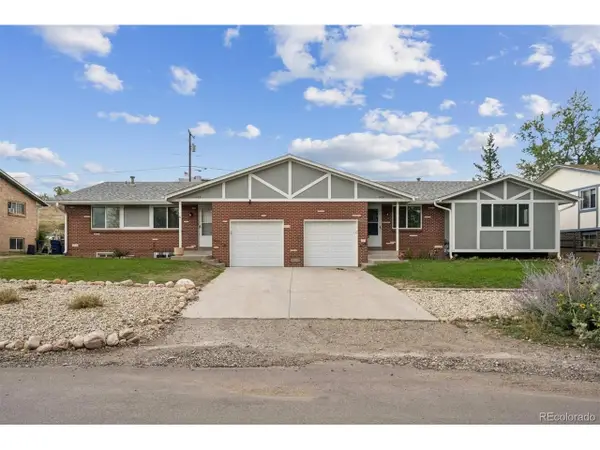 $800,000Active4 beds 4 baths3,311 sq. ft.
1420 Youngfield St, Golden, CO 80401
MLS# 9137421Listed by: Camber Realty, LTD


Protect your home and budget from life's surprises with an Assurant Home Warranty, backed by a partner that supports you through every step of homeownership. Explore Plans.
©2026 Century 21 Real Estate LLC. All rights reserved. CENTURY 21®, the CENTURY 21 Logo and C21® are service marks owned by Century 21 Real Estate LLC. Century 21 Real Estate LLC fully supports the principles of the Fair Housing Act and the Equal Opportunity Act. Each office is independently owned and operated. Listing information is deemed reliable but not guaranteed accurate.