
21518 Mountsfield Drive, Golden, CO 80401
Local realty services provided by:CENTURY 21 Signature Realty
Listed by: michael bullock
Office: bullock's realty llc.
MLS#:2972543
Source:ML
Price summary
- Price:$1,149,000
- Price per sq. ft.:$404.86
- Monthly HOA dues:$31.67
About this home
Bosch ain’t got nothing on this property! The most spectacular city lights view you’ve ever seen! The view spanning hundreds of square miles with Downtown Denver framed directly between the pines from every room in the house is captured perfectly in this ultra private Mid-Century Modern design by Denver Architect Robert Huston. Southwest facing, the home offers the most magical sun rise every morning and incredible lighting shows out east in the summer. Make an excellent investment in this multi-million-dollar neighborhood of Panorama Heights on Lookout Mountain. Property has recently been extensively updated and is ready for you to enjoy, rent, or turn into an epic multi-generational home. Updates include recently installed boiler, water heater with booster, 500+ ft of fencing, 120 SF storage shed, retaining walls, grading, fire mitigation, lifetime warranty foundation piers, 500+ SF patio, 8-camera security system, electrical updates, plumbing valves & fixtures, lighting, rain gutters, driveway, windows, and so much more! As one of the most popular hiking, road biking, and mountain biking locations in Colorado, there is an abundance of outdoor activities right outside your door. Enjoy Apex Park, the nature center, Buffalo Bill museum, Boettcher mansion, bakery, and the Cabrini shrine all in the neighborhood. One exit west you’ll find Walmart, Home Depot, King Soopers, Natural Grocers, and just about everything else you need. A few extra minutes to enjoy downtown Golden. With Red Rocks 8 minutes away, you’ll be seeing a lot more shows! Downtown Denver and DIA are very accessible. Best part of this location is being 35-80 minutes from Loveland, Winter Park, Keystone, A-Basin, Breckenridge, Copper Mountain, Vail, and Beaver Creek. One of the last untouched pieces of nature near Denver with thriving wildlife, temperate weather, peace and quiet on this 2/3 of an acre completely usable lot. This is what you dream of when you think about the perfect Colorado lifestyle!...
Contact an agent
Home facts
- Year built:1962
- Subdivision & Development:Panorama Heights
- Listing ID #:2972543
Rooms and interior
- Bedrooms:4
- Total bathrooms:2
- Full bathrooms:1
- Flooring:Carpet, Tile, Wood
- Kitchen Description:Dishwasher, Disposal, Microwave, Pantry, Range, Range Hood, Refrigerator
- Basement:Yes
- Basement Description:Bath/Stubbed, Daylight, Exterior Entry, Finished, Full, Interior Entry, Walk-Out Access
- Living area:2,838 sq. ft.
Heating and cooling
- Heating:Baseboard, Natural Gas
Structure and exterior
- Roof:Membrane
- Year built:1962
- Building area:2,838 sq. ft.
- Lot area:0.67 Acres
- Lot Features:Fire Mitigation, Foothills, Landscaped, Level, Many Trees, Secluded
- Architectural Style:Mid-Century Modern
- Construction Materials:Concrete, Frame, Wood Siding
- Exterior Features:Balcony, Covered, Deck, Front Porch, Garden, Heated Gutters, Lighting, Patio, Private Yard, Rain Gutters
- Foundation Description:Concrete Perimeter, Slab
- Levels:1 Story
Schools
- High school:Golden
- Middle school:Bell
- Elementary school:Ralston
Utilities
- Water:Private
- Sewer:Septic Tank
Finances and disclosures
- Price:$1,149,000
- Price per sq. ft.:$404.86
- Tax amount:$6,484 (2025)
Features and amenities
- Laundry features:Dryer, Washer
- Amenities:Carbon Monoxide Detector(s), Double Pane Windows, Gas Water Heater, Security Entrance, Security System, Skylight(s), Smart Cameras, Smart Security System, Smoke Detector(s), Video Doorbell, Window Coverings
Parking
- Total parking spaces:8
- Parking description:Gravel
 Based on information submitted to the MLS GRID as of September 16, 2026 02:38 PM. All data is obtained from various sources and may not have been verified by broker or MLS GRID. Supplied Open House information is subject to change without notice. All information should be independently reviewed and verified for accuracy. Properties may or may not be listed by the office/agent presenting the information. ML Member Broker: Michele A Scherr
New listings near 21518 Mountsfield Drive
- Coming Soon
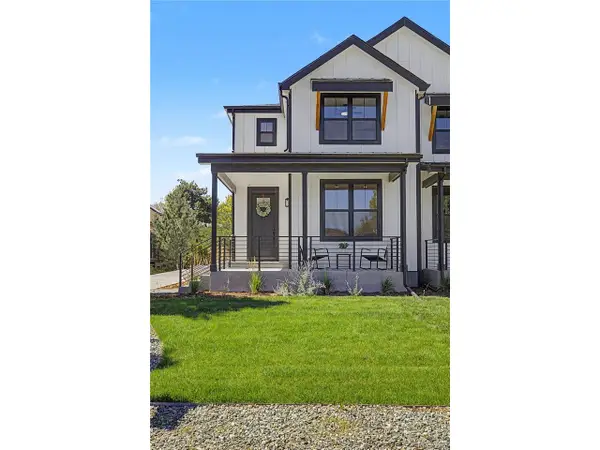 $950,000Coming Soon4 beds 3 baths2,916 sq. ft.
1043 Xenon St, Golden, CO 80401
MLS# 3020119Listed by: HomeSmart - Coming SoonOpen Sat, 12 to 3pm
 $1,100,000Coming Soon5 beds 3 baths2,480 sq. ft.
74 S Flora Way, Golden, CO 80401
MLS# 2162953Listed by: Madison & Company Properties - Coming Soon
 $650,000Coming Soon3 beds 2 baths1,701 sq. ft.
16839 W 14th Place, Golden, CO 80401
MLS# 6504039Listed by: EXP REALTY, LLC - Coming SoonOpen Sat, 12 to 2pm
 $1,195,000Coming Soon5 beds 5 baths5,357 sq. ft.
6058 Rogers Circle, Golden, CO 80403
MLS# 8994354Listed by: KELLER WILLIAMS REALTY DOWNTOWN LLC - Coming Soon
 $1,595,000Coming Soon4 beds 5 baths4,769 sq. ft.
16310 W Ellsworth Ave, Golden, CO 80401
MLS# 9889796Listed by: Compass - Denver - Coming Soon
 $1,699,000Coming Soon4 beds 3 baths4,058 sq. ft.
129 S Eldridge Way, Golden, CO 80401
MLS# 3778402Listed by: LIV SOTHEBY'S INTERNATIONAL REALTY - New
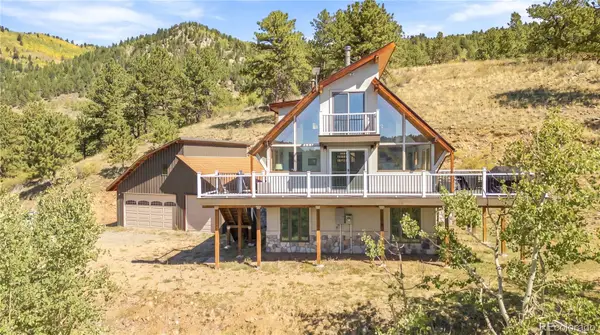 $1,090,000Active3 beds 2 baths1,576 sq. ft.
34129 Robinson Hill Road, Golden, CO 80403
MLS# 3023864Listed by: MILEHIMODERN - New
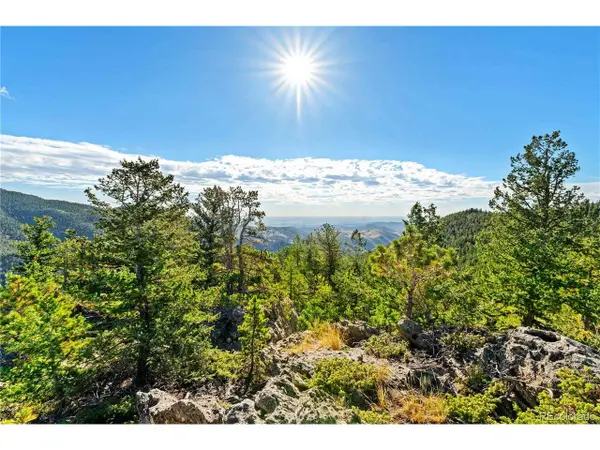 $449,000Active38.86 Acres
Gray Wolf Trl, Golden, CO 80403
MLS# 4407824Listed by: Whitetail Properties Real Estate Llc - New
 $449,000Active38.86 Acres
Lot F Gray Wolf Trail, Golden, CO 80403
MLS# 4407824Listed by: WHITETAIL PROPERTIES REAL ESTATE LLC


Protect your home and budget from life's surprises with an Assurant Home Warranty, backed by a partner that supports you through every step of homeownership. Explore Plans.
©2026 Century 21 Real Estate LLC. All rights reserved. CENTURY 21®, the CENTURY 21 Logo and C21® are service marks owned by Century 21 Real Estate LLC. Century 21 Real Estate LLC fully supports the principles of the Fair Housing Act and the Equal Opportunity Act. Each office is independently owned and operated. Listing information is deemed reliable but not guaranteed accurate.