
74 S Flora Way, Golden, CO 80401
Local realty services provided by:CENTURY 21 Signature Realty
Upcoming open houses
- Sat, Sep 1912:00 pm - 03:00 pm
Listed by: chantel campbell
Office: madison & company properties
MLS#:2162953
Source:ML
Price summary
- Price:$1,100,000
- Price per sq. ft.:$443.55
- Monthly HOA dues:$4.17
About this home
Rare STUNNING ranch home with open space backyard! Step outside & the open space stretches out for you w/ epic 180 degree views, mature trees & trails that lead to Bear Creek Lake Park & beyond. This walk out ranch is the kind of home that takes your breath away. Inside, every detail has been thoughtfully updated. New wood floors flow throughout, paired w/ new modern trim & doors & windows that give the home a bright, fresh feel. The kitchen is the heart of it all, a huge island, quartz counters, farmhouse sink, & new stainless appliances, all designed for gathering, cooking, & entertaining w/ ease. The open floor plan connects effortlessly to a living room w wood burning fireplace, perfect for cozy evenings after a day on the trails. With 3 bedrooms upstairs & 2 downstairs, there is room for everyone. Main floor living makes everyday life simple, & the primary suite offers its own private entrance to the back patio, where open space views greet you every morning. Step out back to a huge covered deck off the kitchen, ideal for morning coffee or evening dinners while overlooking a pro landscaped yard. Large trees, terraced flower beds, & privacy fence create a peaceful retreat that opens directly to the open space beyond, w/ walking & biking trails connecting to Green Mountain trail system. Car & bike lovers will appreciate the finished, insulated 2 car garage w/ a new garage door, plus an attached permanent carport for extra parking. Located in a neighborhood w/ a voluntary HOA at just $50 a year, residents enjoy food truck nights, annual community clean up day, & pocket parks throughout. You are just a short walk to Kyffin Elementary & the new 6th Ave West pool. Commuting is easy too, w/ easy access to light rail to downtown Denver, plus C 470, 6th Avenue, & I 70 for effortless trips to the mountains, all without the traffic noise. Everything is NEW! This is more than a home, it is a lifestyle of comfort, connection, & stunning views. Don’t miss virtual tour!...
Contact an agent
Home facts
- Year built:1973
- Subdivision & Development:Sixth Avenue West
- Listing ID #:2162953
Rooms and interior
- Bedrooms:5
- Total bathrooms:3
- Full bathrooms:1
- Flooring:Carpet, Tile, Wood
- Kitchen Description:Dishwasher, Disposal, Kitchen Island, Microwave, Pantry, Range Hood, Refrigerator, Self Cleaning Oven
- Basement:Yes
- Basement Description:Bath/Stubbed, Exterior Entry, Finished, Full, Interior Entry, Walk-Out Access
- Living area:2,480 sq. ft.
Heating and cooling
- Cooling:Central Air
- Heating:Forced Air, Natural Gas
- Central air:Yes
Structure and exterior
- Roof:Composition
- Year built:1973
- Building area:2,480 sq. ft.
- Lot area:0.19 Acres
- Lot Features:Foothills, Greenbelt, Landscaped, Level, Many Trees, Meadow, Near Public Transit, Open Space, Sprinklers In Front, Sprinklers In Rear
- Architectural Style:Contemporary
- Construction Materials:Brick, Frame
- Exterior Features:Balcony, Covered, Deck, Front Porch, Garden, Lighting, Patio, Private Yard
- Foundation Description:Slab
- Levels:1 Story
Schools
- High school:Golden
- Middle school:Bell
- Elementary school:Kyffin
Utilities
- Water:Public
- Sewer:Public Sewer
Finances and disclosures
- Price:$1,100,000
- Price per sq. ft.:$443.55
- Tax amount:$4,174 (2025)
Features and amenities
- Laundry features:In Unit
- Amenities:Bay Window(s), Carbon Monoxide Detector(s), Double Pane Windows, Gas Water Heater, Smoke Detector(s), Video Doorbell
Parking
- Total parking spaces:3
- Parking description:1 Carport Space(s), Concrete Driveway, Dry Walled, Exterior Access Door, Insulated Garage, Lighted
- Garage:Yes
- Garage spaces:2
- Carport spaces:1
 Based on information submitted to the MLS GRID as of September 15, 2026 08:44 PM. All data is obtained from various sources and may not have been verified by broker or MLS GRID. Supplied Open House information is subject to change without notice. All information should be independently reviewed and verified for accuracy. Properties may or may not be listed by the office/agent presenting the information. ML Member Broker: Michele A Scherr
New listings near 74 S Flora Way
- Coming Soon
 $650,000Coming Soon3 beds 2 baths1,701 sq. ft.
16839 W 14th Place, Golden, CO 80401
MLS# 6504039Listed by: EXP REALTY, LLC - Coming SoonOpen Sat, 12 to 2pm
 $1,195,000Coming Soon5 beds 5 baths5,357 sq. ft.
6058 Rogers Circle, Golden, CO 80403
MLS# 8994354Listed by: KELLER WILLIAMS REALTY DOWNTOWN LLC - Coming Soon
 $1,699,000Coming Soon4 beds 3 baths4,058 sq. ft.
129 S Eldridge Way, Golden, CO 80401
MLS# 3778402Listed by: LIV SOTHEBY'S INTERNATIONAL REALTY - Coming Soon
 $1,595,000Coming Soon4 beds 5 baths4,769 sq. ft.
16310 W Ellsworth Avenue, Golden, CO 80401
MLS# 9889796Listed by: COMPASS - DENVER - New
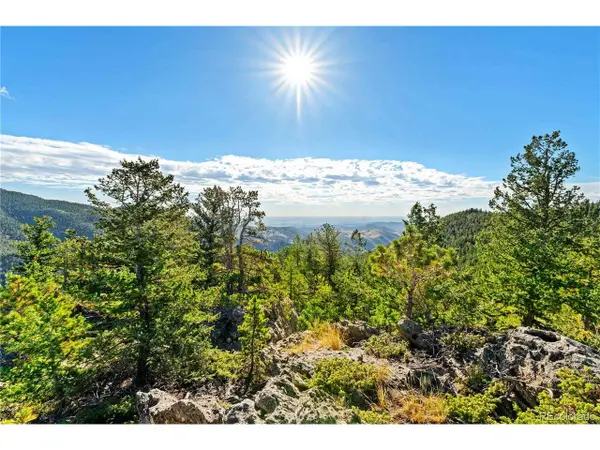 $449,000Active38.86 Acres
Gray Wolf Trl, Golden, CO 80403
MLS# 4407824Listed by: Whitetail Properties Real Estate Llc - New
 $449,000Active38.86 Acres
Lot F Gray Wolf Trail, Golden, CO 80403
MLS# 4407824Listed by: WHITETAIL PROPERTIES REAL ESTATE LLC - New
 $3,149,000Active5 beds 7 baths5,382 sq. ft.
18467 Anvil Circle, Golden, CO 80403
MLS# 6187925Listed by: COMPASS COLORADO, LLC - BOULDER - Open Wed, 9am to 7pmNew
 $650,000Active4 beds 2 baths2,346 sq. ft.
223 Orion St, Golden, CO 80401
MLS# 2814370Listed by: Opendoor Brokerage LLC - New
 $1,299,000Active4 beds 4 baths4,608 sq. ft.
15398 W 50th Place, Golden, CO 80403
MLS# 3482750Listed by: GOLDEN KEY REAL ESTATE


Protect your home and budget from life's surprises with an Assurant Home Warranty, backed by a partner that supports you through every step of homeownership. Explore Plans.
©2026 Century 21 Real Estate LLC. All rights reserved. CENTURY 21®, the CENTURY 21 Logo and C21® are service marks owned by Century 21 Real Estate LLC. Century 21 Real Estate LLC fully supports the principles of the Fair Housing Act and the Equal Opportunity Act. Each office is independently owned and operated. Listing information is deemed reliable but not guaranteed accurate.