
234 S Holman, Golden, CO 80401
Local realty services provided by:CENTURY 21 Bear Facts Realty
234 S Holman,Golden, CO 80401
$515,000
- 3 Beds
- 4 Baths
- 2,180 sq. ft.
- Single family
- Active
Listed by: matt s. mansfield
Office: re/max professionals
MLS#:3926184
Source:ML
Price summary
- Price:$515,000
- Price per sq. ft.:$236.24
- Monthly HOA dues:$475
About this home
Welcome to your suburban paradise in the sought-after Amberwick community of Golden! Just minutes from Denver and an hour and a half from Vail, this beautifully maintained townhome features 3 bedrooms, 4 bathrooms, and over 2,100 sq. ft. of finished living space. It's the perfect retreat after a day in the city or on the slopes.
Nestled in the foothills of Green Mountain, you'll have immediate access to premier hiking and mountain biking trails right outside your door. With easy access to C-470, 6th Avenue, and the light rail, getting to the airport, Colorado School of Mines, CU, nearby top-rated elementary schools, and Saint Anthony Hospital is a breeze.
Key features include updated appliances and a new heat pump, a two-car garage, a fully finished walk-out basement, a balcony with views of downtown and a nearby sledding hill, and a sunroom that offers a smooth transition from outside to your warm, cozy home.
With three floors of living space, you can tailor the upstairs rooms, basement, or living room to match your needs. A reasonable HOA that covers water, trash, and exterior maintenance makes the property easy to maintain. This property is ideal for professionals, retirees, or families seeking the perfect blend of a peaceful nature retreat and a safe and convenient hub for exploring Colorado's growing urban centers. Don't miss out—schedule your showing today!...
Contact an agent
Home facts
- Year built:1975
- Subdivision & Development:Amberwick
- Listing ID #:3926184
Rooms and interior
- Bedrooms:3
- Total bathrooms:4
- Half bathrooms:1
- Flooring:Carpet, Tile, Wood
- Kitchen Description:Cooktop, Dishwasher, Disposal, Eat-in Kitchen, Microwave, Oven, Refrigerator
- Basement Description:Exterior Entry, Finished, Full, Walk-Out Access
- Living area:2,180 sq. ft.
Heating and cooling
- Cooling:Central Air
- Heating:Forced Air, Natural Gas
Structure and exterior
- Roof:Simulated Shake
- Year built:1975
- Building area:2,180 sq. ft.
- Lot Features:Corner, Foothills, Greenbelt, Landscaped, Master Planned, Meadow, Near Public Transit
- Architectural Style:Mountain Contemporary
- Construction Materials:Brick
- Exterior Features:Balcony, Covered, Deck, Front Porch, Garden, Lighting, Patio, Rain Gutters
- Foundation Description:Slab
- Levels:2 Story
Schools
- High school:Golden
- Middle school:Bell
- Elementary school:Kyffin
Utilities
- Water:Public
- Sewer:Public Sewer
Finances and disclosures
- Price:$515,000
- Price per sq. ft.:$236.24
- Tax amount:$3,219
Features and amenities
- Laundry features:Dryer, In Unit, Washer
- Amenities:Double Pane Windows, Gas Water Heater, Window Coverings, Window Treatments
Parking
- Garage spaces:2
 Based on information submitted to the MLS GRID as of October 27, 2026 06:03 PM. All data is obtained from various sources and may not have been verified by broker or MLS GRID. Supplied Open House information is subject to change without notice. All information should be independently reviewed and verified for accuracy. Properties may or may not be listed by the office/agent presenting the information. ML Member Broker: Juan L. Sanchez
New listings near 234 S Holman
- Coming Soon
 $1,195,000Coming Soon4 beds 3 baths3,282 sq. ft.
26112 Chief Hosa Rd, Golden, CO 80401
MLS# 5348061Listed by: HomeSmart - Coming Soon
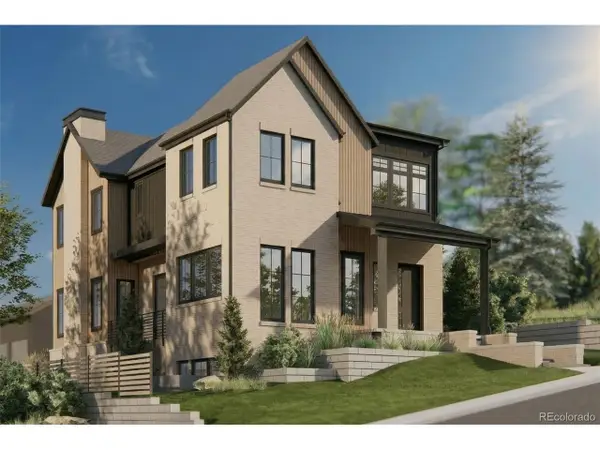 $2,500,000Coming Soon5 beds 4 baths4,642 sq. ft.
414 Ford St, Golden, CO 80403
MLS# 6638961Listed by: Guide Real Estate - Coming Soon
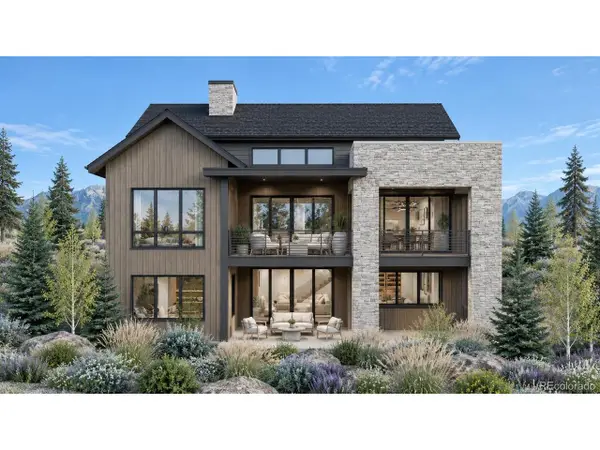 $2,969,000Coming Soon4 beds 5 baths5,586 sq. ft.
18455 Anvil Cir, Golden, CO 80403
MLS# 8502103Listed by: Compass Colorado, LLC - Boulder - New
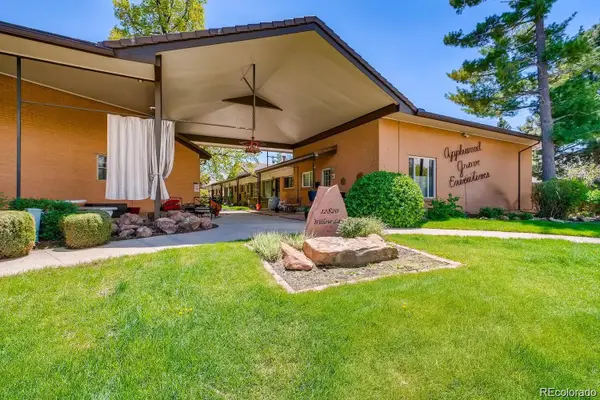 $225,000Active2 beds 1 baths899 sq. ft.
12820 Willow #14, Golden, CO 80401
MLS# 7563394Listed by: ROCKY MOUNTAIN REAL ESTATE INC - New
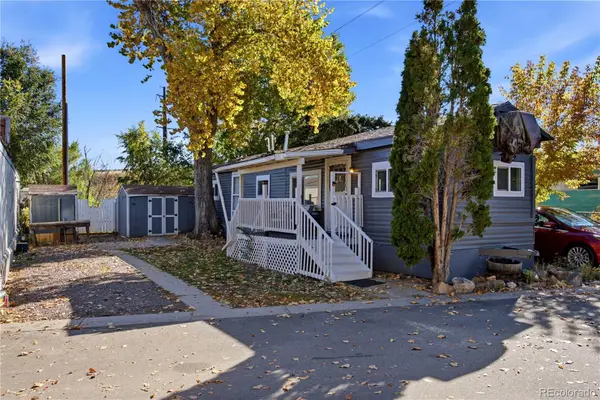 $39,900Active2 beds 1 baths520 sq. ft.
15150 S Golden, Golden, CO 80401
MLS# 5720511Listed by: ELEVATE REAL ESTATE - New
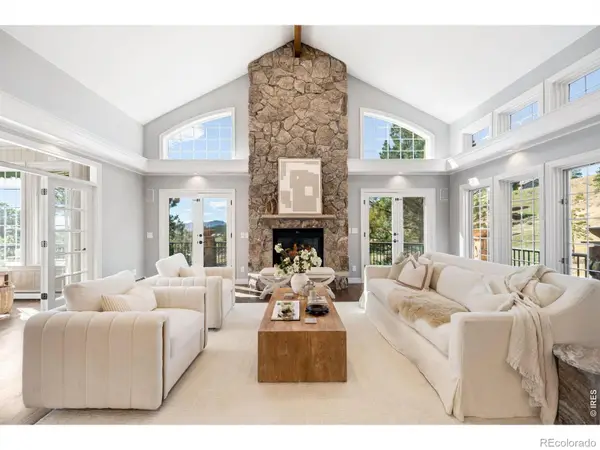 $2,095,000Active4 beds 5 baths6,236 sq. ft.
27927 Meadowlark, Golden, CO 80401
MLS# IR1071412Listed by: COMPASS-DENVER - New
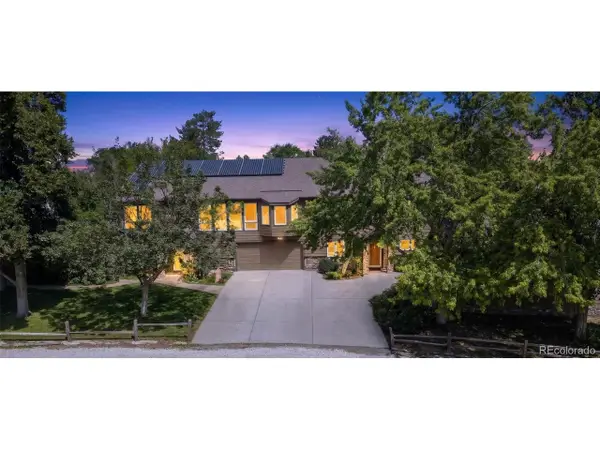 $600,000Active4 beds 3 baths2,450 sq. ft.
12421 W 9th Pl, Golden, CO 80401
MLS# 2776269Listed by: eXp Realty, LLC - New
 $1,450,000Active4 beds 4 baths3,220 sq. ft.
25250 Montane Dr, Golden, CO 80401
MLS# 9341613Listed by: RE/MAX Professionals - New
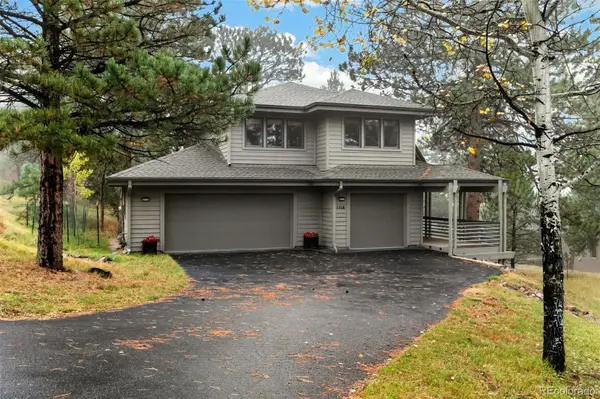 $1,195,000Active4 beds 4 baths3,884 sq. ft.
1318 Northridge, Golden, CO 80401
MLS# 3494117Listed by: LIV SOTHEBY'S INTERNATIONAL REALTY - Open Sat, 11am to 1pmNew
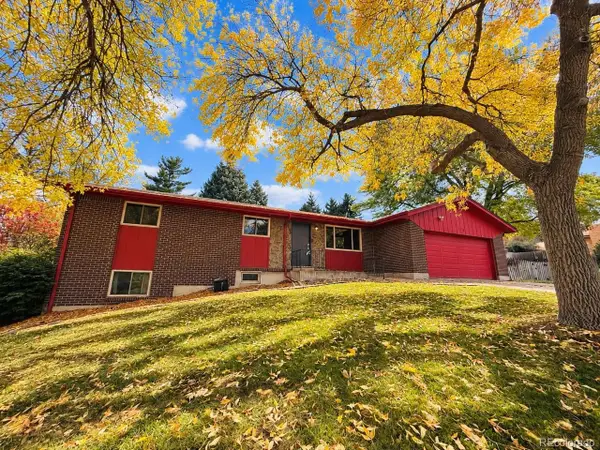 $589,900Active5 beds 3 baths2,474 sq. ft.
12720 W 6th Pl, Golden, CO 80401
MLS# 2040448Listed by: Keller Williams Advantage Realty LLC


Protect your home and budget from life's surprises with an Assurant Home Warranty, backed by a partner that supports you through every step of homeownership. Explore Plans.
©2026 Century 21 Real Estate LLC. All rights reserved. CENTURY 21®, the CENTURY 21 Logo and C21® are service marks owned by Century 21 Real Estate LLC. Century 21 Real Estate LLC fully supports the principles of the Fair Housing Act and the Equal Opportunity Act. Each office is independently owned and operated. Listing information is deemed reliable but not guaranteed accurate.