
25700 Village Cir, Golden, CO 80401
Local realty services provided by:CENTURY 21 Top Dog Properties
Listed by: jennifer story
Office: fathom realty colorado llc888-455-6040
MLS#:8332590
Source:IRES
Price summary
- Price:$2,750,000
- Price per sq. ft.:$741.24
About this home
A truly rare offering on Lookout Mountain-nearly 6 acres of flat, private land paired with exceptional amenities and refined living. Gently treed, this property delivers the space and serenity found in the foothills.
The residence has been meticulously maintained and thoughtfully updated, featuring a stunning main level with vaulted ceilings and a modern, open-concept design. The kitchen, dining, and living areas flow seamlessly together, creating an ideal setting for both everyday living and entertaining. The main-floor primary suite offers a peaceful retreat, complete with a full ensuite and access to a zen-inspired sunroom. A versatile bonus room on the main level provides the perfect space for a private office or library.
Step outside to a truly exceptional outdoor living experience-multiple professionally designed patio levels create a seamless extension of the home, offering over 1,000 square feet of curated outdoor space. Enjoy evenings around the custom fire pit, dine al fresco in multiple seating areas, or entertain with ease at the built-in grill station. A private hot tub on the lower patio invites you to unwind under the stars. The walk-out lower level features three generously sized bedrooms, a full bath, a spacious family room ideal for movie nights, and a convenient secondary kitchenette. Additional highlights include a dedicated home gym.
A standout feature of the property is the impressive ~2,000 sq ft detached bonus structure/barn-perfectly suited for a home-based business, hobbyist, or domestic livestock. It includes a large office, a custom craftsman-designed woodshop, and three oversized bays with ample clearance for trailers, equipment storage or horses.
Ideally located just minutes from I-70, with easy access to Evergreen, Golden, and a quick commute to Denver, this extraordinary property offers the rare combination of privacy, functionality, and accessibility-an elevated mountain lifestyle without compromise....
Contact an agent
Home facts
- Year built:1984
- Listing ID #:8332590
- Added:65 day(s) ago
- Updated:June 21, 2026 at 02:38 PM
Rooms and interior
- Bedrooms:4
- Total bathrooms:3
- Full bathrooms:2
- Half bathrooms:1
- Kitchen Description:Bar Fridge, Dishwasher, Disposal, Gas Bar-B-Q, Microwave, Refrigerator
- Basement Description:Daylight, Full, Partially Finished, Slab, Walk-Out Access
- Living area:3,710 sq. ft.
Heating and cooling
- Heating:Baseboard
Structure and exterior
- Year built:1984
- Building area:3,710 sq. ft.
- Lot area:5.62 Acres
- Lot Features:Deciduous Trees, Level, Outbuildings, Paved
- Architectural Style:Chalet
- Construction Materials:Vinyl Siding
- Exterior Features:Patio
- Levels:2 Story
Schools
- High school:Golden
- Middle school:Bell
- Elementary school:Ralston
Utilities
- Sewer:Septic Tank
Finances and disclosures
- Price:$2,750,000
- Price per sq. ft.:$741.24
- Tax amount:$7,892
Features and amenities
- Appliances:Bar Fridge, Dishwasher, Disposal, Dryer, Gas Bar-B-Q, Microwave, Refrigerator, Washer
- Laundry features:Dryer, Washer
- Amenities:Bay or Bow Window
Parking
- Parking description:Heated Garage, Oversized Garage
- Garage spaces:6
New listings near 25700 Village Cir
- New
 $110,000Active3 beds 2 baths1,232 sq. ft.
266 Pinto Street, Golden, CO 80401
MLS# 3408870Listed by: KELLER WILLIAMS ADVANTAGE REALTY LLC
- Open Wed, 12 to 2pmNew
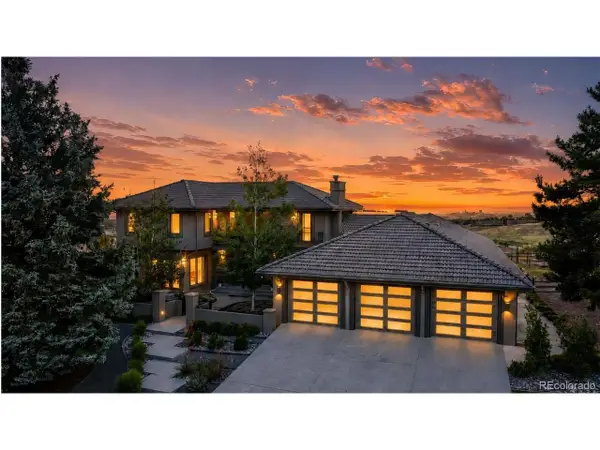 $3,500,000Active5 beds 6 baths8,166 sq. ft.
122 Loveland Way, Golden, CO 80401
MLS# 8195305Listed by: WestBound Realty, LLC - New
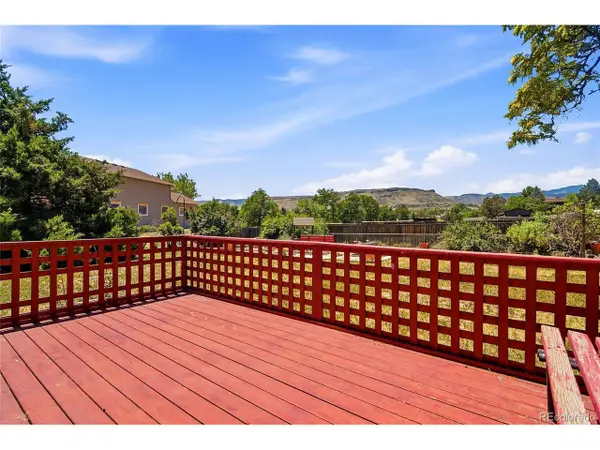 $780,000Active4 beds 2 baths2,160 sq. ft.
5785 Indiana St, Golden, CO 80403
MLS# 2040985Listed by: Erickson Sellers Real Estate Inc - New
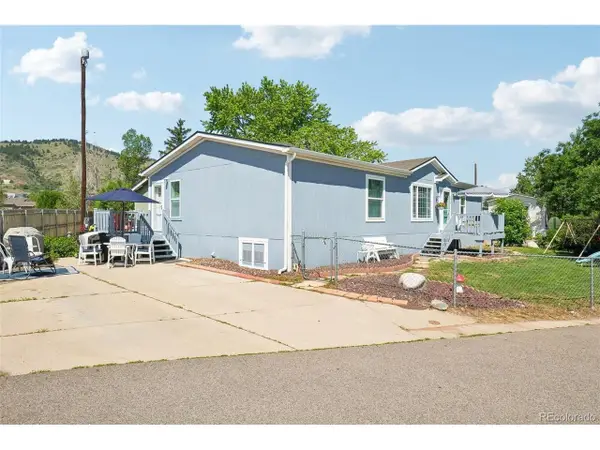 $149,000Active3 beds 2 baths1,568 sq. ft.
1110 A St, Golden, CO 80401
MLS# 6907450Listed by: Orchard Brokerage LLC - New
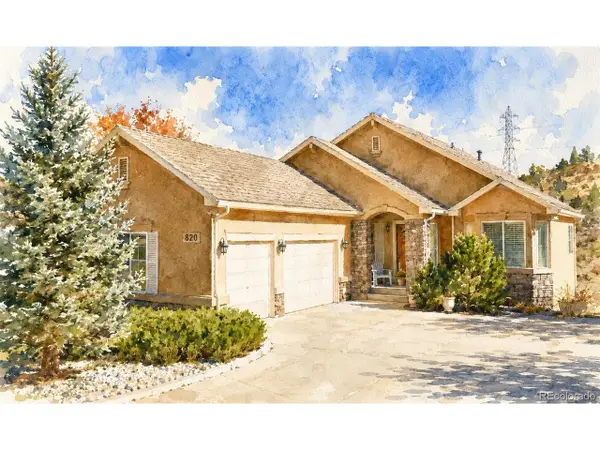 $1,400,000Active4 beds 3 baths4,179 sq. ft.
820 Fox Hollow Ln, Golden, CO 80401
MLS# 3462251Listed by: Guide Real Estate - New
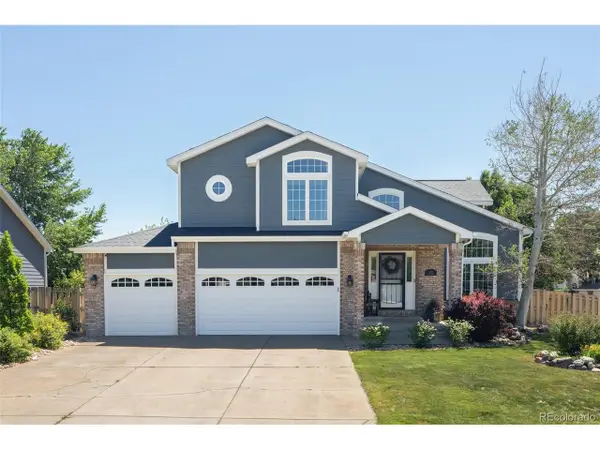 $995,000Active5 beds 4 baths3,369 sq. ft.
6102 Dunraven Rd, Golden, CO 80403
MLS# 6455816Listed by: Compass - Denver - New
 $250,000Active1 beds 1 baths600 sq. ft.
1150 Golden Cir #305, Golden, CO 80401
MLS# 6702545Listed by: 1 Percent Lists Front Range Realty - New
 $539,000Active3 beds 4 baths2,254 sq. ft.
206 S Holman Way, Golden, CO 80401
MLS# 2329459Listed by: Nookhaven Homes - New
 $1,110,000Active5 beds 3 baths2,690 sq. ft.
2101 Arapahoe St, Golden, CO 80401
MLS# 6339155Listed by: Compass - Denver - New
 $969,000Active3 beds 2 baths3,063 sq. ft.
25997 Mountain View Rd, Golden, CO 80401
MLS# 7498323Listed by: Compass - Denver


Protect your home and budget from life's surprises with an Assurant Home Warranty, backed by a partner that supports you through every step of homeownership. Explore Plans.
©2026 Century 21 Real Estate LLC. All rights reserved. CENTURY 21®, the CENTURY 21 Logo and C21® are service marks owned by Century 21 Real Estate LLC. Century 21 Real Estate LLC fully supports the principles of the Fair Housing Act and the Equal Opportunity Act. Each office is independently owned and operated. Listing information is deemed reliable but not guaranteed accurate.