
2895 Garden Road, Golden, CO 80401
Local realty services provided by:CENTURY 21 Trenka Real Estate
Listed by: terry utzinger
Office: re/max alliance
MLS#:6029178
Source:ML
Price summary
- Price:$1,050,000
- Price per sq. ft.:$342.58
About this home
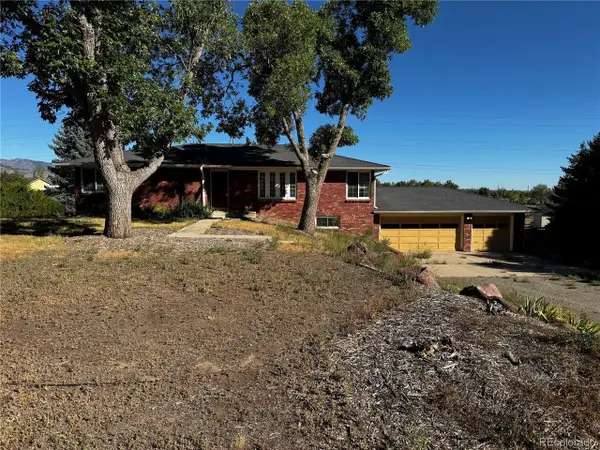
Welcome to highly desired Applewood Mesa! Set on a beautiful .37-acre corner lot surrounded by mature trees, this classic brick ranch offers the space, setting, and location that make Applewood so special. The expansive yard provides plenty of room to relax, play, garden, and entertain, with a large covered deck, covered patio, raised garden beds, garden shed, swing set, and front and back sprinkler systems. Inside, hardwood floors, coved ceilings, and 3 fireplaces add character to the formal living and dining rooms, complemented by a main-floor family room and kitchen with ample cabinetry and casual dining space. The primary suite features dual closets and a private 3/4 bath, while 2 additional bedrooms and a full bath with double sinks complete the main level. The finished walkout basement adds a spacious family/recreation room, 2 bedrooms, a full bath, and the laundry. New carpet and fresh interior paint provide a clean, refreshed feel. A 2-car side-load, tuck-under garage and extra-long driveway provide generous off-street parking. Additional improvements include a Class 4 roof (2017), updated sewer line, and updated electrical panel. Experience the Applewood lifestyle! The Club at Rolling Hills, Applewood Golf Course, and South Table Mountain trail access are just minutes away, along with shopping and dining at Clear Creek Crossing, Applewood Village, Colorado Mills, Denver West, and Gold’s Marketplace. Maple Grove Elementary and Manning School of Academics & Arts are just blocks away. Commuting is easy with nearby highway access....
Contact an agent
Home facts
- Year built:1963
- Subdivision & Development:Applewood Mesa Ranchettes
- Listing ID #:6029178
Rooms and interior
- Bedrooms:5
- Total bathrooms:3
- Full bathrooms:2
- Flooring:Carpet, Laminate, Tile, Wood
- Kitchen Description:Cooktop, Dishwasher, Eat-in Kitchen, Oven, Pantry, Range Hood, Refrigerator
- Basement:Yes
- Basement Description:Finished, Full, Walk-Out Access
- Living area:3,065 sq. ft.
Heating and cooling
- Cooling:Attic Fan, Evaporative Cooling
- Heating:Baseboard, Hot Water
Structure and exterior
- Roof:Composition
- Year built:1963
- Building area:3,065 sq. ft.
- Lot area:0.37 Acres
- Lot Features:Corner, Sprinklers In Front, Sprinklers In Rear
- Architectural Style:Traditional
- Construction Materials:Brick
- Exterior Features:Covered, Deck, Front Porch, Patio
- Levels:1 Story
Schools
- High school:Golden
- Middle school:Everitt
- Elementary school:Maple Grove
Utilities
- Water:Public
- Sewer:Public Sewer
Finances and disclosures
- Price:$1,050,000
- Price per sq. ft.:$342.58
- Tax amount:$6,472 (2025)
Features and amenities
- Laundry features:Dryer, Washer
Parking
- Total parking spaces:2
- Garage:Yes
- Garage spaces:2
 Based on information submitted to the MLS GRID as of September 9, 2026 11:42 PM. All data is obtained from various sources and may not have been verified by broker or MLS GRID. Supplied Open House information is subject to change without notice. All information should be independently reviewed and verified for accuracy. Properties may or may not be listed by the office/agent presenting the information. ML Member Broker: Mark Trenka
New listings near 2895 Garden Road
- Coming SoonOpen Sat, 10am to 1pm
 $1,980,000Coming Soon3 beds 3 baths3,449 sq. ft.
28645 Summit Ranch Dr, Golden, CO 80401
MLS# 6595904Listed by: Equity Colorado Real Estate - Coming SoonOpen Sat, 11am to 1pm
 $1,075,000Coming Soon3 beds 3 baths4,075 sq. ft.
41 Mc Intyre Court, Golden, CO 80401
MLS# 8255888Listed by: KELLER WILLIAMS ADVANTAGE REALTY LLC - New
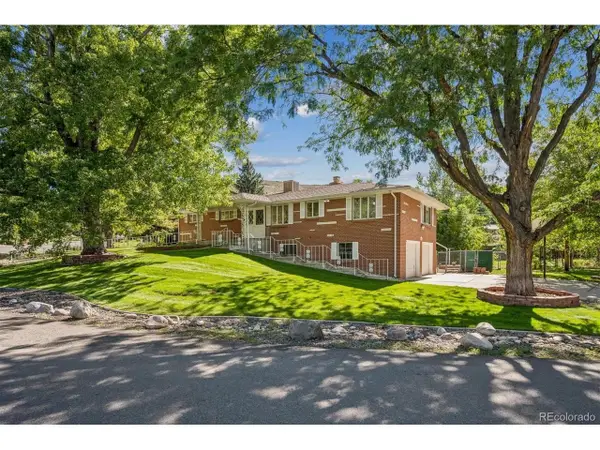 $1,050,000Active5 beds 3 baths3,065 sq. ft.
2895 Garden Rd, Golden, CO 80401
MLS# 6029178Listed by: RE/MAX Alliance - New
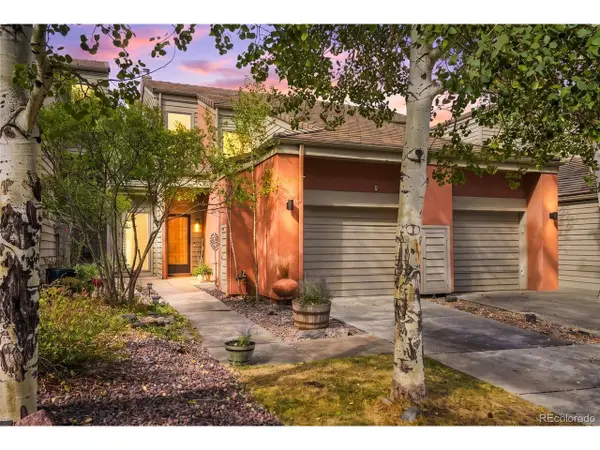 $775,000Active3 beds 4 baths1,949 sq. ft.
742 Ridgeside Dr, Golden, CO 80401
MLS# 6378803Listed by: Compass - Denver - New
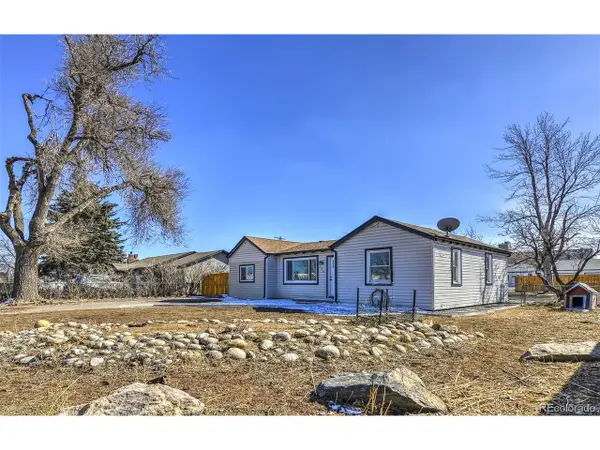 $465,000Active3 beds 1 baths992 sq. ft.
15360 W 44th Ave, Golden, CO 80403
MLS# 5941526Listed by: HomeSmart - New
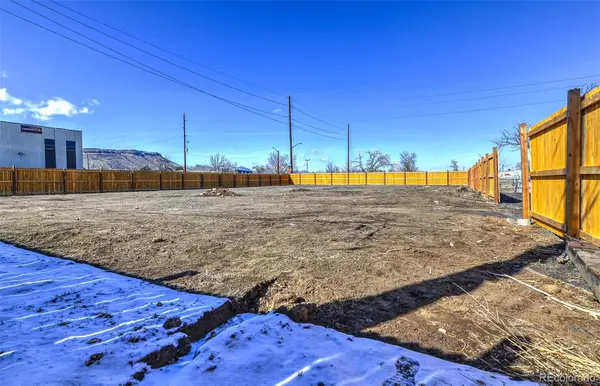 $249,999Active0.23 Acres
W 44th Avenue, Golden, CO 80403
MLS# 8320218Listed by: HOMESMART - Open Thu, 10am to 2pmNew
 $2,195,000Active5 beds 5 baths6,412 sq. ft.
27927 Meadowlark Drive, Golden, CO 80401
MLS# 7164270Listed by: COMPASS - DENVER - New
 $1,150,000Active5 beds 4 baths3,318 sq. ft.
17259 W 57th Pl, Golden, CO 80403
MLS# 3225350Listed by: Serhant Colorado LLC - New
 $1,349,000Active4 beds 3 baths2,675 sq. ft.
1964 Foothills Road, Golden, CO 80401
MLS# IR1068037Listed by: COMPASS - BOULDER


Protect your home and budget from life's surprises with an Assurant Home Warranty, backed by a partner that supports you through every step of homeownership. Explore Plans.
©2026 Century 21 Real Estate LLC. All rights reserved. CENTURY 21®, the CENTURY 21 Logo and C21® are service marks owned by Century 21 Real Estate LLC. Century 21 Real Estate LLC fully supports the principles of the Fair Housing Act and the Equal Opportunity Act. Each office is independently owned and operated. Listing information is deemed reliable but not guaranteed accurate.