
605 Alkire, Golden, CO 80401
Local realty services provided by:CENTURY 21 Trenka Real Estate
Listed by: john bushaw
Office: coldwell banker realty 56
MLS#:5140697
Source:ML
Price summary
- Price:$624,900
- Price per sq. ft.:$633.77
About this home
Welcome Home to Mountain View Estates!
Discover the charm and comfort of this beautifully maintained home in the highly desirable Mountain View Estates neighborhood of Golden. Offering 4 bedrooms and 2 bathrooms, this home combines thoughtful updates, versatile living spaces, and an exceptional location.
The remodeled kitchen features newer cabinetry and gorgeous granite countertops, creating a stylish and functional space that opens to the dining area and expansive living room. Hardwood floors, beautifully tiled bathrooms, and a skylit sunroom add warmth and character throughout.
The finished basement provides exceptional additional living space, featuring two bedrooms, a ¾ bathroom, a spacious family room with a cozy pellet stove, and a generously sized storage room. Whether you need room for guests, a home office, recreation, or additional living space, this home offers plenty of flexibility.
A truly unique bonus is the converted garage, now serving as an air-conditioned golf practice facility—an ideal space to work on your game year-round! The property also features fully permitted electrical improvements, including exterior 220V service, providing convenient power for EV charging or RV use. Step outside and enjoy a backyard with ample room for entertaining, outdoor activities, or gardening. Make sure to unwind on the fabulous covered front deck.
The location is hard to beat! Enjoy convenient access to the Colorado mountains, Jefferson County Open Space parks, major highways, light rail, hospitals, Red Rocks Community College, Colorado School of Mines, Colorado Mills shopping, downtown Denver, and so much more.
With its updated interior, flexible living spaces, dedicated golf practice facility, and desirable Golden location, this home offers a wonderful combination of comfort, convenience, and lifestyle. Don't miss your opportunity to make it yours!...
Contact an agent
Home facts
- Year built:1971
- Subdivision & Development:Mountain View Estates
- Listing ID #:5140697
Rooms and interior
- Bedrooms:4
- Total bathrooms:2
- Full bathrooms:1
- Flooring:Carpet, Tile, Wood
- Kitchen Description:Dishwasher, Microwave, Oven, Range, Refrigerator
- Basement Description:Finished, Full
- Living area:986 sq. ft.
Heating and cooling
- Cooling:Central Air
- Heating:Forced Air
Structure and exterior
- Roof:Composition
- Year built:1971
- Building area:986 sq. ft.
- Architectural Style:Traditional
- Construction Materials:Block, Brick, Frame
- Exterior Features:Covered, Deck, Patio, Private Yard
- Levels:2 Story
Schools
- High school:Golden
- Middle school:Bell
- Elementary school:Welchester
Utilities
- Water:Public
- Sewer:Public Sewer
Finances and disclosures
- Price:$624,900
- Price per sq. ft.:$633.77
- Tax amount:$4,026
 Based on information submitted to the MLS GRID as of November 17, 2026 05:47 AM. All data is obtained from various sources and may not have been verified by broker or MLS GRID. Supplied Open House information is subject to change without notice. All information should be independently reviewed and verified for accuracy. Properties may or may not be listed by the office/agent presenting the information. ML Member Broker: Mark Trenka
New listings near 605 Alkire
- Coming Soon
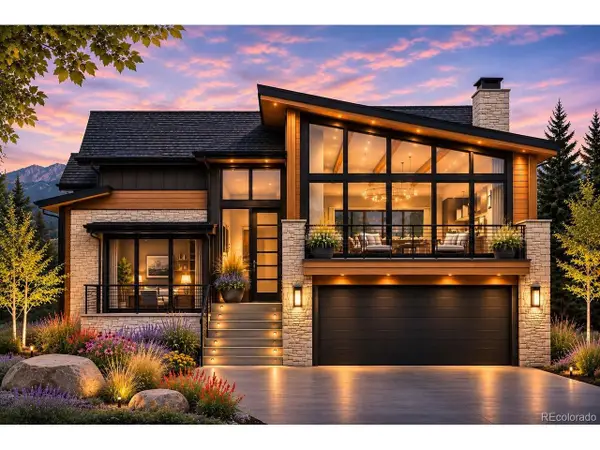 $2,790,000Coming Soon5 beds 7 baths4,496 sq. ft.
18477 Anvil Cir, Golden, CO 80403
MLS# 7961758Listed by: Compass Colorado, LLC - Boulder - New
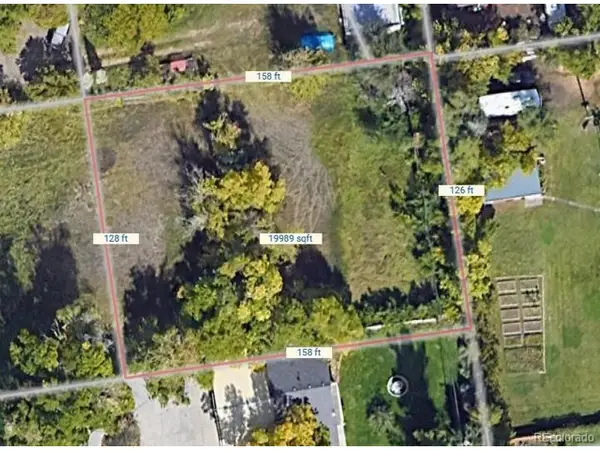 $595,000Active0.45 Acres
13678 W 13th Pl, Golden, CO 80401
MLS# 5885318Listed by: Cityscape Real Estate LLC - New
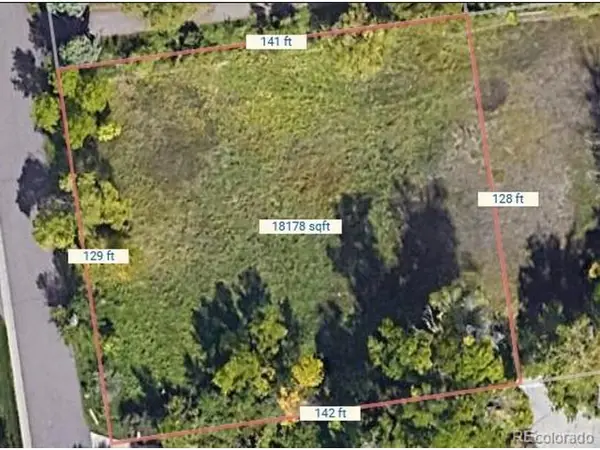 $495,000Active0.4 Acres
13698 W 13th Pl, Golden, CO 80401
MLS# 6886356Listed by: Cityscape Real Estate LLC - New
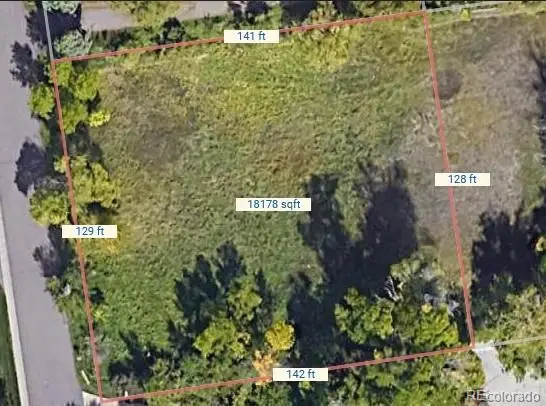 $495,000Active0 Acres
13698 W 13th, Golden, CO 80401
MLS# 6886356Listed by: CITYSCAPE REAL ESTATE LLC - New
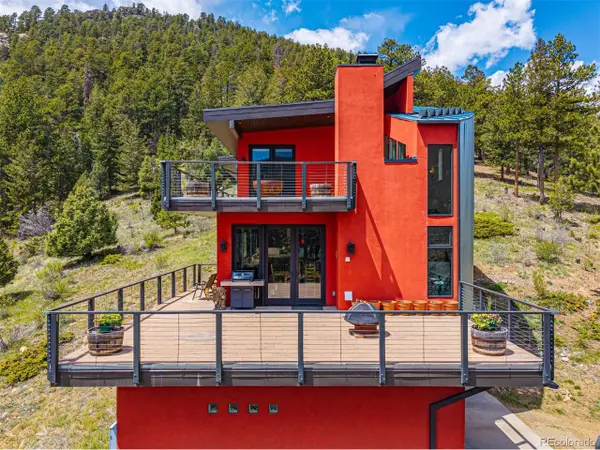 $1,995,000Active3 beds 3 baths3,272 sq. ft.
5896 Peregrine Trl, Golden, CO 80403
MLS# 2513465Listed by: Compass - Denver - New
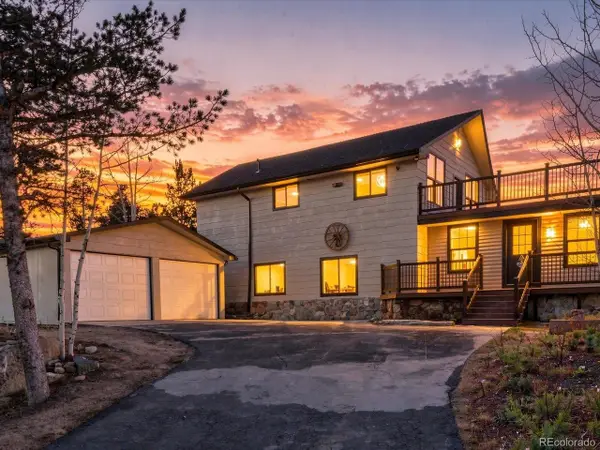 $899,000Active3 beds 2 baths2,533 sq. ft.
955 Camp Eden Rd, Golden, CO 80403
MLS# 9818035Listed by: RE/MAX Professionals - New
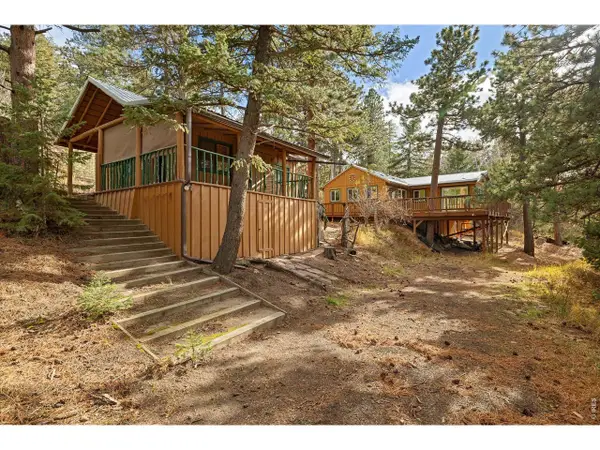 $499,000Active2 beds 2 baths1,256 sq. ft.
867 Gross Dam Rd, Golden, CO 80403
MLS# 1072095Listed by: Worth Clark Realty - New
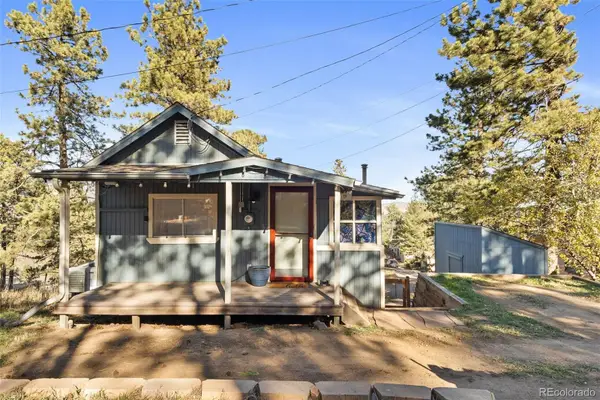 $565,000Active2 beds 1 baths1,256 sq. ft.
29 Pine, Golden, CO 80401
MLS# 2877934Listed by: COLDWELL BANKER REALTY 24 - New
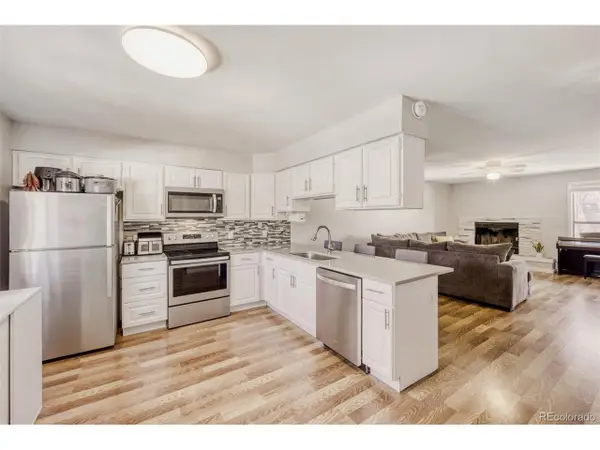 $700,000Active3 beds 3 baths1,764 sq. ft.
1109 8th St #9, Golden, CO 80401
MLS# 7881901Listed by: RE/MAX Professionals - New
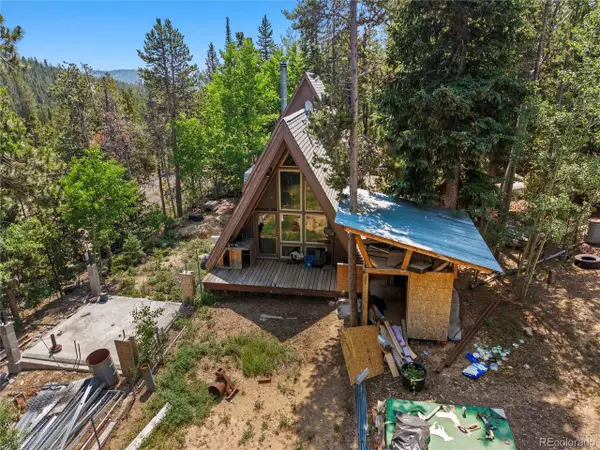 $200,000Active1 beds 1 baths810 sq. ft.
10275 Dowdle Dr, Golden, CO 80403
MLS# 5135421Listed by: Stealth Wealth Group


Protect your home and budget from life's surprises with an Assurant Home Warranty, backed by a partner that supports you through every step of homeownership. Explore Plans.
©2026 Century 21 Real Estate LLC. All rights reserved. CENTURY 21®, the CENTURY 21 Logo and C21® are service marks owned by Century 21 Real Estate LLC. Century 21 Real Estate LLC fully supports the principles of the Fair Housing Act and the Equal Opportunity Act. Each office is independently owned and operated. Listing information is deemed reliable but not guaranteed accurate.