
6222 Kilmer Loop #206, Golden, CO 80403
Local realty services provided by:CENTURY 21 Top Dog Properties
6222 Kilmer Loop #206,Golden, CO 80403
$479,000
- 2 Beds
- 2 Baths
- 1,349 sq. ft.
- Condominium
- Active
Listed by: michael l. diener
Office: local realty co
MLS#:2773502
Source:ML
Price summary
- Price:$479,000
- Price per sq. ft.:$355.08
- Monthly HOA dues:$395
About this home
Welcome to West Wood — Where the Mountains Meet the City. Nestled in one of Golden's most sought-after communities, this beautiful 2-bedroom, 2-bathroom condo offers the ultimate Colorado lifestyle. With the foothills literally at your doorstep, you'll enjoy effortless access to world-class hiking, biking, rock climbing, and skiing — all while remaining just minutes from Denver's thriving amenities and employment centers.
Inside, the open-concept layout is designed for comfortable living and easy entertaining. The spacious primary suite features its own private bath, walk-in closet, high ceilings, while the second bedroom and full bath offer flexibility for guests, a home office, or whatever suits your lifestyle. A private 2 car garage adds rare convenience and coveted additional storage — a true bonus for your car and storage of all your favorite outdoor toys.
West Wood's location is simply unmatched. Golden's charming downtown, award-winning breweries, Clear Creek trails, and the vibrant atmosphere of the Rocky Mountain foothills are all within easy reach. Commuters will love the quick highway access to Denver, Lakewood, and the entire metro corridor.
Whether you're an outdoor enthusiast, a professional seeking a low-maintenance lock-and-leave lifestyle, or simply someone who wants the best of both the mountains and the city — this is the one.
Own this home for as little as 1k down. Don't miss your opportunity to call Golden home....
Contact an agent
Home facts
- Year built:2008
- Listing ID #:2773502
Rooms and interior
- Bedrooms:2
- Total bathrooms:2
- Full bathrooms:2
- Flooring:Carpet, Tile
- Bathrooms Description:Five Piece Bath
- Kitchen Description:Dishwasher, Eat-in Kitchen, Microwave, Oven, Refrigerator
- Living area:1,349 sq. ft.
Heating and cooling
- Cooling:Central Air
- Heating:Forced Air
- Central air:Yes
Structure and exterior
- Roof:Composition
- Year built:2008
- Building area:1,349 sq. ft.
- Construction Materials:Frame
- Exterior Features:Balcony, Covered
- Levels:2 Story
Schools
- High school:Arvada West
- Middle school:Drake
- Elementary school:Vanderhoof
Utilities
- Sewer:Public Sewer
Finances and disclosures
- Price:$479,000
- Price per sq. ft.:$355.08
- Tax amount:$2,654 (2025)
Features and amenities
- Laundry features:In Unit
- Amenities:Carbon Monoxide Detector(s), Smoke Detector(s)
Parking
- Total parking spaces:2
- Parking description:Tandem
- Garage:Yes
- Garage spaces:2
 Based on information submitted to the MLS GRID as of July 26, 2026 02:29 PM. All data is obtained from various sources and may not have been verified by broker or MLS GRID. Supplied Open House information is subject to change without notice. All information should be independently reviewed and verified for accuracy. Properties may or may not be listed by the office/agent presenting the information.
New listings near 6222 Kilmer Loop #206
- New
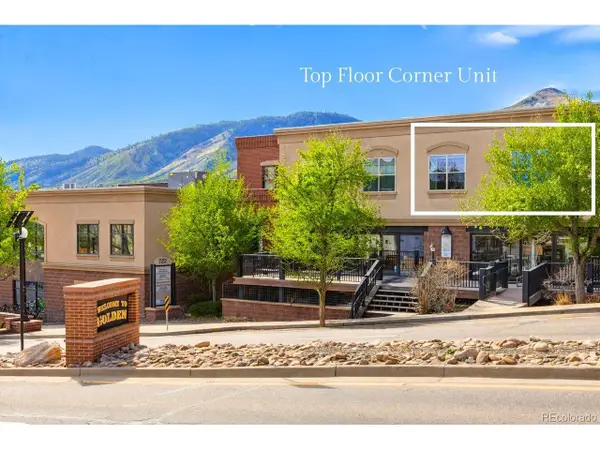 $700,000Active2 beds 2 baths1,104 sq. ft.
722 Washington Ave #306, Golden, CO 80401
MLS# 2106611Listed by: RE/MAX Alliance - Olde Town - New
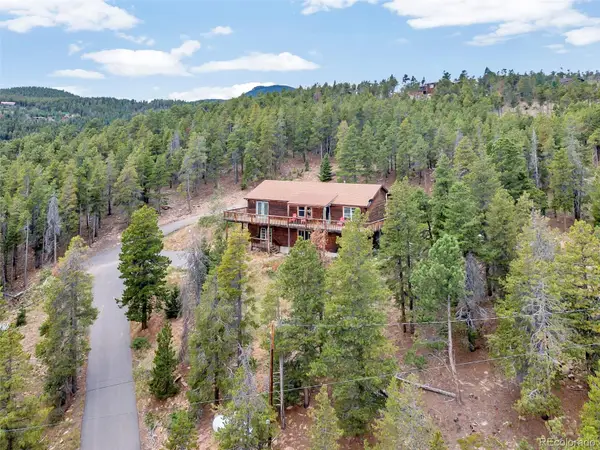 $699,000Active4 beds 3 baths2,912 sq. ft.
255 Divide View Drive, Golden, CO 80403
MLS# 6244031Listed by: RE BROKERS - New
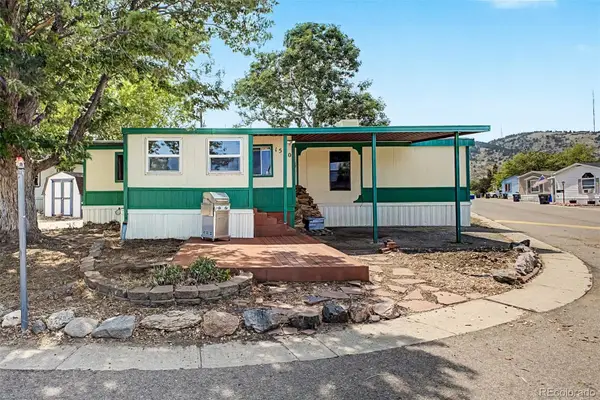 $100,000Active3 beds 2 baths1,248 sq. ft.
1510 E Street, Golden, CO 80401
MLS# 4085188Listed by: KELLER WILLIAMS ADVANTAGE REALTY LLC - New
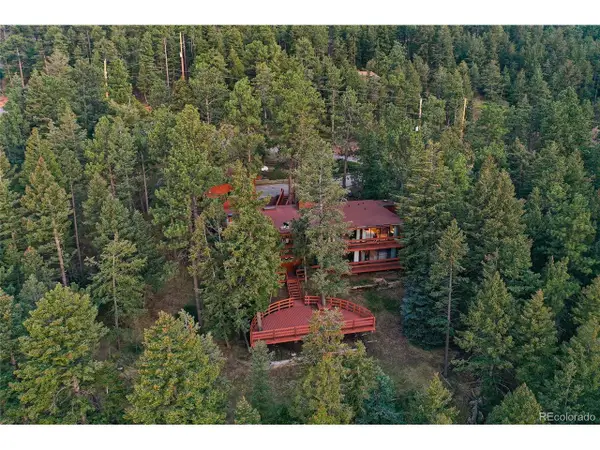 $1,200,000Active4 beds 4 baths3,482 sq. ft.
22703 Hagler Dr, Golden, CO 80401
MLS# 6487181Listed by: The Steller Group, Inc - New
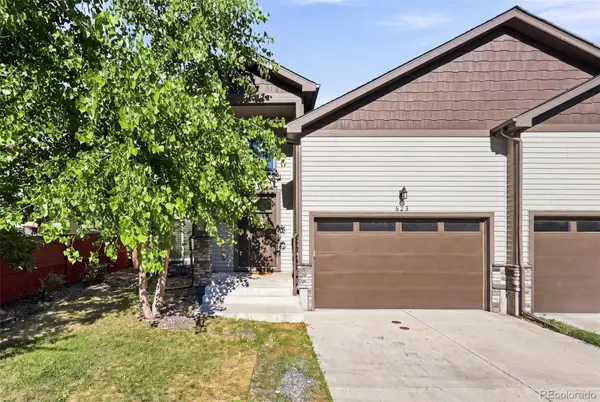 $835,000Active5 beds 4 baths3,090 sq. ft.
823 Van Gordon Street, Golden, CO 80401
MLS# 2284009Listed by: COMPASS - DENVER - New
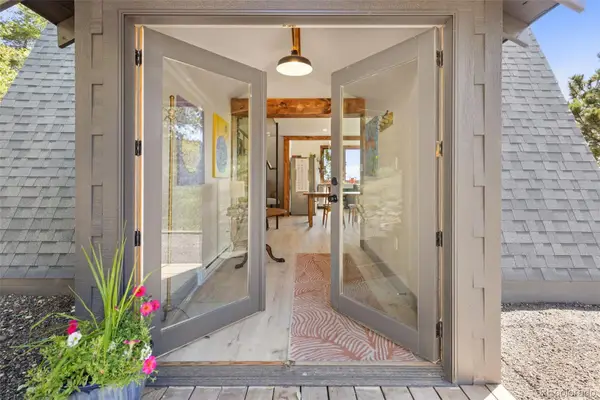 $520,000Active2 beds 2 baths887 sq. ft.
11682 Beauty Lane, Golden, CO 80403
MLS# 4950467Listed by: BERKSHIRE HATHAWAY HOMESERVICES ROCKY MTN REALTORS - New
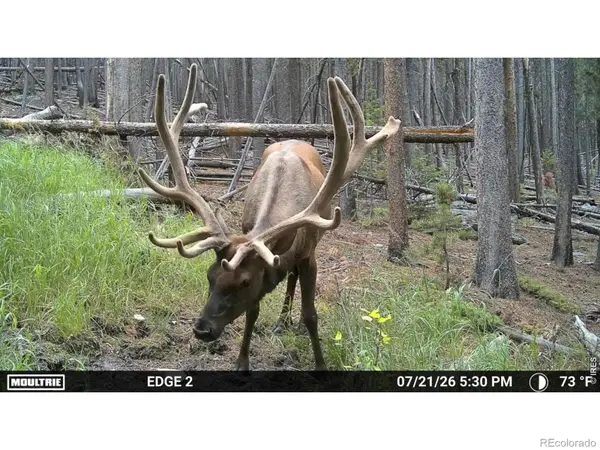 $650,000Active120 Acres
0 Twin Spruce Road, Golden, CO 80403
MLS# IR1064892Listed by: HAYDEN OUTDOORS - WINDSOR - New
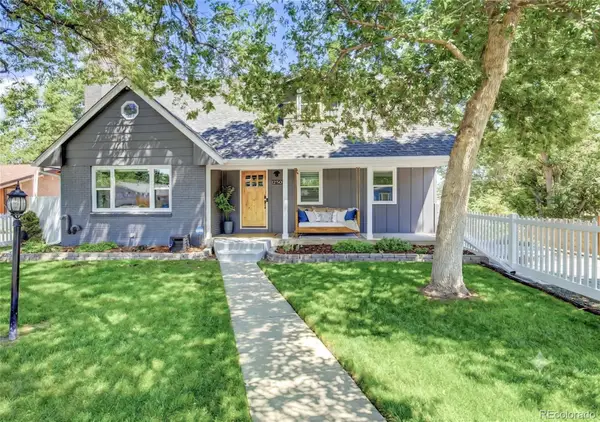 $999,950Active5 beds 3 baths2,770 sq. ft.
1250 Youngfield Street, Golden, CO 80401
MLS# 5044281Listed by: GUARDIAN REAL ESTATE GROUP - New
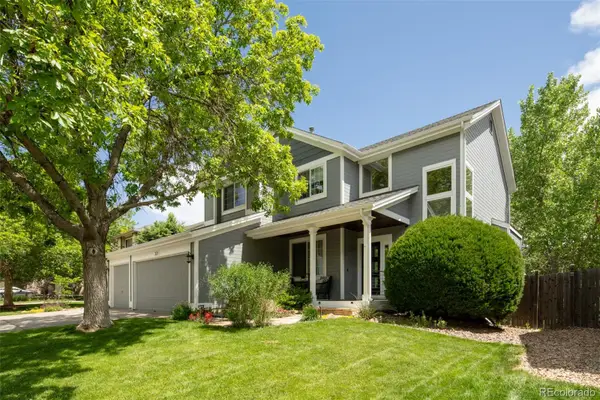 $1,135,000Active4 beds 4 baths2,757 sq. ft.
323 White Ash Drive, Golden, CO 80403
MLS# 8494829Listed by: RE/MAX OF CHERRY CREEK - New
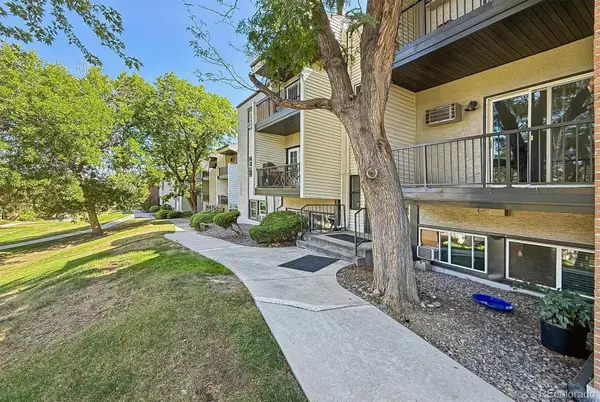 $249,900Active3 beds 2 baths1,050 sq. ft.
451 Golden Circle #101, Golden, CO 80401
MLS# 4288144Listed by: RE/MAX ALLIANCE


Protect your home and budget from life's surprises with an Assurant Home Warranty, backed by a partner that supports you through every step of homeownership. Explore Plans.
©2026 Century 21 Real Estate LLC. All rights reserved. CENTURY 21®, the CENTURY 21 Logo and C21® are service marks owned by Century 21 Real Estate LLC. Century 21 Real Estate LLC fully supports the principles of the Fair Housing Act and the Equal Opportunity Act. Each office is independently owned and operated. Listing information is deemed reliable but not guaranteed accurate.