
774 Ridgeside Dr, Golden, CO 80401
Local realty services provided by:CENTURY 21 Cornerstone
774 Ridgeside Dr,Golden, CO 80401
$814,950
- 3 Beds
- 4 Baths
- 2,206 sq. ft.
- Condominium
- Active
Listed by: bob colby
Office: homesmart303-858-8100
MLS#:7779037
Source:IRES
Price summary
- Price:$814,950
- Price per sq. ft.:$369.42
- Monthly HOA dues:$640
About this home
Complete Remodel located the Genesee - Golden area. This 3 Bedroom, 3.5 Bath Townhome is minutes from Front Range/Denver and convenient to the mountains. Incredible Views - Coveted location in Chimney Creek, hear only the sounds of the mountain stream and the wind through the trees. Stunning high-end remodel including new kitchen with new stainless steel appliances, quartz counters, new cabinets and spacious bar seating perfect for family gatherings and/or hosting friends. The open floor plan and vaulted ceilings and sky lights provide lots of natural light, main floor primary suite with 5 piece bath, steam shower and heated floors, hardwood floors throughout, gas fireplaces, the kitchen flows into the dining area and is open to the family room, a spacious 2 car attached garage with easy access to the oversized storage. Lower level walk-out has two additional bedrooms and two full bathrooms all new/remodeled, bar with beverage fridge and stone fireplace offers a second retreat. The location is less than 50 minutes to the World Class Mountain Resorts, convenient to Red Rocks, shops and restaurants of Genesee and Evergreen. Easy to walk to the community pool and tennis courts, and lots of open space for trails and biking. All exterior maintenance including lawn care and snow removal are taken care of - true ability to lock the front door and head out on your next adventure. Come and see the local Elk herd - Colorado living at its finest....
Contact an agent
Home facts
- Year built:1983
- Subdivision & Development:Chimney Creek
- Listing ID #:7779037
- Added:2 day(s) ago
- Updated:September 28, 2026 at 03:47 AM
Rooms and interior
- Bedrooms:3
- Total bathrooms:4
- Full bathrooms:1
- Half bathrooms:1
- Dining Description:Eat-in Kitchen
- Bathrooms Description:Steam Shower
- Kitchen Description:Bar Fridge, Dishwasher, Disposal, Kitchen Island, Microwave, Refrigerator
- Basement Description:Full, Partially Finished, Walk-Out Access
- Living area:2,206 sq. ft.
Heating and cooling
- Heating:Forced Air
Structure and exterior
- Roof:Slate
- Year built:1983
- Building area:2,206 sq. ft.
- Lot Features:Abuts National Forest, Abuts Pond/Lake, Gutters, House Faces West, Paved
- Architectural Style:Chalet
- Construction Materials:Stucco, Wood Siding
- Exterior Features:Balcony, Deck, Patio, Tennis Court(s)
- Levels:One
Schools
- High school:Golden
- Middle school:Bell
- Elementary school:Ralston
Utilities
- Water:Public
- Sewer:Public Sewer
Finances and disclosures
- Price:$814,950
- Price per sq. ft.:$369.42
- Tax amount:$4,249
Features and amenities
- Appliances:Bar Fridge, Dishwasher, Disposal, Dryer, Fire Alarm, Microwave, Refrigerator, Washer
- Laundry features:Dryer, Washer
- Amenities:Cathedral Ceiling(s), Eat-in Kitchen, Kitchen Island, Open Floorplan, Skylights, Steam Shower, Walk-In Closet(s)
Parking
- Garage spaces:2
New listings near 774 Ridgeside Dr
- New
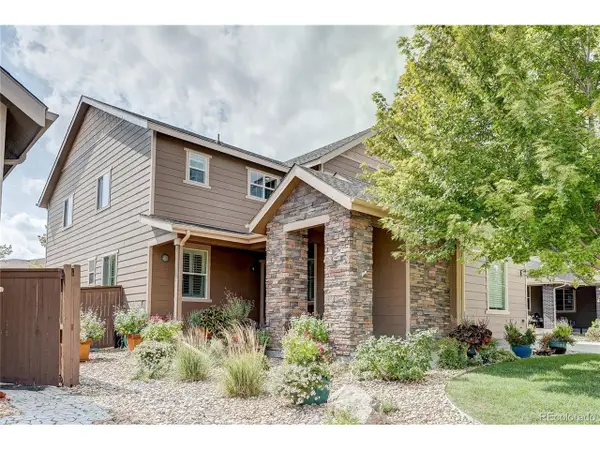 $1,325,000Active5 beds 5 baths4,322 sq. ft.
15266 W 51st Ave, Golden, CO 80403
MLS# 3483098Listed by: Colorado Towne and Country Properties LLC - New
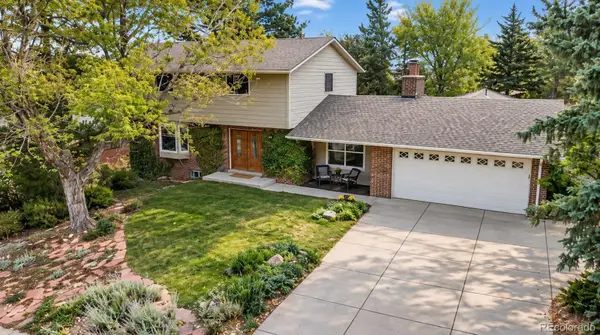 $1,200,000Active6 beds 5 baths3,387 sq. ft.
1941 Mt Zion, Golden, CO 80401
MLS# 2599621Listed by: COLDWELL BANKER REALTY 54
- New
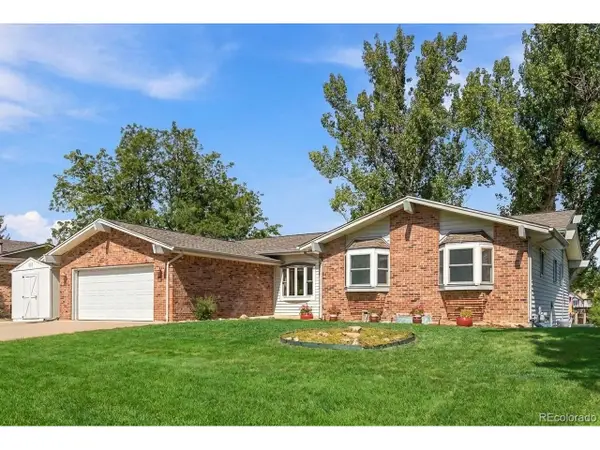 $785,000Active5 beds 3 baths2,807 sq. ft.
15981 W 56th Pl, Golden, CO 80403
MLS# 2328450Listed by: Brokers Guild Real Estate - New
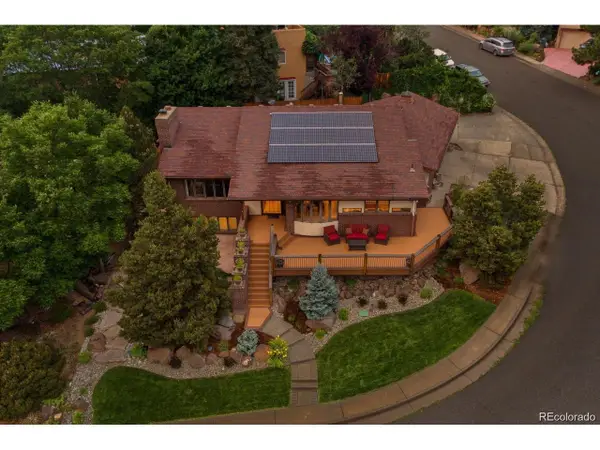 $1,725,000Active4 beds 3 baths4,015 sq. ft.
815 Partridge Cir, Golden, CO 80403
MLS# 5034895Listed by: eXp Realty, LLC - New
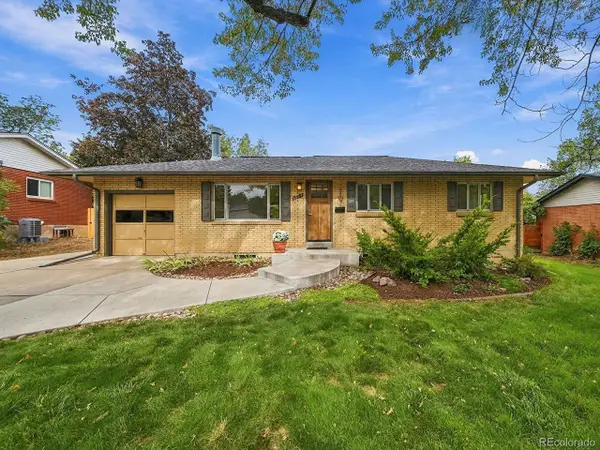 $780,000Active5 beds 3 baths2,494 sq. ft.
13587 W 22nd Pl, Golden, CO 80401
MLS# 8246786Listed by: Keller Williams Realty Downtown LLC - New
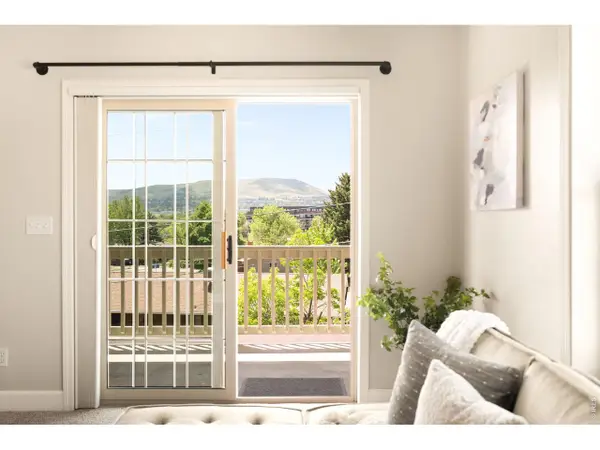 $825,000Active5 beds 4 baths3,214 sq. ft.
16518 W 13th Ln, Golden, CO 80401
MLS# 1069310Listed by: milehimodern - Boulder - New
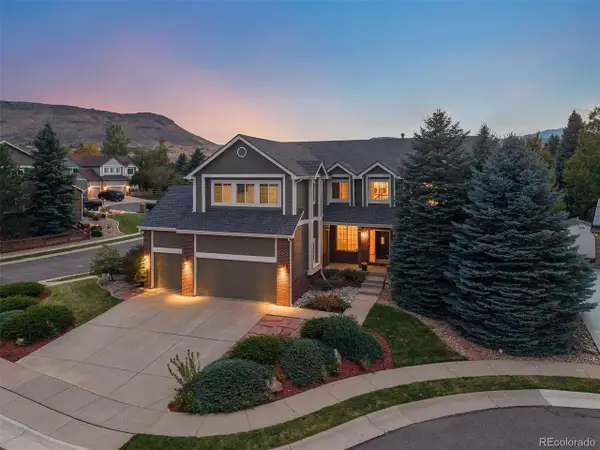 $1,150,000Active6 beds 4 baths5,357 sq. ft.
6053 Salvia Ln, Golden, CO 80403
MLS# 9684919Listed by: LIV Sotheby's International Realty - New
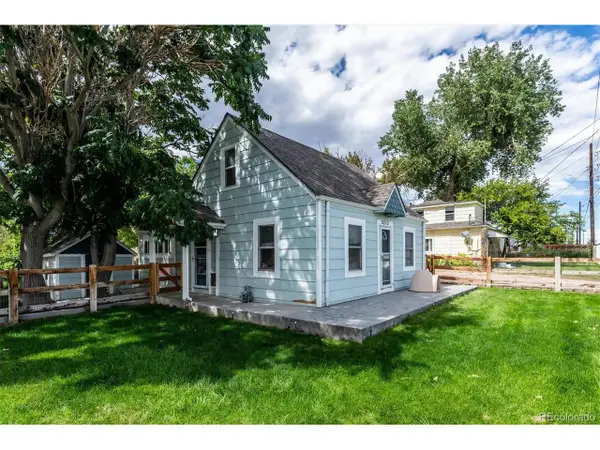 $800,000Active2 beds 1 baths1,016 sq. ft.
5213 Mcintyre St, Golden, CO 80403
MLS# 6262758Listed by: Keller Williams Advantage Realty LLC - New
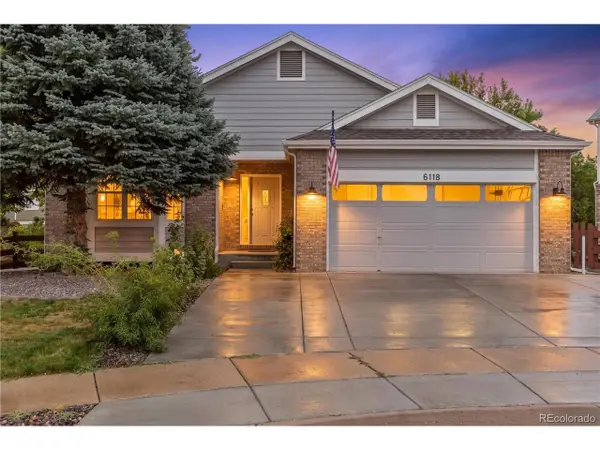 $1,100,000Active5 beds 4 baths4,162 sq. ft.
6118 Salvia Ct, Golden, CO 80403
MLS# 7175417Listed by: Redfin Corporation


Protect your home and budget from life's surprises with an Assurant Home Warranty, backed by a partner that supports you through every step of homeownership. Explore Plans.
©2026 Century 21 Real Estate LLC. All rights reserved. CENTURY 21®, the CENTURY 21 Logo and C21® are service marks owned by Century 21 Real Estate LLC. Century 21 Real Estate LLC fully supports the principles of the Fair Housing Act and the Equal Opportunity Act. Each office is independently owned and operated. Listing information is deemed reliable but not guaranteed accurate.