
865 Aster Way, Golden, CO 80401
Local realty services provided by:CENTURY 21 Top Dog Properties
Upcoming open houses
- Sat, Aug 0110:00 am - 12:00 pm
Listed by: ann lenane, angela beldy
Office: kentwood real estate city properties303-820-2489
MLS#:9070717
Source:IRES
Price summary
- Price:$999,000
- Price per sq. ft.:$383.05
- Monthly HOA dues:$240
About this home
Indoor Comfort Meets Outdoor Living! Thoughtfully designed with inviting gathering spaces and exceptional outdoor living to enjoy the Colorado lifestyle. The main living area feels warm, open, and connected to its surroundings. Vaulted ceilings and hardwood floors create an airy feel, while the floor-to-ceiling moss rock fireplace adds timeless Colorado character. Walls of windows bring the outdoors in, filling the home with natural light and keeping the views front and center throughout the seasons. The kitchen features a butcher block island, gas range, generous counter space, pantry along with easy access to a covered grilling deck for sharing meals with friends or lingering over morning coffee. Upstairs, the primary suite offers a quiet place to unwind with city views, a private balcony, an updated bath with a soaking tub and walk-in shower, and a spacious closet. Nearby, the office enjoys its own private balcony, creating an inspiring place to work. Two additional bedrooms and a full bath are featured on the lower level, while the basement offers flexible living space for movie nights, game day gatherings or a home gym. Whether you're welcoming friends on the front deck, grilling dinner just off the kitchen, enjoying a book on one of the private balconies, or gathering around the flagstone patio beneath the pines, there is always another favorite spot to enjoy Colorado's fresh mountain air. Life in Genesee is about more than the home itself. It is an active mountain community with 1,200 acres of open space, 12 miles of private hiking trails, two pools, tennis and pickleball courts, a fitness center, playgrounds, and year-round community events; it is easy to see why so many people choose to call Genesee home. All of this is just 30 minutes from downtown Denver, offering the rare opportunity to enjoy mountain living without giving up the convenience of the city....
Contact an agent
Home facts
- Year built:1978
- Listing ID #:9070717
- Added:1 day(s) ago
- Updated:July 29, 2026 at 12:48 AM
Rooms and interior
- Bedrooms:3
- Total bathrooms:3
- Full bathrooms:2
- Half bathrooms:1
- Dining Description:Eat-in Kitchen
- Kitchen Description:Dishwasher, Kitchen Island, Pantry, Refrigerator
- Basement Description:Daylight, Partially Finished
- Living area:2,608 sq. ft.
Heating and cooling
- Cooling:Central Air
- Heating:Forced Air
Structure and exterior
- Year built:1978
- Building area:2,608 sq. ft.
- Lot area:0.42 Acres
- Lot Features:Abuts Public Open Space, Level, Sloping Lot
- Architectural Style:Chalet
- Construction Materials:Wood Siding
- Exterior Features:Balcony, Deck, Patio
- Levels:2 Story
Schools
- High school:Golden
- Middle school:Bell
- Elementary school:Ralston
Utilities
- Water:City
- Sewer:Public Sewer
Finances and disclosures
- Price:$999,000
- Price per sq. ft.:$383.05
- Tax amount:$6,599
Features and amenities
- Appliances:Dishwasher, Refrigerator
- Amenities:Cathedral Ceiling(s), Eat-in Kitchen, Kitchen Island, Open Floorplan, Pantry, Skylights, Walk-In Closet(s)
Parking
- Parking description:Oversized Garage
- Garage spaces:2
New listings near 865 Aster Way
- Open Sat, 11am to 2pmNew
 $2,250,000Active6 beds 6 baths6,338 sq. ft.
5491 Juniper Ct, Golden, CO 80403
MLS# 2989689Listed by: Feaster Realty - New
 $900,000Active5 beds 4 baths3,309 sq. ft.
14160 W 44th Place, Golden, CO 80403
MLS# 5558159Listed by: EDWARDS & ASSOCIATES, INC
- New
 $649,000Active3 beds 2 baths2,434 sq. ft.
11506 Coal Creek Heights Dr, Golden, CO 80403
MLS# 1065210Listed by: Worth Clark Realty - New
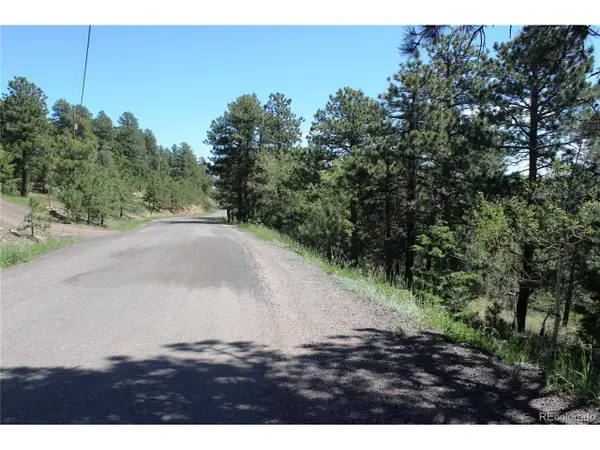 $155,000Active1.49 Acres
11702 Overlook Dr, Golden, CO 80403
MLS# 9400027Listed by: Heritage West Realty LLC - New
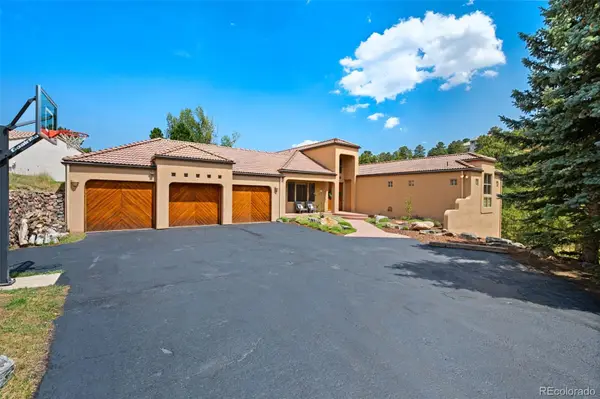 $1,500,000Active4 beds 5 baths4,404 sq. ft.
988 Eastwood Drive, Golden, CO 80401
MLS# 4825289Listed by: MADISON & COMPANY PROPERTIES - New
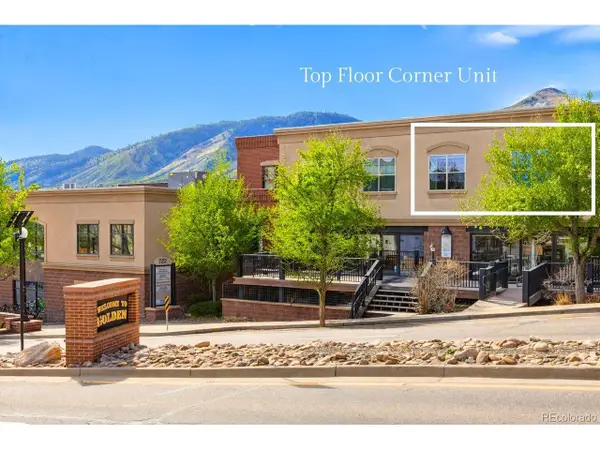 $700,000Active2 beds 2 baths1,104 sq. ft.
722 Washington Ave #306, Golden, CO 80401
MLS# 2106611Listed by: RE/MAX Alliance - Olde Town - New
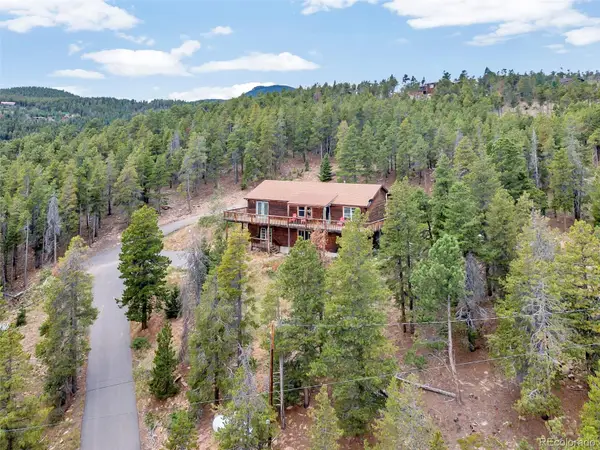 $699,000Active4 beds 3 baths2,912 sq. ft.
255 Divide View Drive, Golden, CO 80403
MLS# 6244031Listed by: RE BROKERS - New
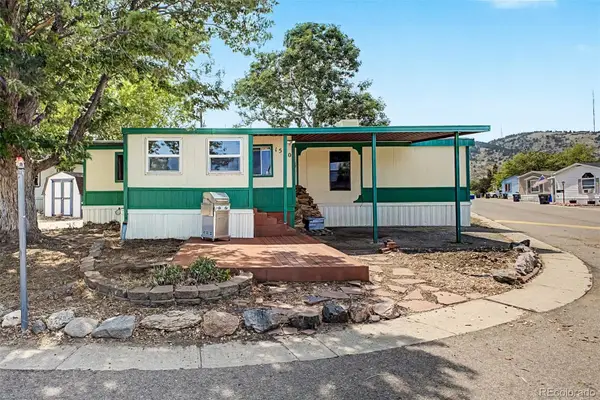 $100,000Active3 beds 2 baths1,248 sq. ft.
1510 E Street, Golden, CO 80401
MLS# 4085188Listed by: KELLER WILLIAMS ADVANTAGE REALTY LLC - Open Sun, 12 to 2pmNew
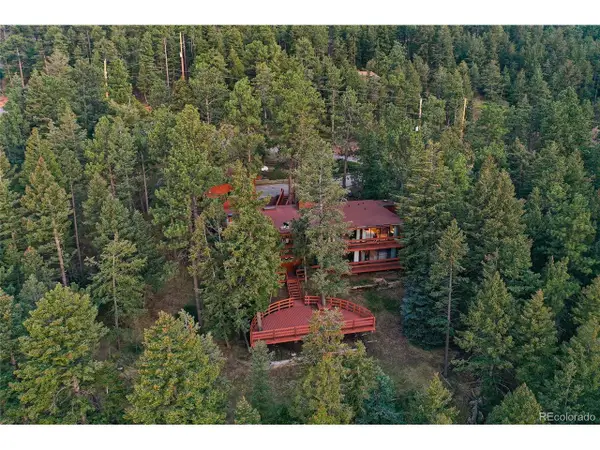 $1,200,000Active4 beds 4 baths3,482 sq. ft.
22703 Hagler Dr, Golden, CO 80401
MLS# 6487181Listed by: The Steller Group, Inc


Protect your home and budget from life's surprises with an Assurant Home Warranty, backed by a partner that supports you through every step of homeownership. Explore Plans.
©2026 Century 21 Real Estate LLC. All rights reserved. CENTURY 21®, the CENTURY 21 Logo and C21® are service marks owned by Century 21 Real Estate LLC. Century 21 Real Estate LLC fully supports the principles of the Fair Housing Act and the Equal Opportunity Act. Each office is independently owned and operated. Listing information is deemed reliable but not guaranteed accurate.