
96 S Holman Way, Golden, CO 80401
Local realty services provided by:CENTURY 21 CapRock Real Estate
Listed by: galo garrido
Office: re/max professionals-union blv3039854555
MLS#:1070721
Source:IRES
Price summary
- Price:$450,000
- Price per sq. ft.:$199.65
- Monthly HOA dues:$415
About this home
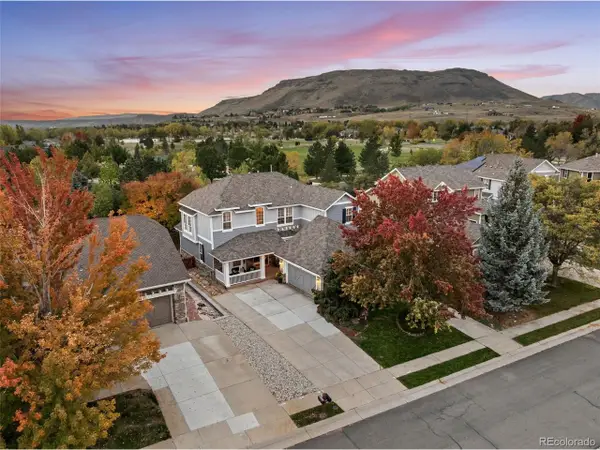
Incredible Opportunity For A Golden Two Story Townhome!! House Hack / Mother-In-Law Set Up / Backs Greenbelt Area / Updated Windows / 2021 Water Heater / Dual Primary Suites / Basement Unit Apartment / Tile Counter Tops / Tile Floors / Security Front Door / 2 Car Insulated Oversized Garage / Full Size Laundry / Multiple Deck-Balcony-Patio Areas / Central Air Conditioning / Close To Light Rail & Just minutes from Downtown Golden, enjoy top-rated dining at Abejas, Sherpa House & Table Mountain Grill, craft breweries including Golden City Brewery, Mountain Toad & Cannonball Creek, local coffee shops and boutiques, plus easy access to Clear Creek, Clear Creek Trail, Parfet Park, Lions Park & Clear Creek Canyon for hiking, biking, fishing, kayaking and endless outdoor adventure.
Contact an agent
Home facts
- Year built:1975
- Subdivision & Development:Sixth Ave West Twnhs Five 5th Supp
- Listing ID #:1070721
- Added:7 day(s) ago
- Updated:October 23, 2026 at 02:34 PM
Rooms and interior
- Bedrooms:3
- Total bathrooms:4
- Full bathrooms:1
- Half bathrooms:1
- Dining Description:Eat-in Kitchen, Separate Dining Room
- Kitchen Description:Dishwasher, Disposal, Electric Range, Microwave, Refrigerator
- Bedroom Description:Split Bedroom Plan, Two Primary Suites
- Basement Description:Full, Partially Finished, Slab, Walk-Out Access
- Living area:2,254 sq. ft.
Heating and cooling
- Cooling:Ceiling Fan(s), Central Air
- Heating:Forced Air
Structure and exterior
- Roof:Composition
- Year built:1975
- Building area:2,254 sq. ft.
- Lot area:0.03 Acres
- Lot Features:Abuts Private Open Space, City Limits, Curbs, Fire Hydrant within 500 Feet, Gutters, House Faces East, Paved, Sidewalks, Street Light
- Architectural Style:Contemporary, Fixer-Upper, In-Law Area
- Construction Materials:Brick, Frame
- Exterior Features:Balcony, Deck, Patio
- Levels:2 Story
Schools
- High school:Golden
- Middle school:Bell Jr.
- Elementary school:Kyffin
Utilities
- Water:Public
- Sewer:Public Sewer
Finances and disclosures
- Price:$450,000
- Price per sq. ft.:$199.65
- Tax amount:$3,261
Features and amenities
- Appliances:Dishwasher, Disposal, Dryer, Electric Range, Fire Alarm, Microwave, Refrigerator, Washer
- Laundry features:Dryer, Washer, Washer/Dryer Hookup
- Amenities:Eat-in Kitchen, Separate Dining Room, Two Primary Suites, Walk-In Closet(s)
Parking
- Parking description:Garage Door Opener, Oversized Garage
- Garage spaces:2
New listings near 96 S Holman Way
- Coming Soon
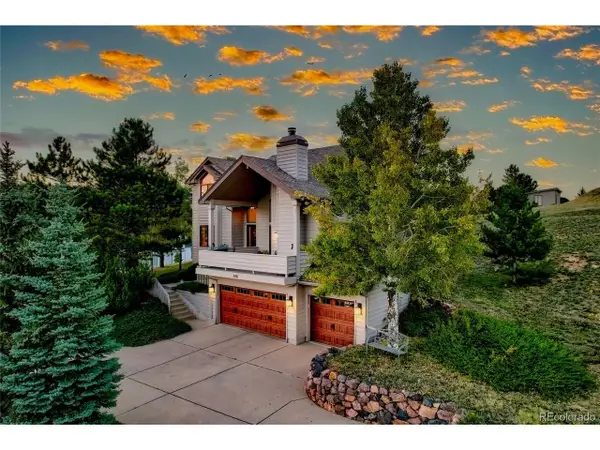 $1,339,000Coming Soon4 beds 3 baths4,177 sq. ft.
386 Monte Vista Rd, Golden, CO 80401
MLS# 7871112Listed by: Fathom Realty Colorado LLC - Coming Soon
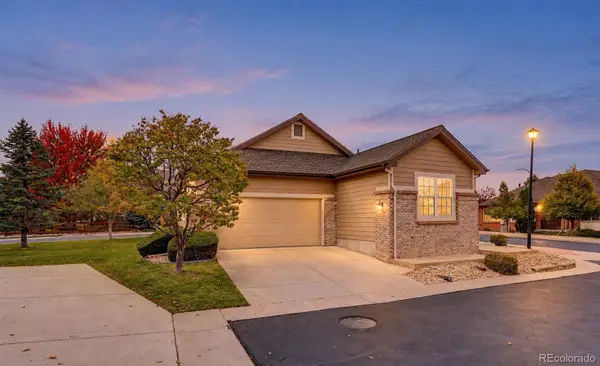 $600,000Coming Soon2 beds 2 baths1,552 sq. ft.
6197 Terry, Golden, CO 80403
MLS# 8255953Listed by: COLDWELL BANKER REALTY 56
- Coming Soon
 $575,000Coming Soon2 beds 3 baths1,972 sq. ft.
6255 Terry St, Golden, CO 80403
MLS# 2636130Listed by: Compass - Denver - Coming Soon
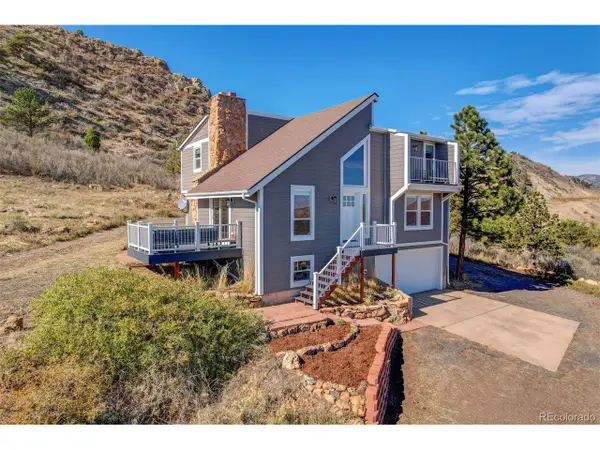 $1,515,000Coming Soon3 beds 3 baths2,124 sq. ft.
21208 W 56th Ave, Golden, CO 80403
MLS# 9142029Listed by: Michael Lane - Coming Soon
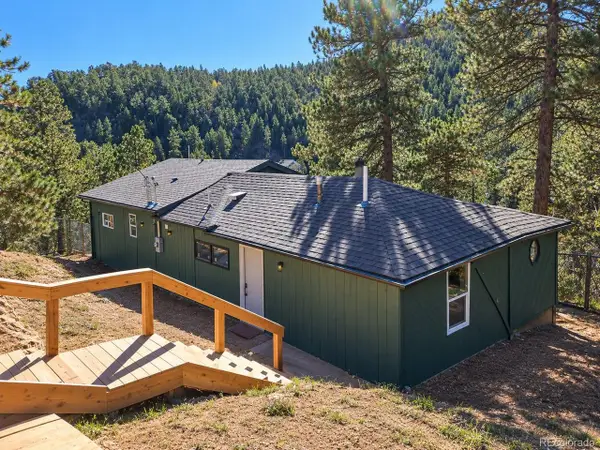 $625,000Coming Soon3 beds 2 baths1,895 sq. ft.
11130 Burland Dr, Golden, CO 80403
MLS# 3149753Listed by: Guide Real Estate - Coming Soon
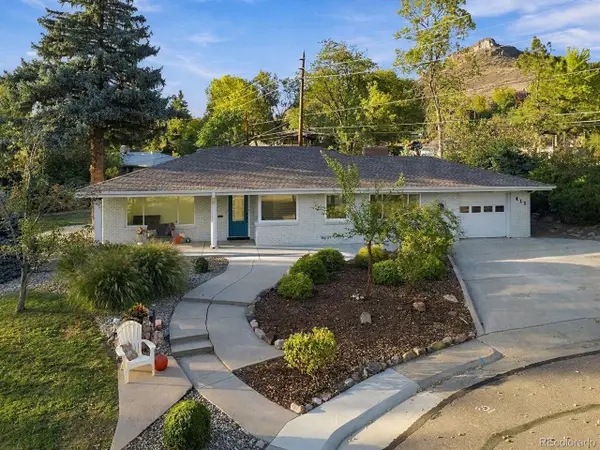 $1,175,000Coming Soon5 beds 3 baths2,253 sq. ft.
412 Grand Ct, Golden, CO 80401
MLS# 7300610Listed by: RE/MAX Professionals - Coming Soon
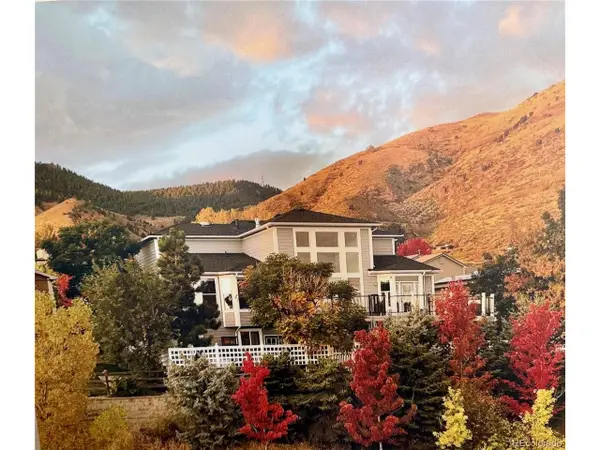 $1,595,000Coming Soon5 beds 4 baths4,855 sq. ft.
1914 Parfet Estates Dr, Golden, CO 80401
MLS# 5259303Listed by: Century 21 Moore Real Estate - New
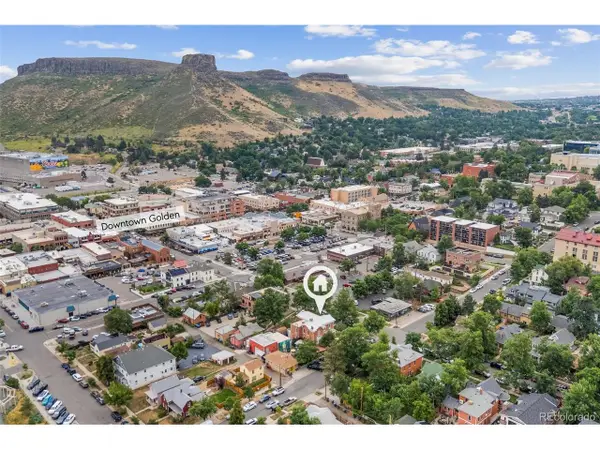 $5,195,000Active3 beds 4 baths3,344 sq. ft.
920 12th St, Golden, CO 80401
MLS# 7932670Listed by: Mile High Commercial Advisors, Ltd. - Open Sat, 10am to 2pmNew
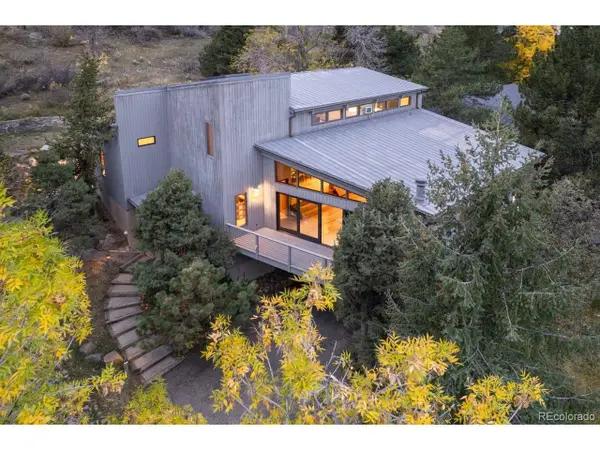 $1,860,000Active5 beds 4 baths3,846 sq. ft.
15050 Foothill Rd, Golden, CO 80401
MLS# 5496613Listed by: HomeSmart - Open Sat, 12 to 2pmNew
 $1,275,000Active4 beds 4 baths4,912 sq. ft.
17066 W 61st Pl, Golden, CO 80403
MLS# 5851598Listed by: Legacy 100 Real Estate Partners LLC


Protect your home and budget from life's surprises with an Assurant Home Warranty, backed by a partner that supports you through every step of homeownership. Explore Plans.
©2026 Century 21 Real Estate LLC. All rights reserved. CENTURY 21®, the CENTURY 21 Logo and C21® are service marks owned by Century 21 Real Estate LLC. Century 21 Real Estate LLC fully supports the principles of the Fair Housing Act and the Equal Opportunity Act. Each office is independently owned and operated. Listing information is deemed reliable but not guaranteed accurate.