
995 Zinnia Street, Golden, CO 80401
Local realty services provided by:CENTURY 21 Bear Facts Realty
995 Zinnia Street,Golden, CO 80401
$725,000
- 3 Beds
- 2 Baths
- 2,004 sq. ft.
- Single family
- Coming Soon
Listed by: empowerhome team
Office: keller williams dtc
MLS#:7223079
Source:ML
Price summary
- Price:$725,000
- Price per sq. ft.:$361.78
About this home
Beautiful Ranch in Golden on a spacious, quiet corner lot in established neighborhood. This Wide Acres neighborhood brick ranch blends original character with thoughtful updates. This house is a very rare find for the area with all above ground square footage, plentiful large windows, and built in features that retain the home's original charm, while recent updates bring in modern comfort throughout.
Inside the Home:
-3 bedrooms including a primary suite, each with generous space and natural light
-2 bathrooms: a ¾ bath attached to the primary suite, plus a full bath.
-Hardwood floors
-Built-in bookshelves and drawers for storage accenting a gorgeous 3 panel window that floods the dining area with light
-Kitchen with eat-at countertop and a separate breakfast nook
-Large dedicated flex room to be used as an office, studio, playroom, or workout room
Outside the Home:
- Corner lot on 1/3 of an acre
- Mature trees and established landscaping for privacy
- Large stamped concrete patio, ideal for outdoor dining and entertaining
- Generous lawn space
- Storage shed
Location Highlights:
- Trail access just steps from the front door into Welchester Tree Grant Park, a 5 acre open space with shaded gravel and paved paths and a seasonal creek
- A hop, skip, and a jump from downtown Golden; roughly 15 minutes to downtown Denver and the Highlands via 6th Avenue
- Close to foothills trails, Red Rocks Amphitheater, and I-70 access
- Minutes from Lifetime Fitness and the Clear Creek Crossing development, including Prost Brewing, Hashtag, and Agora food hall (with rooftop mountain views, a golf simulator, and an agricultural-themed playground with community lawn and fire pits)
- Within Applewood's school district
If you're looking for a quiet, walkable, tree-lined neighborhood with direct trail access and easy reach to Golden, Denver, and the foothills — this home offers character, updates, plenty of space, and an amazing location."...
Contact an agent
Home facts
- Year built:1956
- Subdivision & Development:Ashwood
- Listing ID #:7223079
Rooms and interior
- Bedrooms:3
- Total bathrooms:2
- Full bathrooms:1
- Flooring:Wood
- Kitchen Description:Cooktop, Dishwasher, Disposal, Eat-in Kitchen, Microwave, Oven, Refrigerator
- Basement:Yes
- Basement Description:Crawl Space
- Living area:2,004 sq. ft.
Heating and cooling
- Cooling:Central Air
- Heating:Forced Air
- Central air:Yes
Structure and exterior
- Roof:Composition
- Year built:1956
- Building area:2,004 sq. ft.
- Lot area:0.3 Acres
- Lot Features:Irrigated, Many Trees, Sprinklers In Front, Sprinklers In Rear
- Construction Materials:Brick
- Exterior Features:Front Porch, Patio, Private Yard, Rain Gutters
- Levels:1 Story
Schools
- High school:Golden
- Middle school:Bell
- Elementary school:Welchester
Utilities
- Water:Public
- Sewer:Public Sewer
Finances and disclosures
- Price:$725,000
- Price per sq. ft.:$361.78
- Tax amount:$4,117 (2025)
Features and amenities
- Laundry features:In Unit
- Amenities:Carbon Monoxide Detector(s), Smoke Detector(s), Video Doorbell
Parking
- Total parking spaces:2
- Garage:Yes
- Garage spaces:2
 Based on information submitted to the MLS GRID as of September 2, 2026 09:45 PM. All data is obtained from various sources and may not have been verified by broker or MLS GRID. Supplied Open House information is subject to change without notice. All information should be independently reviewed and verified for accuracy. Properties may or may not be listed by the office/agent presenting the information. ML Member Broker: Juan L. Sanchez
New listings near 995 Zinnia Street
- Coming Soon
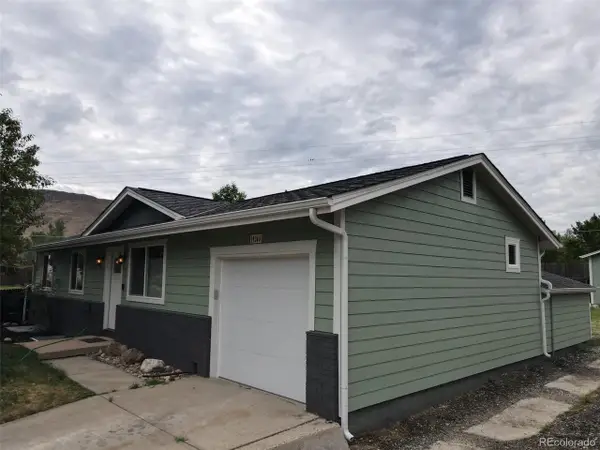 $725,000Coming Soon4 beds 2 baths2,299 sq. ft.
19066 W 59th Dr, Golden, CO 80403
MLS# 3531395Listed by: Keller Williams DTC - Coming Soon
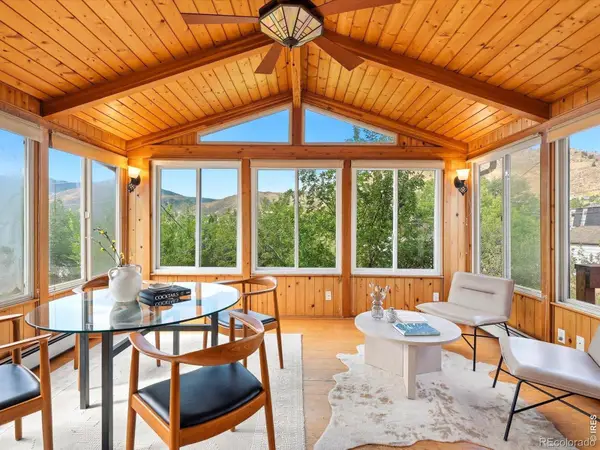 $747,000Coming Soon3 beds 2 baths1,960 sq. ft.
220 N Ford Street, Golden, CO 80403
MLS# IR1067653Listed by: RE/MAX ALLIANCE-BOULDER - New
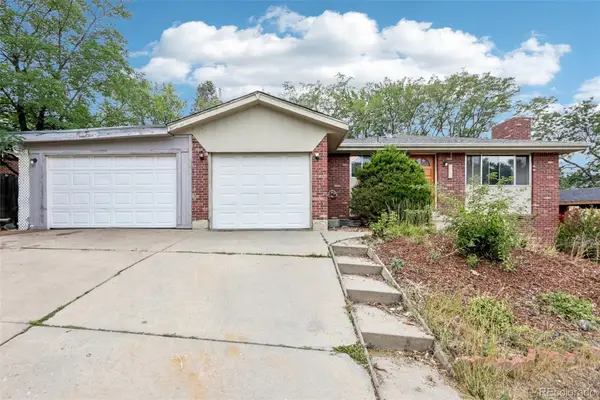 $685,000Active4 beds 2 baths1,972 sq. ft.
17012 W 16th Place, Golden, CO 80401
MLS# 9146255Listed by: CENTURY 21 GOLDEN REAL ESTATE - New
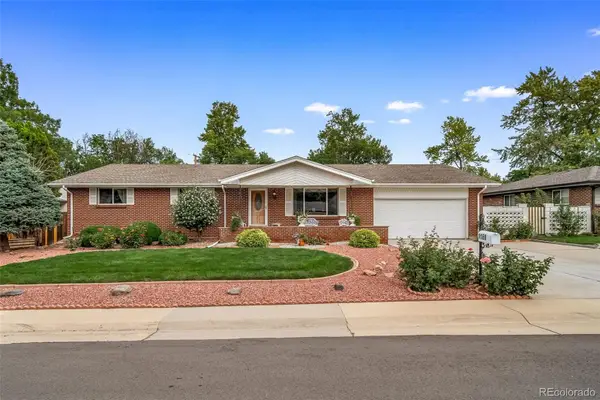 $799,900Active5 beds 3 baths3,236 sq. ft.
1180 Yank Street, Golden, CO 80401
MLS# 9404699Listed by: BROKERS GUILD HOMES - New
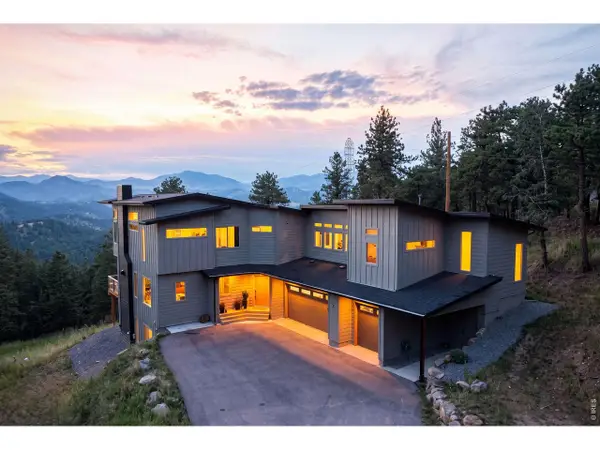 $2,100,000Active5 beds 5 baths4,518 sq. ft.
23068 Pinecrest Rd, Golden, CO 80401
MLS# 1067710Listed by: Compass-Denver - New
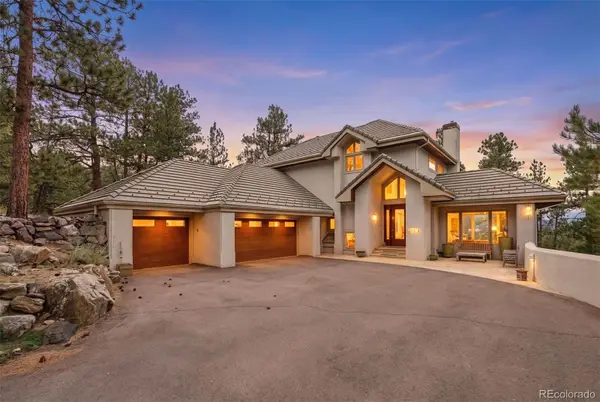 $1,750,000Active4 beds 4 baths4,181 sq. ft.
25478 Foothills Drive N, Golden, CO 80401
MLS# 4644822Listed by: LIV SOTHEBY'S INTERNATIONAL REALTY - New
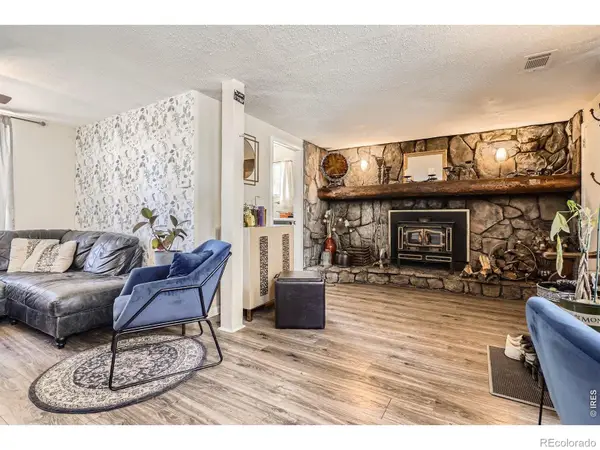 $500,000Active5 beds 3 baths2,132 sq. ft.
33 L Road, Golden, CO 80403
MLS# IR1067700Listed by: CENTURY 21 SIGNATURE REALTY, INC - New
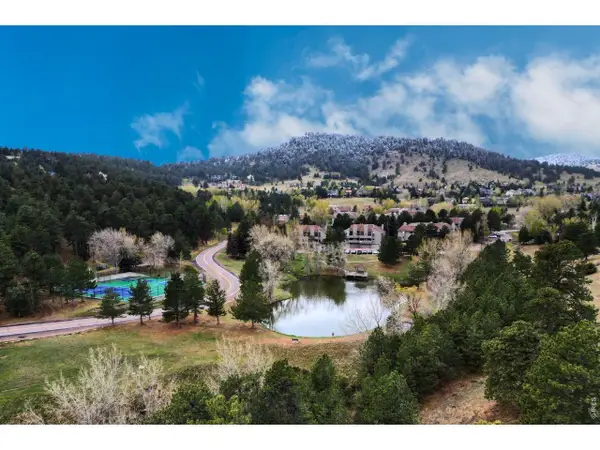 $429,000Active2 beds 2 baths1,530 sq. ft.
23551 Genesee Village Rd #15H, Golden, CO 80401
MLS# 1067596Listed by: eXp Realty LLC - New
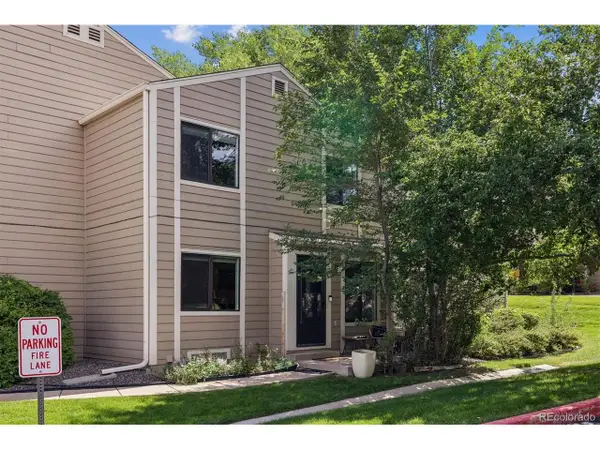 $424,500Active2 beds 3 baths1,124 sq. ft.
18318 W 58th Pl #74, Golden, CO 80403
MLS# 5991114Listed by: Resident Realty North Metro LLC


Protect your home and budget from life's surprises with an Assurant Home Warranty, backed by a partner that supports you through every step of homeownership. Explore Plans.
©2026 Century 21 Real Estate LLC. All rights reserved. CENTURY 21®, the CENTURY 21 Logo and C21® are service marks owned by Century 21 Real Estate LLC. Century 21 Real Estate LLC fully supports the principles of the Fair Housing Act and the Equal Opportunity Act. Each office is independently owned and operated. Listing information is deemed reliable but not guaranteed accurate.