
113 Evergreen Drive, Granby, CO 80446
Local realty services provided by:CENTURY 21 Top Dog Properties
Listed by: sheila bailey
Office: keller williams advantage realty, llc.
MLS#:26-681
Source:CO_GCBOR
Price summary
- Price:$2,595,000
- Price per sq. ft.:$642.01
About this home
Experience the best of mountain modern living in this stunning ski-in/ski-out home in Granby Ranch. Thoughtfully designed with sleek contemporary finishes and warm mountain touches, this home offers the perfect blend of luxury and comfort. Expansive windows fill the home with natural light while showcasing breathtaking mountain and ski slope views.
The open-concept floor plan is ideal for entertaining, featuring a designer kitchen with quartz countertops, stainless steel appliances, custom cabinetry, and a spacious island that flows seamlessly into the great room with vaulted ceilings and a cozy fireplace. After a day on the slopes, unwind in the private hot tub or gather with friends and family in the inviting outdoor living spaces.
The 5 spacious bedrooms bedrooms have well-appointed bathrooms provide comfort for large groups, making this home an exceptional full-time residence, vacation getaway, or high-performing short-term rental opportunity. Enjoy direct access to skiing, hiking, biking, and all the year-round amenities that make Granby Ranch one of Colorado's favorite mountain destinations. Luxury, adventure, and modern mountain style come together perfectly in this unforgettable retreat....
Contact an agent
Home facts
- Year built:2026
- Listing ID #:26-681
- Added:62 day(s) ago
- Updated:July 23, 2026 at 07:33 PM
Rooms and interior
- Bedrooms:5
- Total bathrooms:4
- Kitchen Description:Dishwasher, Disposal, Microwave, Oven, Range, Refrigerator
- Living area:3,473 sq. ft.
Heating and cooling
- Heating:Natural Gas
Structure and exterior
- Year built:2026
- Building area:3,473 sq. ft.
- Lot area:0.3 Acres
- Lot Features:Few Trees, Landscaped, Near Golf Course, Views
- Construction Materials:Frame
Schools
- High school:Middle Park
- Middle school:East Grand
- Elementary school:Granby
Finances and disclosures
- Price:$2,595,000
- Price per sq. ft.:$642.01
- Tax amount:$3,016 (2025)
Features and amenities
- Laundry features:Washer/Dryer
Parking
- Garage spaces:2
New listings near 113 Evergreen Drive
- New
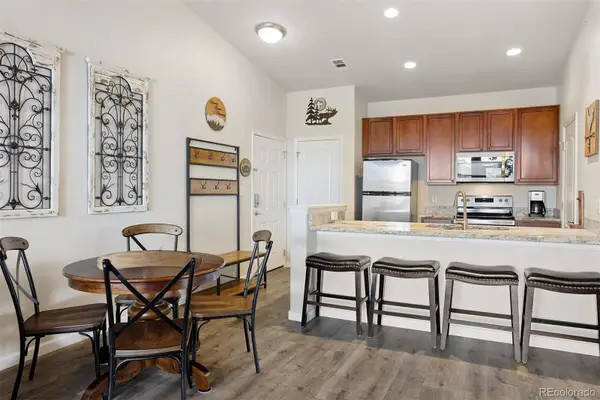 $420,000Active2 beds 2 baths875 sq. ft.
156 Village Road #D-304, Granby, CO 80446
MLS# 1876746Listed by: LIV SOTHEBY'S INTERNATIONAL REALTY
- New
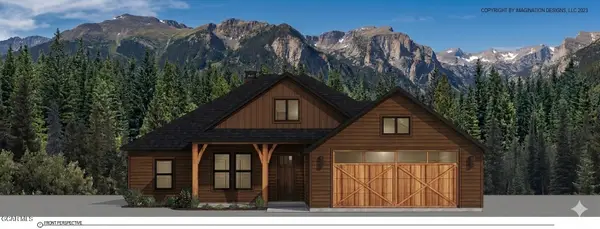 $925,000Active4 beds 2 baths1,912 sq. ft.
99 Gcr 4035, Granby, CO 80446
MLS# 26-1075Listed by: COLDWELL BANKER REALTY 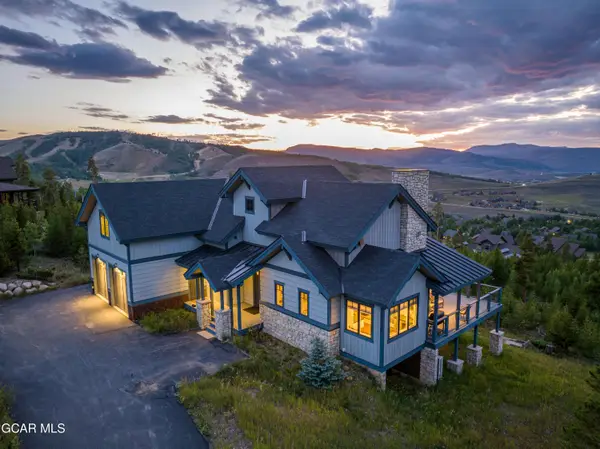 $2,350,000Pending4 beds 4 baths3,330 sq. ft.
865 Stratus Court, Granby, CO 80446
MLS# 26-1074Listed by: KELLER WILLIAMS ADVANTAGE REALTY, LLC- New
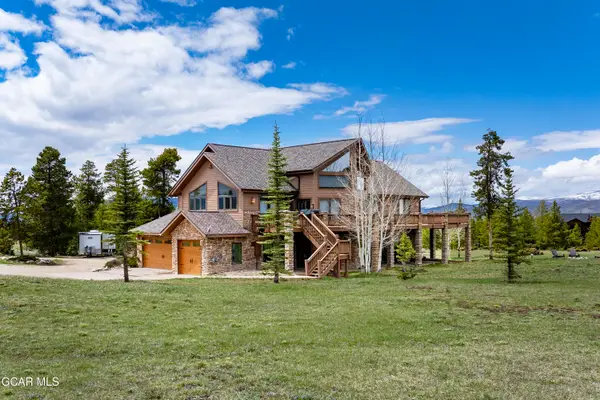 $1,825,000Active5 beds 4 baths4,807 sq. ft.
346 Gcr 6236s, Granby, CO 80446
MLS# 26-1073Listed by: REAL ESTATE OF WINTER PARK - New
 $594,000Active55.97 Acres
Address Withheld By Seller, Granby, CO 80446
MLS# 4343126Listed by: LIV Sothebys International Realty- Breckenridge - New
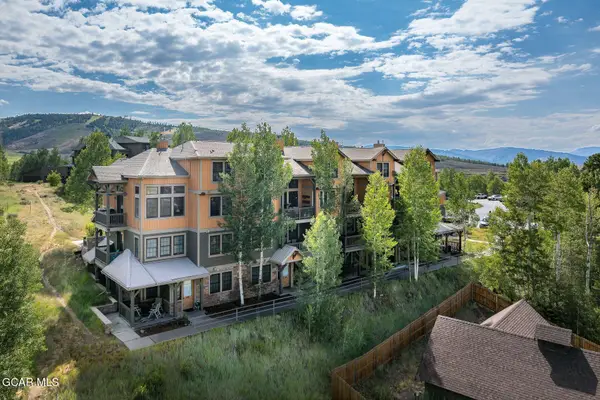 $575,000Active2 beds 2 baths1,186 sq. ft.
3304 Bule Sky Trail #3-304, Granby, CO 80446
MLS# 26-1071Listed by: LIV SOTHEBY'S INTERNATIONAL DT 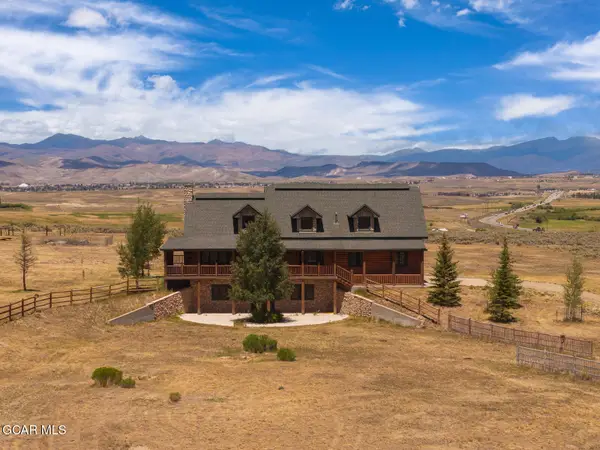 $1,699,000Active4 beds 4 baths3,544 sq. ft.
65426 Us Hwy 40, Granby, CO 80446
MLS# 26-989Listed by: KELLER WILLIAMS ADVANTAGE REALTY, LLC- New
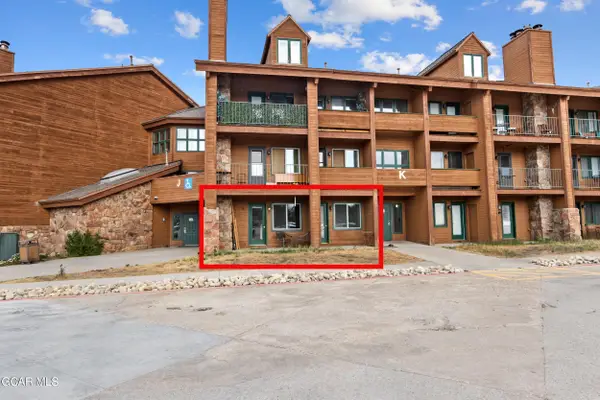 $225,000Active1 beds 2 baths675 sq. ft.
62927 U.s. 40 #413, Granby, CO 80446
MLS# 26-1067Listed by: KELLER WILLIAMS TOP OF THE ROCKIES GRAND COUNTY - New
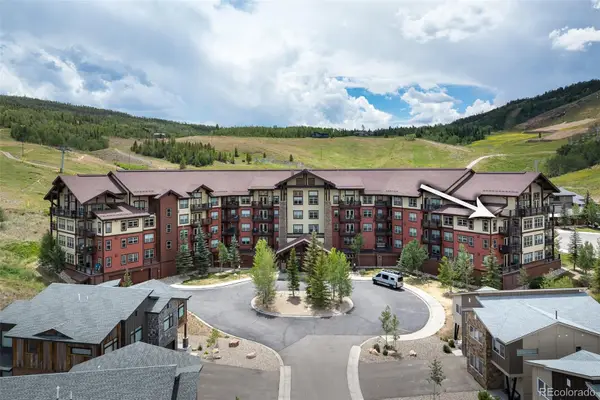 $625,000Active2 beds 2 baths1,166 sq. ft.
300 Base Camp Circle #316, Granby, CO 80446
MLS# 3491155Listed by: RE/MAX PEAK TO PEAK - New
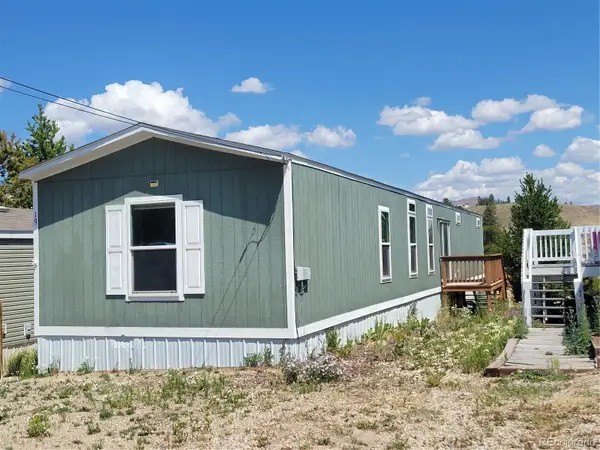 $129,000Active3 beds 2 baths1,216 sq. ft.
34 County Road 640, 19, Granby, CO 80446
MLS# 3694820Listed by: MOUNTAIN LAKE PROPERTIES


Protect your home and budget from life's surprises with an Assurant Home Warranty, backed by a partner that supports you through every step of homeownership. Explore Plans.
©2026 Century 21 Real Estate LLC. All rights reserved. CENTURY 21®, the CENTURY 21 Logo and C21® are service marks owned by Century 21 Real Estate LLC. Century 21 Real Estate LLC fully supports the principles of the Fair Housing Act and the Equal Opportunity Act. Each office is independently owned and operated. Listing information is deemed reliable but not guaranteed accurate.