
1205 Lone Eagle Drive, Granby, CO 80446
Local realty services provided by:CENTURY 21 Top Dog Properties
1205 Lone Eagle Drive,Granby, CO 80446
$2,805,000
- 5 Beds
- 6 Baths
- 4,565 sq. ft.
- Single family
- Active
Listed by: christina lieder
Office: real estate of winter park
MLS#:25-1599
Source:CO_GCBOR
Price summary
- Price:$2,805,000
- Price per sq. ft.:$408.65
About this home
Get ready to be captivated by this stunning new construction in Granby Ranch, where every element has been crafted with precision and excellence. This masterpiece features 5 bedrooms + a flex room, 5.5 bathrooms, and 4,565 finished square feet of luxurious living space, highlighted by breathtaking stonework both inside and out. This home comes fully furnished with high-end, designer furniture and decor from Arhaus, ensuring that every room exudes elegance and comfort from the moment you step in the door. Nestled amidst breathtaking vistas, this home is a true sanctuary of sophistication and style. Step inside and you'll be greeted by the spacious and inviting living area, featuring designer lighting and ceiling fans and meticulous stonework. Enjoy the double-sided fireplace with a handcrafted wood fireplace mantle, allowing you to enjoy the warmth and ambiance from both the living room and the expansive outdoor deck, enhancing your indoor-outdoor living experience year-round. From the moment you set foot on the deck, you'll be swept away by its sheer magnificence. With its grandeur enhanced by the sleek glass railing, expansive layout, and vaulted ceilings, this outdoor oasis promises an experience beyond compare. Whether you're entertaining under the open skies or simply savoring a moment of tranquility, this deck embodies the epitome of luxurious outdoor living, encouraging you to immerse yourself in its magnificence. The kitchen features exquisite quartz countertops, Delta fixtures, GE Café Series appliances and a wet bar.
The exquisite primary bedroom suite is on the main floor, offering unparalleled serenity and access to the deck through a sliding glass door. Wake up to awe-inspiring views and retire in the evenings to the extravagant en suite bathroom complete with body sprays, handhelds, and luxurious finishes. Pamper yourself in the custom closet systems, revel in the comfort of the Kohler Jaro bidet toilet, and indulge in the heated tile floors, elevating every moment to a spa-like experience. ALL of the full bathrooms have heated bathroom floors so you can experience warmth and relaxation, making every moment spent in these spa-like retreats a truly indulgent experience. Ascend to the upper level, where two more bedrooms and bathrooms await, complemented by an open loft area featuring an elegant glass railing. One of the bedrooms upstairs has an exclusive en suite bathroom and its own private deck, offering a serene retreat within this luxurious sanctuary.
Descend to the lower level and discover two more bedrooms, two bathrooms, and a light-filled living area with beetle kill ceiling treatment that opens onto a charming patio, perfect for open-air entertaining or quiet relaxation. Embrace the convenience of an additional wet bar, ideal for hosting gatherings with style and ease. A versatile flex room on the lower level offers endless possibilities, whether used as a home office, gym, or media room. With three distinct living areas spread across three levels, and bedrooms and bathrooms conveniently situated on each floor with two laundry rooms in the home, this floor plan is perfectly suited for accommodating a large number of guests. Whether hosting family gatherings or entertaining friends, everyone will find comfort and convenience in this thoughtfully designed home.
The finished, two car garage features a garage glass door. This eye-catching element not only enhances the exterior aesthetic but also floods the garage with natural light, creating an inviting and bright space. 220V electric rough-in for EV charging and a hot/cold water spigot in the garage. The home is equipped with cutting-edge technology, including Pella casement windows with integrated security sensors, Ecobee smart thermostats, a Ring video doorbell, three energy efficient furnaces and a recirculating hot water system. These modern amenities not only enhance convenience but also contribute to energy efficiency, comfort, and security, ensuring a seamlessly integrated and high-tech living experience for residents.
Granby Ranch is a picturesque mountain community nestled in the heart of the Colorado Rockies, renowned for its year-round recreational opportunities and stunning natural beauty. In addition to skiing and snowboarding at the resort, visitors can enjoy snowshoeing, tubing, and other winter activities. During the summer months, the resort offers world-class mountain biking trails, scenic hiking routes, and championship golf courses with breathtaking views of the surrounding mountains. Granby Ranch offers an unforgettable mountain experience for everyone!
This home is a true testament to luxury living, where every detail has been meticulously curated to exceed the highest standards of quality and craftsmanship. Don't miss out on your opportunity to own this breathtaking home in Granby Ranch....
Contact an agent
Home facts
- Year built:2024
- Subdivision & Development:GRANBY RANCH
- Listing ID #:25-1599
- Added:243 day(s) ago
- Updated:August 08, 2026 at 02:39 PM
Rooms and interior
- Bedrooms:5
- Total bathrooms:6
- Kitchen Description:Dishwasher, Disposal, Microwave, Oven, Range, Refrigerator
- Living area:4,565 sq. ft.
Heating and cooling
- Heating:Natural Gas
Structure and exterior
- Year built:2024
- Building area:4,565 sq. ft.
- Lot area:0.28 Acres
- Lot Features:Gentle Slope, Near Golf Course, Views
- Construction Materials:Frame
Finances and disclosures
- Price:$2,805,000
- Price per sq. ft.:$408.65
- Tax amount:$11,552 (2025)
Features and amenities
- Laundry features:Washer/Dryer
Parking
- Garage spaces:2
New listings near 1205 Lone Eagle Drive
- New
 $430,000Active2 beds 2 baths998 sq. ft.
152 Village Road #B105, Granby, CO 80446
MLS# 9656163Listed by: LYNNE LY, INDEPENDENT BROKER
- New
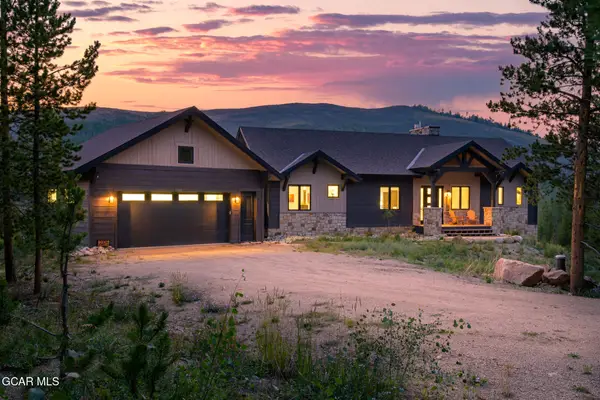 $1,615,000Active4 beds 4 baths3,387 sq. ft.
2309 Gcr 88 Drive, Granby, CO 80446
MLS# 26-1154Listed by: RE/MAX PEAK TO PEAK - Coming Soon
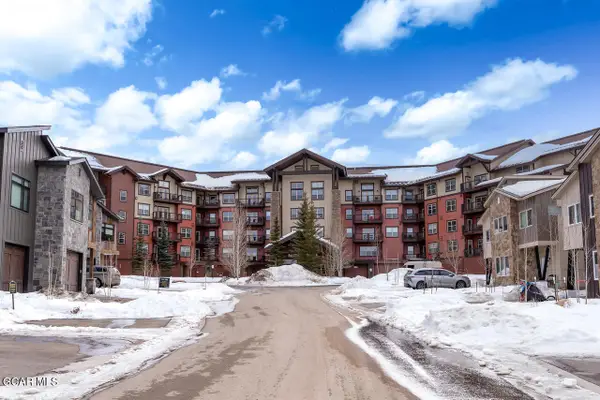 $409,000Coming Soon1 beds 1 baths
300 Base Camp Circle #114, Granby, CO 80446
MLS# 26-1152Listed by: KELLER WILLIAMS TOP OF THE ROCKIES GRAND COUNTY - New
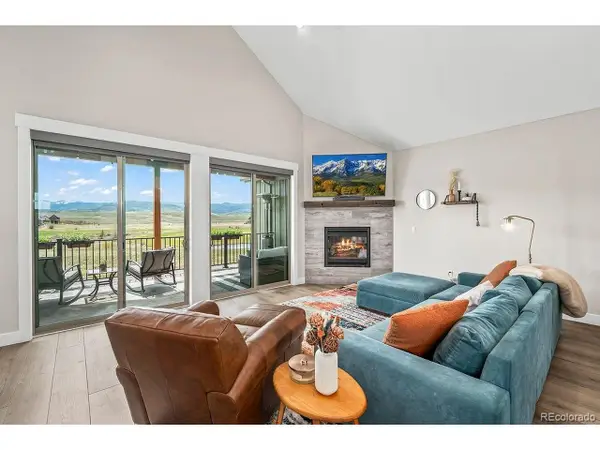 $855,000Active3 beds 4 baths3,058 sq. ft.
76 Eagle Ridge Dr, Granby, CO 80446
MLS# 7068526Listed by: Real Estate of Winter Park - New
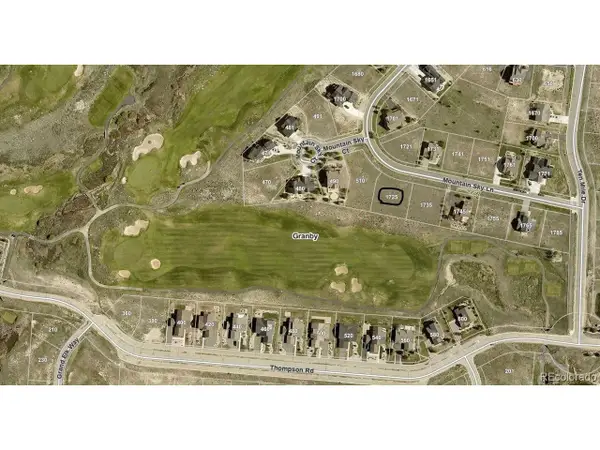 $170,000Active0.33 Acres
1725 Mountain Sky Ln, Granby, CO 80446
MLS# 7364871Listed by: West and Main Homes Inc - New
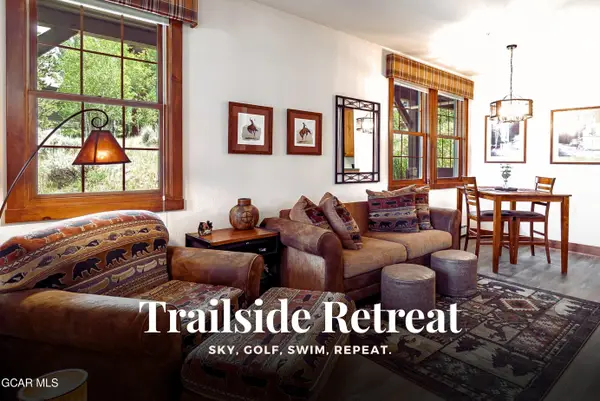 $355,000Active1 beds 1 baths570 sq. ft.
4104 Blue Sky Trail #4-104, Granby, CO 80446
MLS# 26-991Listed by: THE REAL ESTATE COMPANY - New
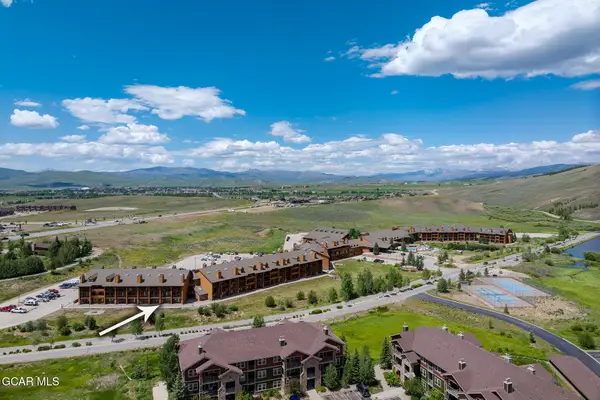 $122,000Active-- beds 1 baths405 sq. ft.
62927 U.s. 40 #464, Granby, CO 80446
MLS# 26-1139Listed by: JADE REAL ESTATE - New
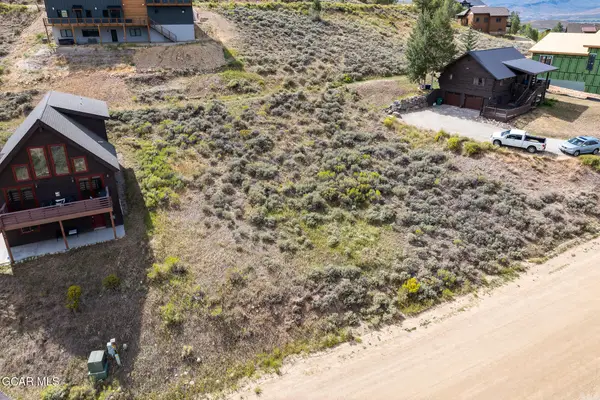 $60,000Active0.29 Acres
65 Hummingbird Way, Granby, CO 80446
MLS# 26-1138Listed by: REAL ESTATE OF WINTER PARK - New
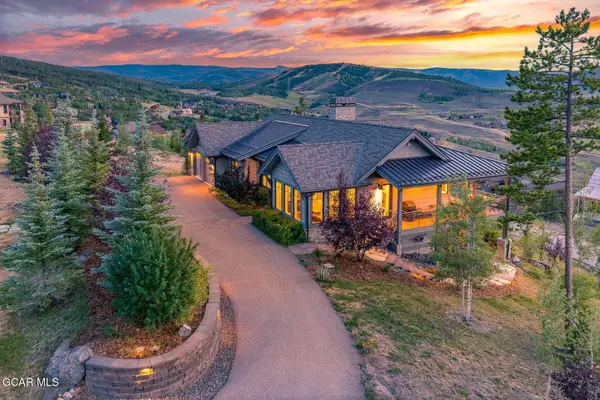 $2,050,000Active4 beds 4 baths3,622 sq. ft.
345 Pawnee Lane, Granby, CO 80446
MLS# 26-1137Listed by: LIV SOTHEBY'S INTERNATIONAL DT - New
 $390,000Active2 beds 2 baths913 sq. ft.
96 Mountainside Drive #B-16, Granby, CO 80446
MLS# 26-1136Listed by: BERKSHIRE HATHAWAY HOMESERVICES COLORADO REAL ESTATE


Protect your home and budget from life's surprises with an Assurant Home Warranty, backed by a partner that supports you through every step of homeownership. Explore Plans.
©2026 Century 21 Real Estate LLC. All rights reserved. CENTURY 21®, the CENTURY 21 Logo and C21® are service marks owned by Century 21 Real Estate LLC. Century 21 Real Estate LLC fully supports the principles of the Fair Housing Act and the Equal Opportunity Act. Each office is independently owned and operated. Listing information is deemed reliable but not guaranteed accurate.