
461 Gcr 4051, Granby, CO 80446
Local realty services provided by:CENTURY 21 Top Dog Properties
461 Gcr 4051,Granby, CO 80446
$799,000
- 3 Beds
- 2 Baths
- 1,779 sq. ft.
- Single family
- Pending
Listed by: carrie s george
Office: keller williams top of the rockies grand county
MLS#:26-653
Source:CO_GCBOR
Price summary
- Price:$799,000
- Price per sq. ft.:$431.66
About this home
Nestled between Granby and Grand Lake, this mountain retreat captures some of the most sought-after views in Grand County, with Lake Granby serving as the backdrop to everyday life. Whether you're sipping coffee as the morning light dances across the water or enjoying dinner on the expansive deck as the sun slips behind the peaks, this is a home designed to help you slow down and savor the view. Inside, soaring vaulted ceilings and walls of windows fill the great room with natural light while framing the scenery beyond. The stacked stone gas fireplace creates a warm gathering space after a day on the lake, trails or slopes. Granite countertops, thoughtful finishes and an open concept layout blend mountain charm with everyday comfort. The spacious primary suite occupies the entire upper level, creating a true private retreat complete with a massive ensuite bathroom and room to unwind at the end of the day. Adventure has plenty of space here too. The oversized attached three-car garage offers ample room for a boat, snowmobiles, ATVs and all the gear that comes with mountain living. With three bedrooms, two bathrooms, lake views and a location that places you minutes from both Granby and Grand Lake, this home offers the perfect basecamp for making memories in every season....
Contact an agent
Home facts
- Year built:2002
- Listing ID #:26-653
- Added:4 day(s) ago
- Updated:May 27, 2026 at 03:43 AM
Rooms and interior
- Bedrooms:3
- Total bathrooms:2
- Kitchen Description:Dishwasher, Disposal, Microwave, Oven, Range, Refrigerator
- Living area:1,779 sq. ft.
Heating and cooling
- Heating:Natural Gas
Structure and exterior
- Year built:2002
- Building area:1,779 sq. ft.
- Lot area:0.55 Acres
Finances and disclosures
- Price:$799,000
- Price per sq. ft.:$431.66
- Tax amount:$2,923 (2026)
Features and amenities
- Laundry features:Washer/Dryer
Parking
- Garage spaces:3
New listings near 461 Gcr 4051
- New
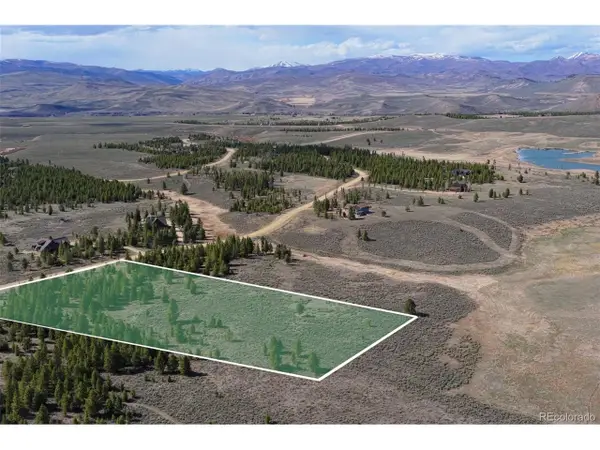 $295,000Active5.88 Acres
Address Withheld By Seller, Granby, CO 80446
MLS# 5645564Listed by: Keller Williams Top Of The Rockies - New
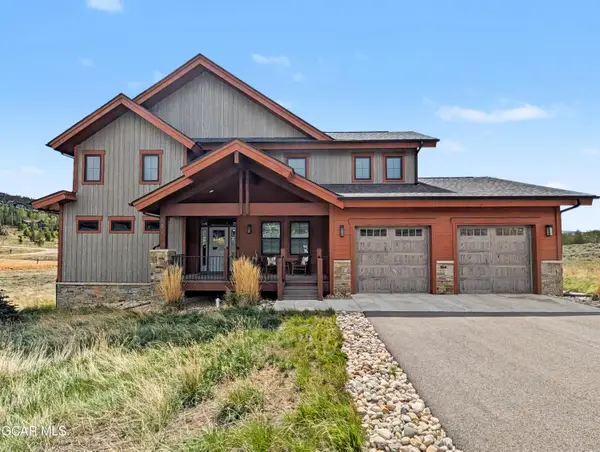 $2,095,000Active5 beds 5 baths3,216 sq. ft.
662 Mt Neva Drive, Granby, CO 80446
MLS# 26-695Listed by: KELLER WILLIAMS ADVANTAGE REALTY, LLC - New
 $69,000Active0.39 Acres
433 Forrest Dr, Granby, CO 80446
MLS# 1520375Listed by: Real Estate of Winter Park - New
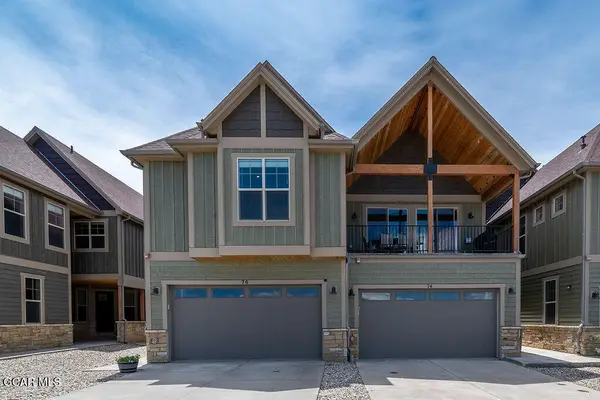 $865,000Active3 beds 3 baths2,180 sq. ft.
76 Eagle Ridge Drive, Granby, CO 80446
MLS# 26-636Listed by: REAL ESTATE OF WINTER PARK - New
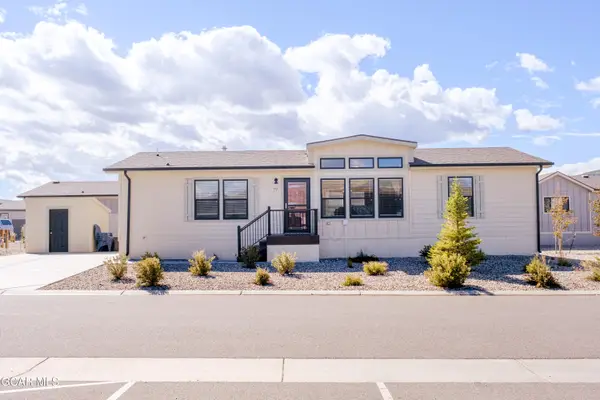 $258,500Active3 beds 2 baths1,386 sq. ft.
551 Summit Trail #77, Granby, CO 80446
MLS# 26-690Listed by: RE/MAX PEAK TO PEAK - New
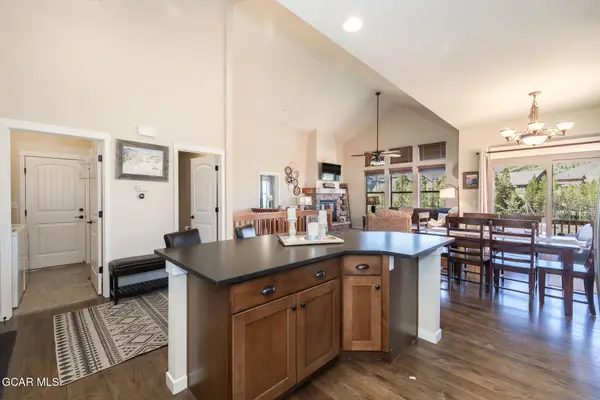 $950,000Active3 beds 3 baths2,114 sq. ft.
263 Summit Lift Court, Granby, CO 80446
MLS# 26-687Listed by: KELLER WILLIAMS ADVANTAGE REALTY, LLC - New
 $2,350,000Active5 beds 4 baths4,416 sq. ft.
212 Gcr 8515, Tabernash, CO 80478
MLS# 26-688Listed by: COLDWELL BANKER MTN PROPERTIES - New
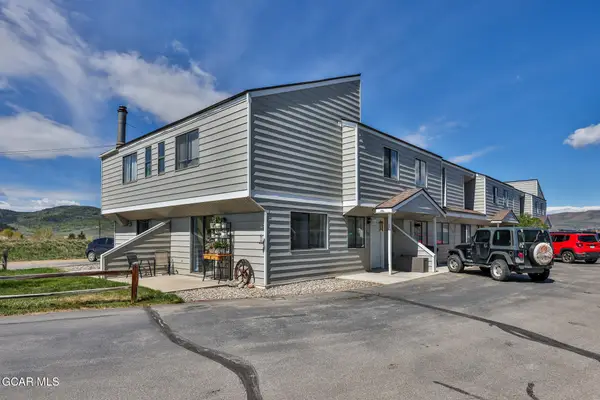 $199,000Active2 beds 1 baths925 sq. ft.
485 Gcr 61 #201, Granby, CO 80446
MLS# 26-689Listed by: KELLER WILLIAMS TOP OF THE ROCKIES GRAND COUNTY - New
 $990,000Active4 beds 4 baths3,566 sq. ft.
Address Withheld By Seller, Granby, CO 80446
MLS# 8098532Listed by: Real Estate of Winter Park


Protect your home and budget from life's surprises with an Assurant Home Warranty, backed by a partner that supports you through every step of homeownership. Explore Plans.
©2026 Century 21 Real Estate LLC. All rights reserved. CENTURY 21®, the CENTURY 21 Logo and C21® are service marks owned by Century 21 Real Estate LLC. Century 21 Real Estate LLC fully supports the principles of the Fair Housing Act and the Equal Opportunity Act. Each office is independently owned and operated. Listing information is deemed reliable but not guaranteed accurate.