
1006 Pritchard Mesa Court, Grand Junction, CO 81505
Local realty services provided by:CENTURY 21 CapRock Real Estate
1006 Pritchard Mesa Court,Grand Junction, CO 81505
$1,405,000
- 5 Beds
- 5 Baths
- - sq. ft.
- Single family
- Sold
Listed by: bridgett rentie
Office: keller williams colorado west realty
MLS#:20263375
Source:CO_GJARA
Sorry, we are unable to map this address
Price summary
- Price:$1,405,000
- Monthly HOA dues:$29.17
About this home
Experience luxury living in this stunning quality-built 5-bedroom, 4½-bath ranch style home with a finished walkout basement. Offering over 4,800 square feet, this exceptional home features custom interior paint, vaulted wood ceilings, hardwood floors, custom wood doors and trim, and spacious living and entertaining areas. The gourmet kitchen showcases a gorgeous extended granite island, abundant cabinetry, and generous workspace, while the primary suite offers a private deck, fireplace, 5-piece bath with jetted tub, walk-in tiled shower, and a cedar walk-in closet. Additional amenities include a family/game room, theatre room, library, office with built-ins, workout room, and gardener’s garage. Outdoor living shines with an in-ground pool, hot tub, gas firepit, pergolas, raised garden beds, new roof, hookups for a future outdoor kitchen, and a concrete pad for a future shop/garage. Set on 2 acres with mature trees and professional landscaping, this remarkable home offers privacy, luxury, and resort-style living....
Contact an agent
Home facts
- Year built:2005
- Subdivision & Development:Pritchard Mesa
- Listing ID #:20263375
- Added:47 day(s) ago
- Updated:August 27, 2026 at 06:25 AM
Rooms and interior
- Bedrooms:5
- Total bathrooms:5
- Full bathrooms:5
- Flooring:Carpet, Hardwood, Tile
- Dining Description:Separate Formal Dining Room
- Bathrooms Description:Jetted Tub, Walk-In Shower
- Kitchen Description:Built-In Oven, Dishwasher, Disposal, Gas Cooktop, Microwave, Refrigerator
- Bedroom Description:Main Level Primary
- Basement:Yes
- Basement Description:Exterior Entry, Finished, Walk-Out Access
Heating and cooling
- Cooling:Central Air
- Heating:Forced Air
- Central air:Yes
Structure and exterior
- Roof:Asphalt, Composition
- Year built:2005
- Lot Features:Corner Lot, Landscaped, Sprinkler System
- Construction Materials:Stone, Stucco, Wood Frame
- Exterior Features:Sprinkler Irrigation
- Levels:1 Story
Schools
- High school:Grand Junction
- Middle school:Redlands
- Elementary school:Appleton
Utilities
- Water:Public
- Sewer:Septic Tank
Finances and disclosures
- Price:$1,405,000
Features and amenities
- Appliances:Built-In Oven, Dishwasher, Disposal, Dryer, Gas Cooktop, Microwave, Refrigerator, Washer
- Laundry features:Dryer, Laundry Room, Washer
- Amenities:Ceiling Fans, Central Vacuum, Pantry, Programmable Thermostat, Security System, Vaulted Ceilings, Walk-In Closets, Window Coverings
- Pool features:In Ground, Pool
Parking
- Parking description:Attached, Garage, Garage Door Opener
- Garage:Yes
- Garage spaces:3
New listings near 1006 Pritchard Mesa Court
- New
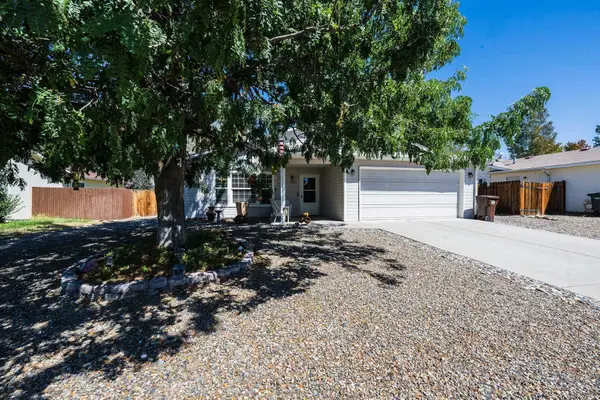 $379,800Active3 beds 2 baths1,428 sq. ft.
2992 Kia Drive, Grand Junction, CO 81504
MLS# 20264302Listed by: RE/MAX 4000, INC - New
 $405,000Active3 beds 2 baths1,672 sq. ft.
633 Sparn Court, Grand Junction, CO 81506
MLS# 20264301Listed by: COLDWELL BANKER DISTINCTIVE PROPERTIES - New
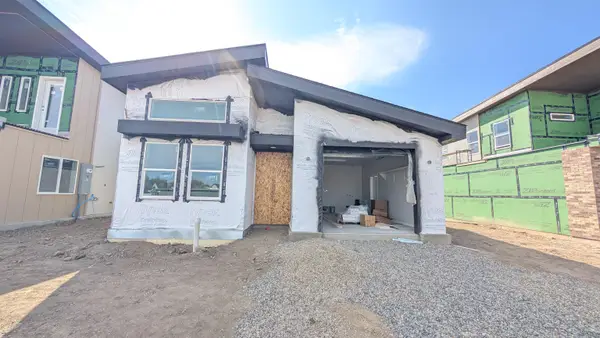 $430,127Active2 beds 2 baths1,006 sq. ft.
2471 Ross Road #A, Grand Junction, CO 81505
MLS# 20264297Listed by: THE AGENCY GRAND JUNCTION - New
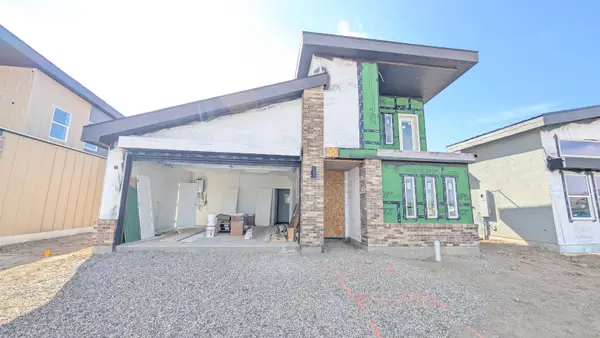 $495,127Active2 beds 2 baths1,285 sq. ft.
2471 Ross Road #B, Grand Junction, CO 81505
MLS# 20264298Listed by: THE AGENCY GRAND JUNCTION - New
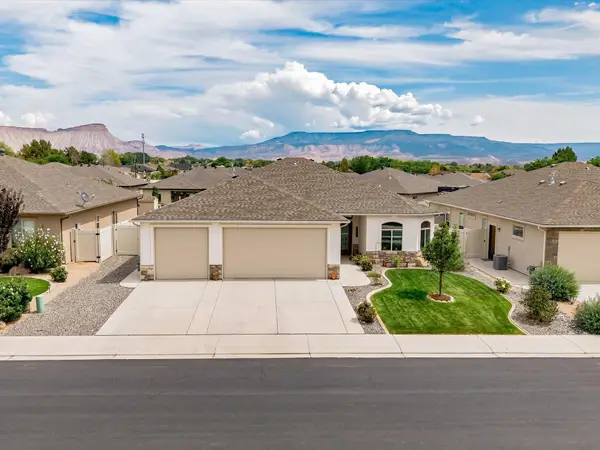 $555,000Active3 beds 2 baths1,835 sq. ft.
666 Strathearn Drive, Grand Junction, CO 81504
MLS# 20264299Listed by: FLAT FIVE REALTY - New
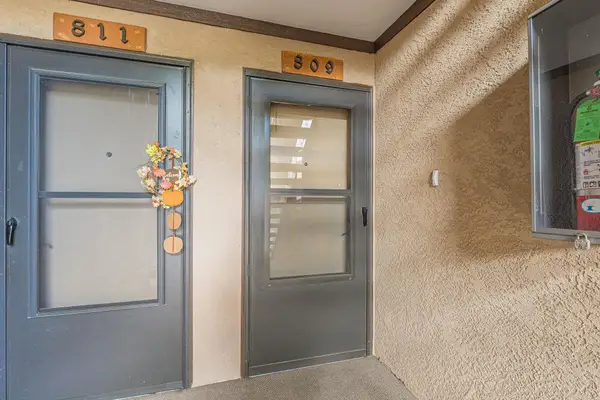 $264,000Active2 beds 2 baths1,076 sq. ft.
636 Horizon Drive #809, Grand Junction, CO 81506
MLS# 20264295Listed by: CHESNICK REALTY, LLC - New
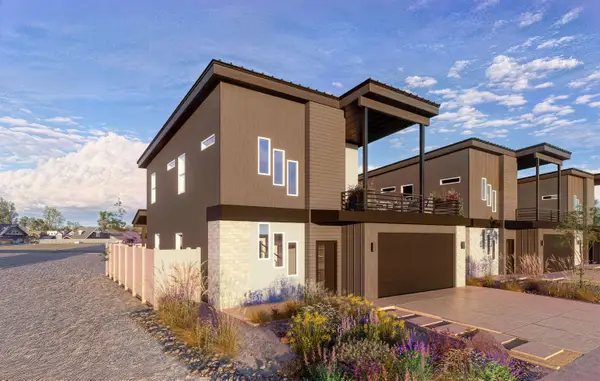 $540,127Active3 beds 3 baths1,582 sq. ft.
2473 Ross Road #A, Grand Junction, CO 81505
MLS# 20264296Listed by: THE AGENCY GRAND JUNCTION - New
 $1,849,000Active4 beds 5 baths3,112 sq. ft.
2453 H Road, Grand Junction, CO 81505
MLS# 20264292Listed by: 144 REALTY - New
 $375,000Active4 beds 2 baths1,926 sq. ft.
258 1/2 E Danbury Court, Grand Junction, CO 81503
MLS# 20264290Listed by: RE/MAX 4000, INC - New
 $3,800,000Active3 beds 3 baths2,781 sq. ft.
363 Granite Falls Way, Grand Junction, CO 81507
MLS# 194331Listed by: COLDWELL BANKER DISTINCTIVE PROPERTIES


Protect your home and budget from life's surprises with an Assurant Home Warranty, backed by a partner that supports you through every step of homeownership. Explore Plans.
©2026 Century 21 Real Estate LLC. All rights reserved. CENTURY 21®, the CENTURY 21 Logo and C21® are service marks owned by Century 21 Real Estate LLC. Century 21 Real Estate LLC fully supports the principles of the Fair Housing Act and the Equal Opportunity Act. Each office is independently owned and operated. Listing information is deemed reliable but not guaranteed accurate.