
258 1/2 E Danbury Court, Grand Junction, CO 81503
Local realty services provided by:CENTURY 21 CapRock Real Estate
258 1/2 E Danbury Court,Grand Junction, CO 81503
$375,000
- 4 Beds
- 2 Baths
- 1,926 sq. ft.
- Single family
- Active
Listed by: lindsay weaver, jim brunswick - the brunswick team
Office: re/max 4000, inc
MLS#:20264290
Source:CO_GJARA
Price summary
- Price:$375,000
- Price per sq. ft.:$194.7
- Monthly HOA dues:$8.33
About this home
Updated, Spacious & Move-In Ready! This wonderful 4-bedroom, 2-bathroom home offers just under 2,000 square feet of comfortable living space and is truly move-in ready. Recent updates include new carpet, fresh paint, updated bathrooms, and a new garage door. The spacious layout features two separate living areas, providing plenty of room to relax, entertain, or spread out. Enjoy the large backyard and convenient location close to schools, shopping, restaurants, and downtown. A great opportunity to own a well-maintained home in a convenient location!
Contact an agent
Home facts
- Year built:1980
- Subdivision & Development:Village Nine & Meadows
- Listing ID #:20264290
- Added:1 day(s) ago
- Updated:August 26, 2026 at 10:44 PM
Rooms and interior
- Bedrooms:4
- Total bathrooms:2
- Full bathrooms:2
- Flooring:Carpet, Laminate
- Dining Description:Kitchen/Dining Combo
- Bathrooms Description:Walk-In Shower
- Kitchen Description:Dishwasher, Disposal, Electric Oven, Electric Range, Range Hood, Refrigerator
- Bedroom Description:Upper Level Primary
- Basement:Yes
- Basement Description:Crawl Space, Full
- Living area:1,926 sq. ft.
Heating and cooling
- Cooling:Evaporative Cooling
- Heating:Baseboard, Hot Water, Natural Gas
Structure and exterior
- Roof:Asphalt, Composition
- Year built:1980
- Building area:1,926 sq. ft.
- Lot area:0.16 Acres
- Lot Features:Landscaped, Sprinkler System
- Construction Materials:Masonite, Wood Frame
- Exterior Features:Sprinkler Irrigation
- Levels:2 Story
Schools
- High school:Central
- Middle school:Orchard Mesa
- Elementary school:Lincoln OM
Utilities
- Water:Public
- Sewer:Connected
Finances and disclosures
- Price:$375,000
- Price per sq. ft.:$194.7
Features and amenities
- Appliances:Dishwasher, Disposal, Dryer, Electric Oven, Electric Range, Range Hood, Refrigerator, Washer
- Laundry features:Dryer, Laundry Room, Washer
- Amenities:Ceiling Fans
Parking
- Parking description:Attached, Garage
- Garage:Yes
- Garage spaces:2
New listings near 258 1/2 E Danbury Court
- New
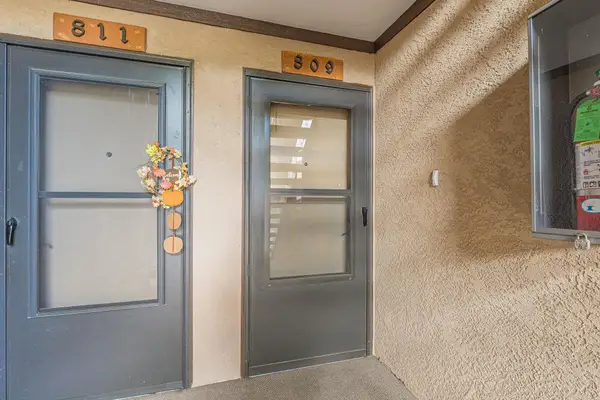 $264,000Active2 beds 2 baths1,076 sq. ft.
636 Horizon Drive #809, Grand Junction, CO 81506
MLS# 20264295Listed by: CHESNICK REALTY, LLC - New
 $1,849,000Active4 beds 5 baths3,112 sq. ft.
2453 H Road, Grand Junction, CO 81505
MLS# 20264292Listed by: 144 REALTY - New
 $3,800,000Active3 beds 3 baths2,781 sq. ft.
363 Granite Falls Way, Grand Junction, CO 81507
MLS# 194331Listed by: COLDWELL BANKER DISTINCTIVE PROPERTIES - New
 $655,000Active3 beds 3 baths2,342 sq. ft.
2668 Paradise Way, Grand Junction, CO 81506
MLS# 20264286Listed by: RE/MAX 4000, INC - New
 $454,900Active3 beds 2 baths1,586 sq. ft.
2298 S Arriba Circle, Grand Junction, CO 81507
MLS# 20264287Listed by: THE CHRISTI REECE GROUP - New
 $430,000Active4 beds 3 baths1,642 sq. ft.
647 Longs Peak Drive, Grand Junction, CO 81504
MLS# 20264288Listed by: RED ROCK REAL ESTATE - New
 $369,900Active3 beds 2 baths1,306 sq. ft.
2011 Linda Lane, Grand Junction, CO 81501
MLS# 20264275Listed by: RE/MAX 4000, INC - New
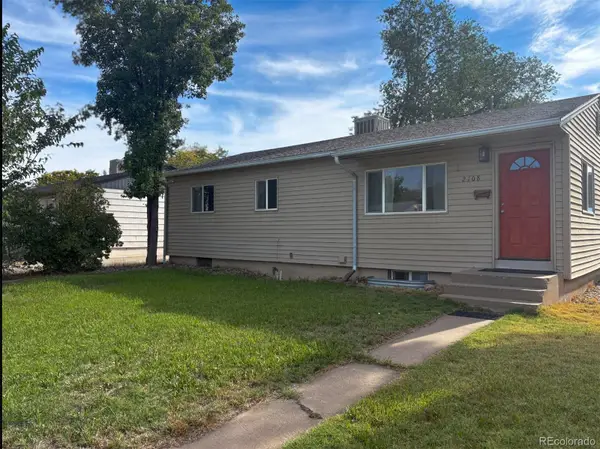 $360,000Active4 beds 2 baths1,920 sq. ft.
2108 N 22nd Street, Grand Junction, CO 81501
MLS# 5798051Listed by: HOMESMART
- New
 $538,000Active3 beds 3 baths2,014 sq. ft.
3986 S Piazza Lane, Grand Junction, CO 81506
MLS# 20264273Listed by: BRAY REAL ESTATE


Protect your home and budget from life's surprises with an Assurant Home Warranty, backed by a partner that supports you through every step of homeownership. Explore Plans.
©2026 Century 21 Real Estate LLC. All rights reserved. CENTURY 21®, the CENTURY 21 Logo and C21® are service marks owned by Century 21 Real Estate LLC. Century 21 Real Estate LLC fully supports the principles of the Fair Housing Act and the Equal Opportunity Act. Each office is independently owned and operated. Listing information is deemed reliable but not guaranteed accurate.