
172 Sunlight Dr, Grand Junction, CO 81503
Local realty services provided by:CENTURY 21 Cornerstone
172 Sunlight Dr,Grand Junction, CO 81503
$1,800,000
- 3 Beds
- 3 Baths
- 2,508 sq. ft.
- Single family
- Active
Listed by: david woodward
Office: real colorado properties970-256-9700
MLS#:2911207
Source:IRES
Price summary
- Price:$1,800,000
- Price per sq. ft.:$717.7
About this home
Custom-built Barndominium set on 11 private acres with sweeping 360 views. Enjoy dramatic scenery spanning the Colorado National Monument and nearby Book Cliffs, along with the majestic Grand Mesa and the sparkling Grand Junction skyline. Designed for distinctive craftsmanship, modern comfort, and outdoor-focused freedom, this one-of-a-kind estate offers luxury living, exceptional storage, and recreation-ready space. Outdoor enthusiasts will appreciate convenient walking access to the historic Old Spanish Trail. Inside, the home features standout custom touches, including beautifully crafted stained-glass railings that enhance the upper-level lounge and staircase. Practical upgrades add personality and convenience, including a pet-washing station. For RV owners, off-road enthusiasts, and automotive lovers, the property's facilities are impressive. A 36' x 50' barn-style residential space offers full HVAC service and soaring 18-foot ceilings. An equally large 36' x 50' garage includes four oversized overhead doors (two 10-foot and two 14-foot) with propane heating and a professionally finished epoxy floor. The garage is purpose-built for everything from side-by-sides and off-road vehicles to a full-size motorhome, with 50-amp electrical service for RV connectivity and additional covered RV parking with 50-amp hookups. Covered front and rear patios perfect for relaxing, entertaining, and taking in breathtaking Colorado sunrises and sunsets. Versatility continues with a separate 1,216 sq. ft. manufactured home featuring 3 bedrooms and 2 baths-excellent for extended family, visiting guests, or an on-site caretaker. The entire 11-acre property is fully fenced with two electrically operated entrance gates and a comprehensive DVR camera surveillance system. The grounds are beautifully maintained with fully irrigated lawn areas and 36 newly planted, irrigated trees, plus use of canal water for landscaping, agriculture, or future equestrian use....
Contact an agent
Home facts
- Year built:2025
- Subdivision & Development:Not Applicable
- Listing ID #:2911207
- Added:1 day(s) ago
- Updated:October 30, 2026 at 05:45 AM
Rooms and interior
- Bedrooms:3
- Total bathrooms:3
- Half bathrooms:1
- Dining Description:Eat-in Kitchen
- Kitchen Description:Dishwasher, Disposal, Double Oven, Pantry, Refrigerator
- Basement Description:Slab
- Living area:2,508 sq. ft.
Heating and cooling
- Cooling:Ceiling Fan(s), Central Air
- Heating:Forced Air
Structure and exterior
- Roof:Metal
- Year built:2025
- Building area:2,508 sq. ft.
- Lot area:3.81 Acres
- Lot Features:House Faces West, Level, Paved
- Architectural Style:Chalet, Contemporary
- Construction Materials:Frame, Metal Siding
- Exterior Features:Balcony, Deck, Patio, Sprinkler System
- Levels:2 Story
Schools
- High school:Central
- Middle school:Orchard Mesa
- Elementary school:Mesa View
Utilities
- Water:Public
- Sewer:Public Sewer
Finances and disclosures
- Price:$1,800,000
- Price per sq. ft.:$717.7
- Tax amount:$3,373
Features and amenities
- Appliances:Dishwasher, Disposal, Double Oven, Refrigerator, Washer
- Laundry features:Washer
- Amenities:Central Vacuum, Eat-in Kitchen, Open Floorplan, Pantry, Walk-In Closet(s)
Parking
- Parking description:>8' Garage Door, Oversized Garage
- Garage spaces:8
New listings near 172 Sunlight Dr
- New
 $295,000Active3 beds 2 baths1,508 sq. ft.
2981 Hall Avenue, Grand Junction, CO 81504
MLS# 20265306Listed by: WRIGHT CHOICE REALTY, LLC - New
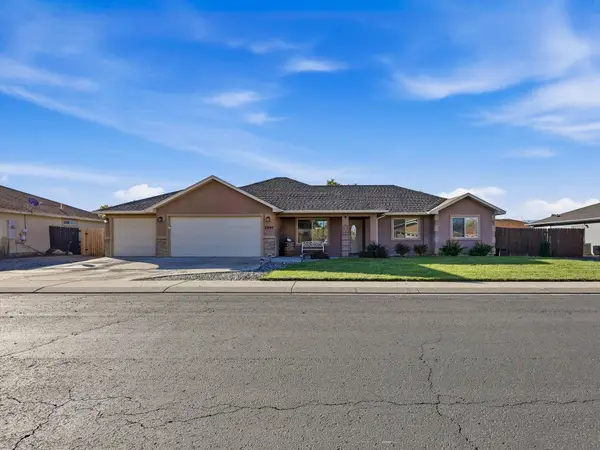 $430,000Active3 beds 2 baths1,502 sq. ft.
2995 Swan Meadows Drive, Grand Junction, CO 81504
MLS# 20265307Listed by: HUMMEL REAL ESTATE - New
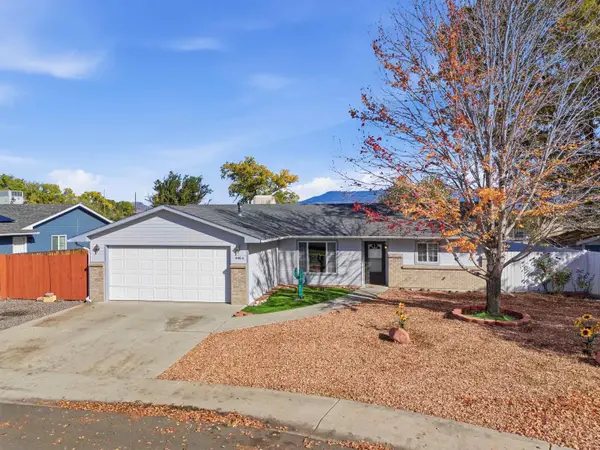 $382,500Active3 beds 2 baths1,348 sq. ft.
446 1/2 Osage Circle, Grand Junction, CO 81504
MLS# 20265310Listed by: COLDWELL BANKER DISTINCTIVE PROPERTIES - New
 $364,900Active3 beds 2 baths1,421 sq. ft.
571 Sol Lane, Grand Junction, CO 81504
MLS# 20265303Listed by: COLDWELL BANKER DISTINCTIVE PROPERTIES - New
 $1,145,000Active3 beds 2 baths2,357 sq. ft.
303 Bella Court, Grand Junction, CO 81507
MLS# 20265297Listed by: RE/MAX 4000, INC - New
 $289,000Active3 beds 2 baths924 sq. ft.
2842 Hall Avenue, Grand Junction, CO 81501
MLS# 20265302Listed by: RED ROCK REAL ESTATE - New
 $319,890Active4 beds 2 baths1,740 sq. ft.
533 Placer Drive, Grand Junction, CO 81504
MLS# 20265293Listed by: RE/MAX RISE UP - New
 $269,000Active3 beds 2 baths896 sq. ft.
441 30 1/2 Road, Grand Junction, CO 81504
MLS# 20265294Listed by: RE/MAX RISE UP - Open Sat, 11am to 1pmNew
 $327,500Active2 beds 2 baths1,034 sq. ft.
513 1/2 Amys Way #A, Grand Junction, CO 81504
MLS# 20265295Listed by: REGENTS REAL ESTATE GROUP


Protect your home and budget from life's surprises with an Assurant Home Warranty, backed by a partner that supports you through every step of homeownership. Explore Plans.
©2026 Century 21 Real Estate LLC. All rights reserved. CENTURY 21®, the CENTURY 21 Logo and C21® are service marks owned by Century 21 Real Estate LLC. Century 21 Real Estate LLC fully supports the principles of the Fair Housing Act and the Equal Opportunity Act. Each office is independently owned and operated. Listing information is deemed reliable but not guaranteed accurate.