
2293 Trail Ridge Road, Grand Junction, CO 81507
Local realty services provided by:CENTURY 21 CapRock Real Estate
2293 Trail Ridge Road,Grand Junction, CO 81507
$859,000
- 3 Beds
- 2 Baths
- 1,939 sq. ft.
- Single family
- Active
Upcoming open houses
- Sat, Oct 3101:00 pm - 04:00 pm
Listed by: derek irick
Office: bray real estate
MLS#:20265284
Source:CO_GJARA
Price summary
- Price:$859,000
- Price per sq. ft.:$443.01
- Monthly HOA dues:$40
About this home
Stunning Redlands Home with Breathtaking Views! Enjoy an incredible setting backing to open space and dramatic geological formations, with beautiful views of the surrounding hills and Colorado National Monument. Vaulted ceilings, expansive picture windows, and an open floor plan create a bright, inviting living space. The chef-inspired kitchen features granite countertops, abundant storage, and an oversized walk-in pantry. Relax by the gas fireplace or unwind in the spacious primary suite with spectacular views, a luxurious five-piece ensuite, and a large walk-in closet. An oversized garage offers plenty of room for vehicles, toys, and hobbies. The southeast-facing patio and low-maintenance xeriscaped yard make outdoor living a breeze. Conveniently located near hiking and biking trails, schools, shopping, and the Monument entrance, this home offers the best of Redlands living!
Contact an agent
Home facts
- Year built:2018
- Subdivision & Development:Red Rocks Valley
- Listing ID #:20265284
- Added:1 day(s) ago
- Updated:October 28, 2026 at 11:44 PM
Rooms and interior
- Bedrooms:3
- Total bathrooms:2
- Full bathrooms:2
- Flooring:Carpet, Laminate, Simulated Wood, Tile
- Dining Description:Kitchen/Dining Combo
- Bathrooms Description:Garden Tub/Roman Tub, Walk-In Shower
- Kitchen Description:Dishwasher, Disposal, Gas Oven, Gas Range, Microwave, Refrigerator
- Bedroom Description:Main Level Primary
- Basement:Yes
- Basement Description:Crawl Space
- Living area:1,939 sq. ft.
Heating and cooling
- Cooling:Central Air
- Heating:Forced Air
- Central air:Yes
Structure and exterior
- Roof:Asphalt, Composition
- Year built:2018
- Building area:1,939 sq. ft.
- Lot area:0.51 Acres
- Lot Features:Irregular Lot, Landscaped, Sprinkler System, Xeriscape
- Construction Materials:Stone, Stucco, Wood Frame
- Levels:1 Story
Schools
- High school:Fruita Monument
- Middle school:Redlands
- Elementary school:Wingate
Utilities
- Water:Public
- Sewer:Connected
Finances and disclosures
- Price:$859,000
- Price per sq. ft.:$443.01
Features and amenities
- Appliances:Dishwasher, Disposal, Gas Oven, Gas Range, Microwave, Refrigerator
- Laundry features:Laundry Room
- Amenities:Ceiling Fans, Pantry, Vaulted Ceilings, Walk-In Closets, Window Coverings
Parking
- Parking description:Attached, Garage, Garage Door Opener
- Garage:Yes
- Garage spaces:2
New listings near 2293 Trail Ridge Road
- New
 $900,000New2.44 Acres
2298 Tall Grass, Grand Junction, CO 81505
MLS# 840051Listed by: S.U.R.E., LLC - New
 $1,150,000Active4 beds 4 baths3,518 sq. ft.
2073 Raindance Court, Grand Junction, CO 81507
MLS# 20265287Listed by: GEAR & ASSOCIATES REALTY - New
 $319,500Active3 beds 2 baths1,064 sq. ft.
427 1/2 30 Road, Grand Junction, CO 81504
MLS# 20265290Listed by: THE AGENCY GRAND JUNCTION - New
 $307,000Active3 beds 1 baths1,056 sq. ft.
3086 Meadowvale Court, Grand Junction, CO 81504
MLS# 20265292Listed by: BRAY REAL ESTATE - New
 $799,000Active3 beds 3 baths2,379 sq. ft.
2718 Centercliff Drive, Grand Junction, CO 81506
MLS# 20265282Listed by: RE/MAX 4000, INC - New
 $449,000Active3 beds 2 baths1,868 sq. ft.
497 22 1/4 Road, Grand Junction, CO 81507
MLS# 20265279Listed by: CHESNICK REALTY, LLC - New
 $298,000Active2 beds 1 baths684 sq. ft.
444 N 11th Street, Grand Junction, CO 81501
MLS# 20265280Listed by: THE CHRISTI REECE GROUP - New
 $739,770Active4 beds 3 baths2,650 sq. ft.
601 Rambling Road, Grand Junction, CO 81507
MLS# 20265277Listed by: BRAY REAL ESTATE 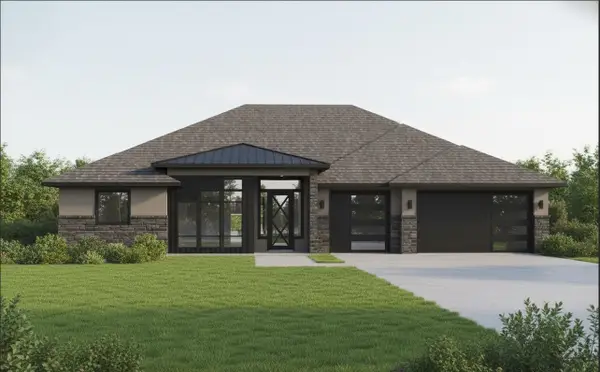 $1,050,000Active4 beds 4 baths2,340 sq. ft.
604 Manzanita Drive, Grand Junction, CO 81507
MLS# 20264804Listed by: RIVER CITY REAL ESTATE, LLC


Protect your home and budget from life's surprises with an Assurant Home Warranty, backed by a partner that supports you through every step of homeownership. Explore Plans.
©2026 Century 21 Real Estate LLC. All rights reserved. CENTURY 21®, the CENTURY 21 Logo and C21® are service marks owned by Century 21 Real Estate LLC. Century 21 Real Estate LLC fully supports the principles of the Fair Housing Act and the Equal Opportunity Act. Each office is independently owned and operated. Listing information is deemed reliable but not guaranteed accurate.