
2305 Dogwood Court, Grand Junction, CO 81506
Local realty services provided by:CENTURY 21 CapRock Real Estate
2305 Dogwood Court,Grand Junction, CO 81506
$599,999
- 4 Beds
- 4 Baths
- 2,334 sq. ft.
- Single family
- Active
Listed by: carolee hawkins - the kimbrough team
Office: the agency grand junction
MLS#:20265143
Source:CO_GJARA
Price summary
- Price:$599,999
- Price per sq. ft.:$257.07
- Monthly HOA dues:$33.83
About this home
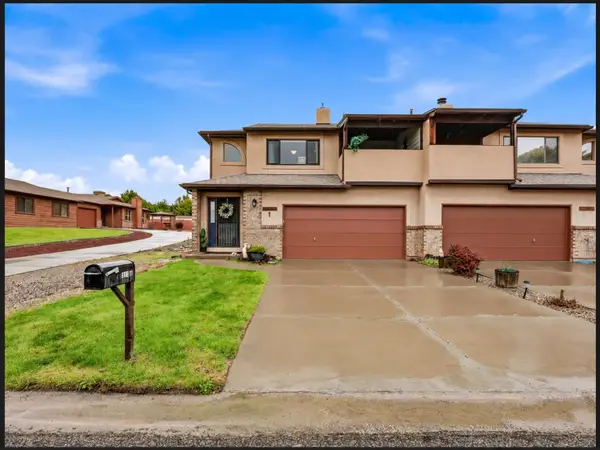
New roof, new gutters, fresh exterior paint—all completed in 2026! And a furnace installed in 2023, a tankless water heater in 2024, and kitchen appliances purchased in 2023, and this home delivers updates where they count. Fresh interior paint, new LVP flooring, new carpet, and Andersen windows add to the appeal. Centrally located just half a mile from the new Grand Junction Recreation Center in the desirable Spring Valley neighborhood, 2305 Dogwood Ct offers four bedrooms, four bathrooms, and a flexible layout featuring two bedrooms with en-suite bathrooms. The primary suite includes an adjoining office, while both the primary and junior primary suites enjoy direct access to the back deck. A separate dining room can also serve as an additional office or flex space. The updated kitchen features beautiful granite countertops, a 36-inch KitchenAid six-burner gas range, and three pantries—including a walk-in pantry and another housing a stand-alone freezer. Gather in the living room around the fireplace or take the evening outside, where a pergola-covered patio, covered porch, and composite deck provide multiple spaces to entertain. Finish the day around the firepit, made for cozy fall evenings. Two evaporative coolers complete this well-equipped home. Schedule your showing today and reach out to learn more about our preferred lender incentive....
Contact an agent
Home facts
- Year built:1980
- Subdivision & Development:Pheasant Run Spring Vly Fil 6
- Listing ID #:20265143
- Added:1 day(s) ago
- Updated:October 15, 2026 at 10:46 PM
Rooms and interior
- Bedrooms:4
- Total bathrooms:4
- Full bathrooms:4
- Flooring:Carpet, Luxury Vinyl Plank, Tile, Wood
- Dining Description:Kitchen/Dining Combo
- Bathrooms Description:Jetted Tub
- Kitchen Description:Dishwasher, Freezer, Gas Oven, Gas Range, Range Hood, Refrigerator
- Bedroom Description:Main Level Primary
- Basement:Yes
- Basement Description:Crawl Space
- Living area:2,334 sq. ft.
Heating and cooling
- Cooling:Evaporative Cooling
- Heating:Forced Air, Natural Gas, Radiant Floor
Structure and exterior
- Roof:Asphalt, Composition
- Year built:1980
- Building area:2,334 sq. ft.
- Lot area:0.21 Acres
- Lot Features:Cul De Sac, Landscaped, Sprinkler System
- Construction Materials:Brick, Wood Frame, Wood Siding
- Levels:1 Story
Schools
- High school:Grand Junction
- Middle school:West
- Elementary school:Orchard Avenue
Utilities
- Water:Public
- Sewer:Connected
Finances and disclosures
- Price:$599,999
- Price per sq. ft.:$257.07
Features and amenities
- Appliances:Dishwasher, Dryer, Freezer, Gas Oven, Gas Range, Range Hood, Refrigerator, Washer
- Laundry features:Dryer, Laundry Room, Washer
- Amenities:Ceiling Fans, Low Emissivity Windows, Pantry, Programmable Thermostat, Walk-In Closets
Parking
- Parking description:Attached, Garage, Garage Door Opener
- Garage:Yes
- Garage spaces:2
New listings near 2305 Dogwood Court
- New
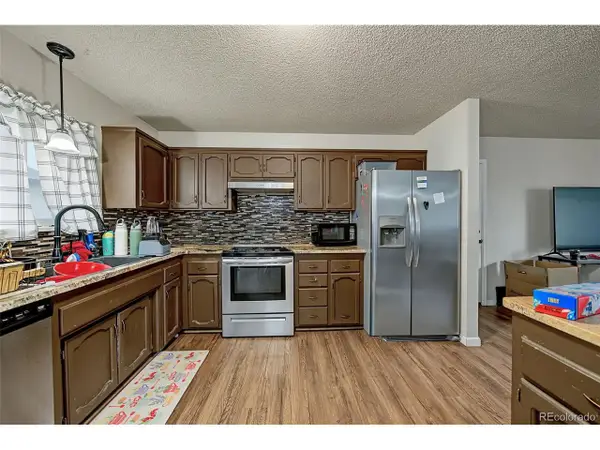 $350,000Active3 beds 2 baths1,170 sq. ft.
3059 Sheridan Ct, Grand Junction, CO 81504
MLS# 4144998Listed by: Brokers Guild Real Estate - New
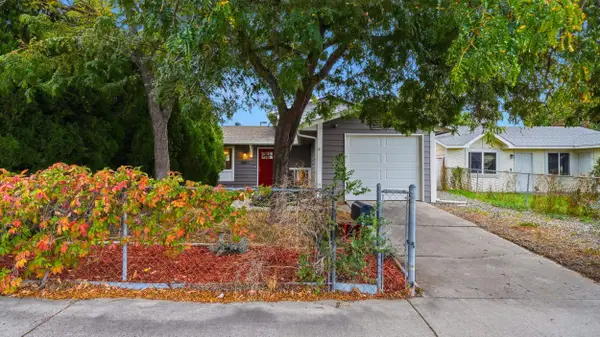 $357,500Active3 beds 2 baths1,188 sq. ft.
580 1/2 Clifton Way, Grand Junction, CO 81504
MLS# 20265138Listed by: KELLER WILLIAMS COLORADO WEST REALTY - Open Sun, 11am to 1pmNew
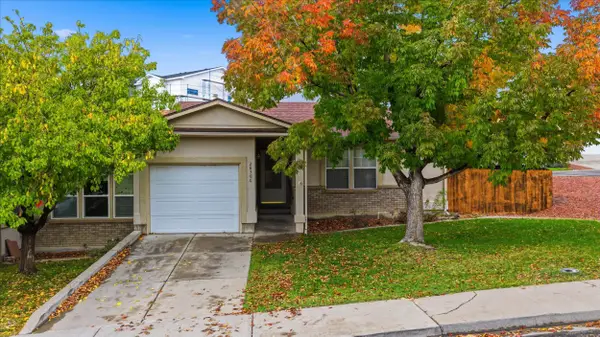 $339,900Active2 beds 2 baths1,212 sq. ft.
2830 Villa Way #C, Grand Junction, CO 81501
MLS# 20265139Listed by: NEXTHOME VALLEY PROPERTIES - Open Sat, 1 to 3pmNew
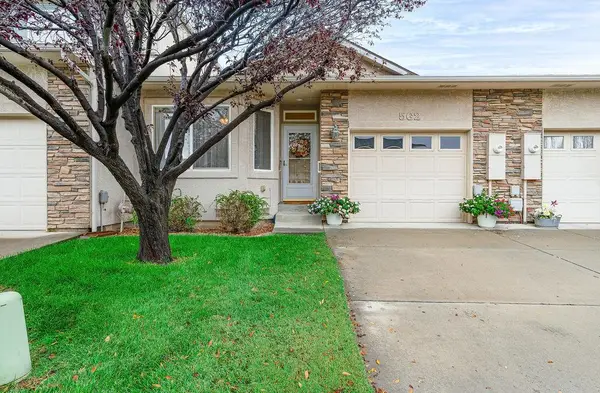 $345,000Active2 beds 2 baths1,007 sq. ft.
562 Garden Grove Court, Grand Junction, CO 81501
MLS# 20265135Listed by: BRAY REAL ESTATE - New
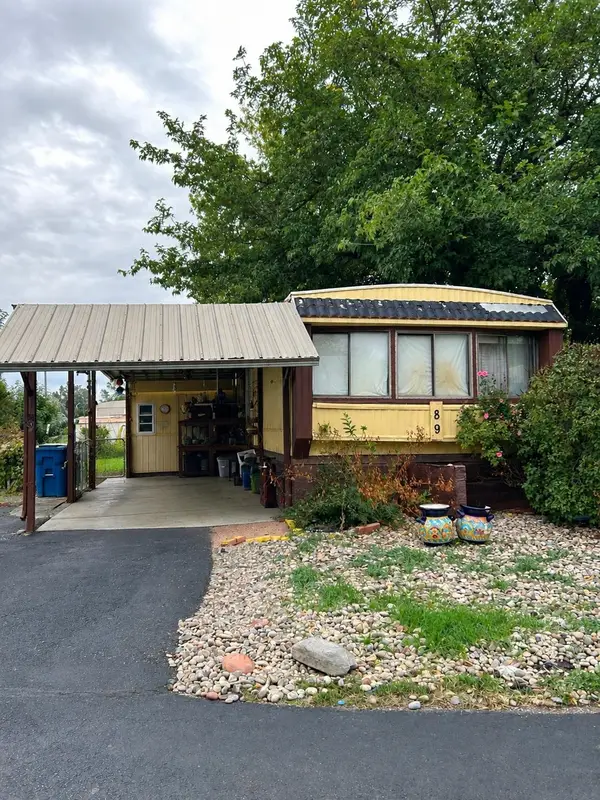 $67,000Active2 beds 2 baths924 sq. ft.
585 25 1/2 Road #89, Grand Junction, CO 81505
MLS# 20265130Listed by: HUMMEL REAL ESTATE - New
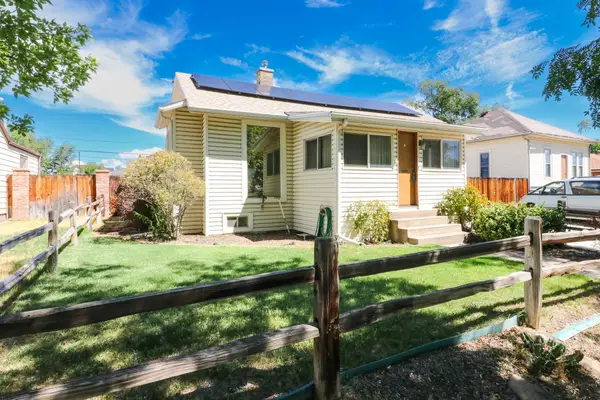 $399,500Active4 beds 4 baths2,052 sq. ft.
Address Withheld By Seller, Grand Junction, CO 81501
MLS# 20265123Listed by: THE AGENCY GRAND JUNCTION - Open Sun, 11am to 1pmNew
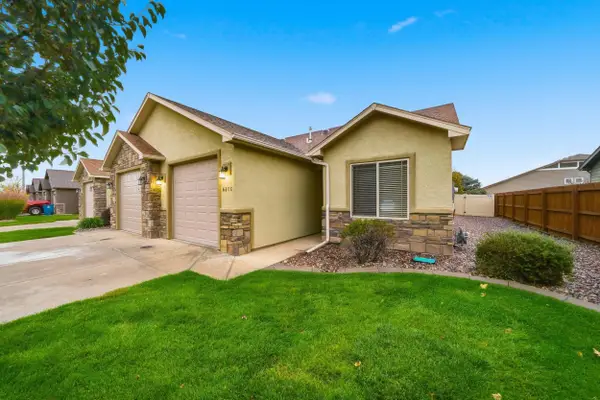 $377,450Active3 beds 2 baths1,255 sq. ft.
661 Copper Canyon Drive #C, Grand Junction, CO 81505
MLS# 20265125Listed by: NEXTHOME VALLEY PROPERTIES - New
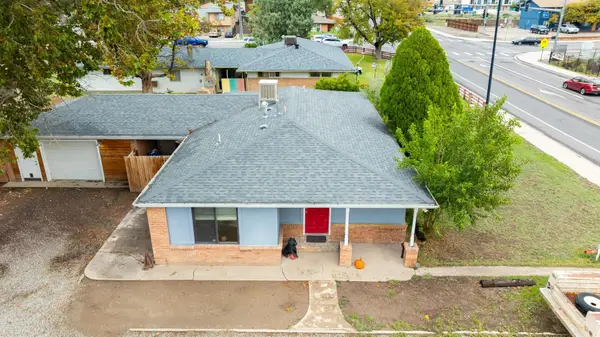 $299,900Active3 beds 2 baths1,409 sq. ft.
549 29 Road, Grand Junction, CO 81504
MLS# 20265122Listed by: RE/MAX 4000, INC - New
 $479,000Active3 beds 3 baths1,552 sq. ft.
514 Rado Drive #A, Grand Junction, CO 81507
MLS# 20265117Listed by: COLDWELL BANKER DISTINCTIVE PROPERTIES


Protect your home and budget from life's surprises with an Assurant Home Warranty, backed by a partner that supports you through every step of homeownership. Explore Plans.
©2026 Century 21 Real Estate LLC. All rights reserved. CENTURY 21®, the CENTURY 21 Logo and C21® are service marks owned by Century 21 Real Estate LLC. Century 21 Real Estate LLC fully supports the principles of the Fair Housing Act and the Equal Opportunity Act. Each office is independently owned and operated. Listing information is deemed reliable but not guaranteed accurate.