
252 28 Road, Grand Junction, CO 81503
Local realty services provided by:CENTURY 21 CapRock Real Estate
252 28 Road,Grand Junction, CO 81503
$285,000
- 2 Beds
- 1 Baths
- 960 sq. ft.
- Single family
- Active
Listed by: shelby cannon
Office: exp realty, llc.
MLS#:20265214
Source:CO_GJARA
Price summary
- Price:$285,000
- Price per sq. ft.:$296.88
- Monthly HOA dues:$13.75
About this home
There’s a lot to like about this 2-bedroom, 1-bath home, starting with how much has already been done! New roof, siding, gutters, and added insulation, plus a newer furnace, evaporative cooler, and tankless water heater—the update list goes well beyond looks. Inside, you’ll find newer flooring, updated fans and lighting, and a bathroom with a new no-step shower and toilet. Outside, there’s new vinyl fencing, and the home also has leased solar panels. It may have a smaller footprint, but it packs in plenty of value. Come take a look!
Contact an agent
Home facts
- Year built:1982
- Subdivision & Development:Village Nine
- Listing ID #:20265214
- Added:1 day(s) ago
- Updated:October 21, 2026 at 06:03 PM
Rooms and interior
- Bedrooms:2
- Total bathrooms:1
- Full bathrooms:1
- Flooring:Carpet, Luxury Vinyl Plank
- Dining Description:Kitchen/Dining Combo
- Bathrooms Description:Walk-In Shower
- Kitchen Description:Dishwasher, Disposal, Electric Oven, Electric Range, Microwave, Refrigerator
- Bedroom Description:Main Level Primary
- Basement:Yes
- Basement Description:Crawl Space
- Living area:960 sq. ft.
Heating and cooling
- Cooling:Evaporative Cooling
- Heating:Forced Air
Structure and exterior
- Roof:Asphalt, Composition
- Year built:1982
- Building area:960 sq. ft.
- Lot area:0.17 Acres
- Lot Features:Corner Lot, Landscaped, Sprinkler System
- Construction Materials:Vinyl Siding, Wood Frame
- Exterior Features:Shed
- Levels:1 Story
Schools
- High school:Central
- Middle school:Orchard Mesa
- Elementary school:Lincoln OM
Utilities
- Water:Public
- Sewer:Connected
Finances and disclosures
- Price:$285,000
- Price per sq. ft.:$296.88
Features and amenities
- Appliances:Dishwasher, Disposal, Dryer, Electric Oven, Electric Range, Microwave, Refrigerator, Washer
- Laundry features:Dryer, In Kitchen, Washer
- Amenities:Ceiling Fans
Parking
- Parking description:Attached, Garage
- Garage:Yes
- Garage spaces:2
New listings near 252 28 Road
- Coming Soon
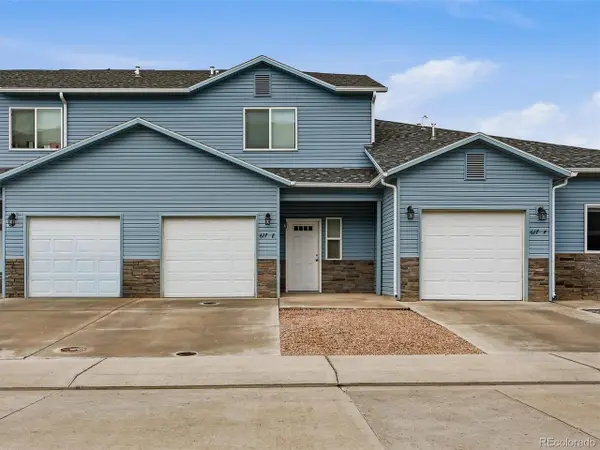 $319,900Coming Soon3 beds 3 baths1,469 sq. ft.
617 Zenith Ln #E, Grand Junction, CO 81505
MLS# 3565040Listed by: Milehimodern - New
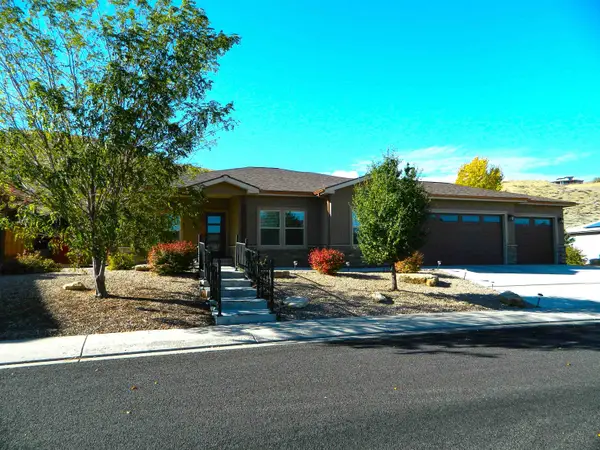 $520,000Active3 beds 3 baths2,048 sq. ft.
207 Hideaway Lane, Grand Junction, CO 81503
MLS# 20265213Listed by: HOMESMART REALTY PARTNERS - New
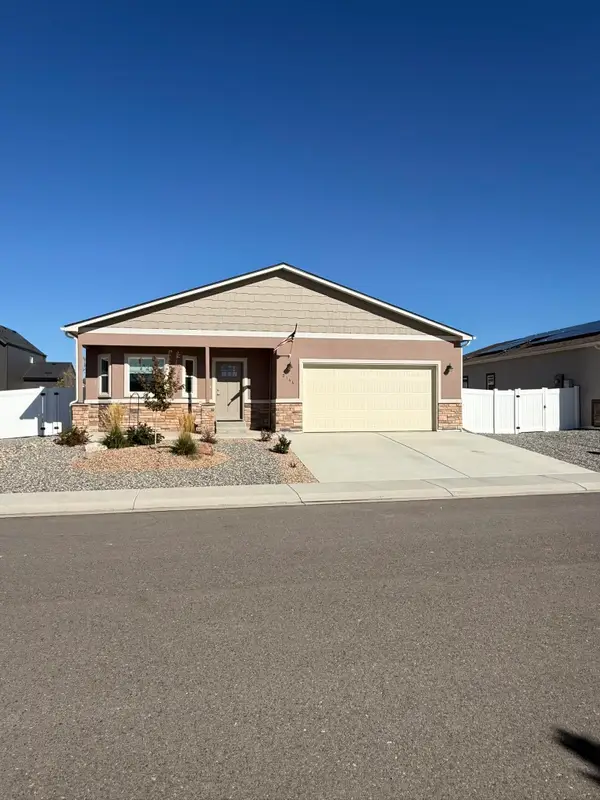 $474,900Active3 beds 2 baths1,558 sq. ft.
2144 Brookfield Drive, Grand Junction, CO 81505
MLS# 20265212Listed by: RE/MAX 4000, INC - New
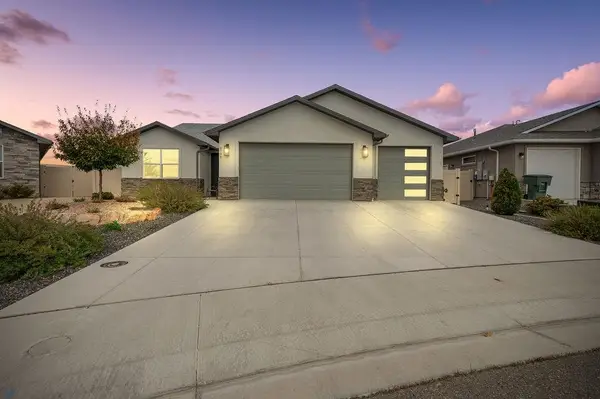 $515,000Active3 beds 2 baths1,754 sq. ft.
679 Anela Lane #B, Grand Junction, CO 81504
MLS# 20265208Listed by: BRAY REAL ESTATE - New
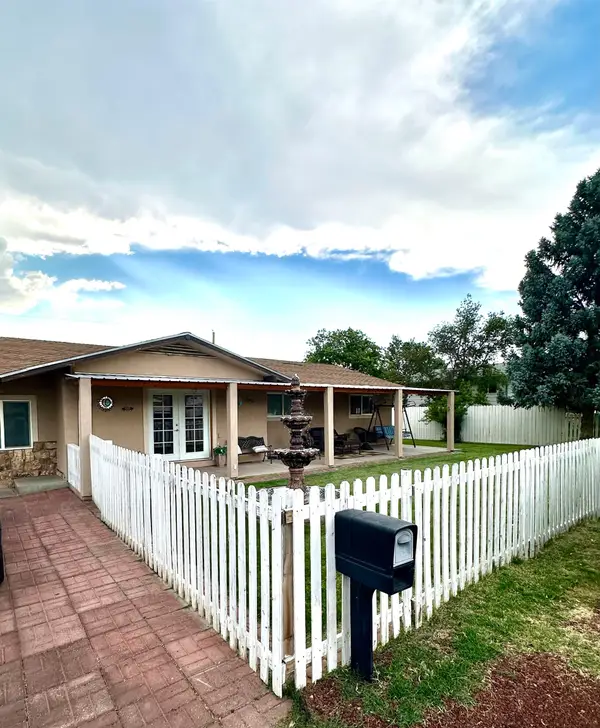 $409,900Active5 beds 2 baths1,935 sq. ft.
541 Teco Street, Grand Junction, CO 81504
MLS# 20265209Listed by: IG REAL ESTATE - New
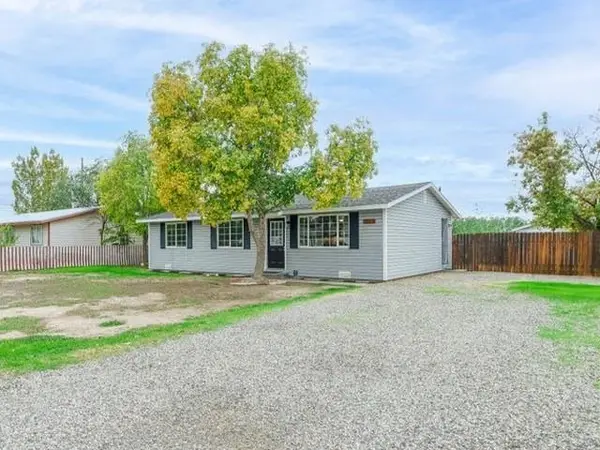 $314,995Active3 beds 1 baths1,040 sq. ft.
2997 1/2 D 1/4 Road, Grand Junction, CO 81504
MLS# 20265205Listed by: BRAY REAL ESTATE - New
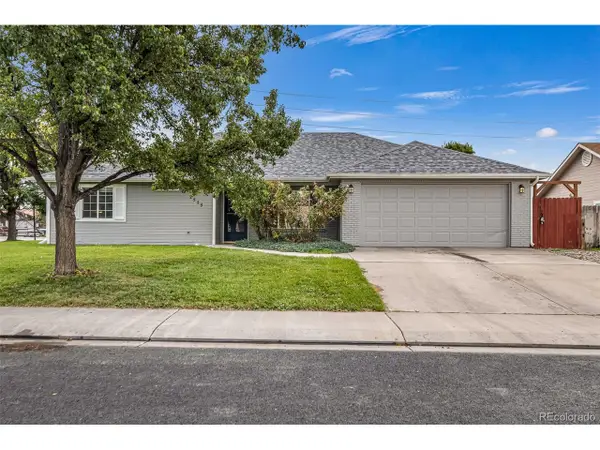 $429,900Active3 beds 2 baths1,490 sq. ft.
2559 Janece Dr, Grand Junction, CO 81505
MLS# 7058198Listed by: HomeSmart - New
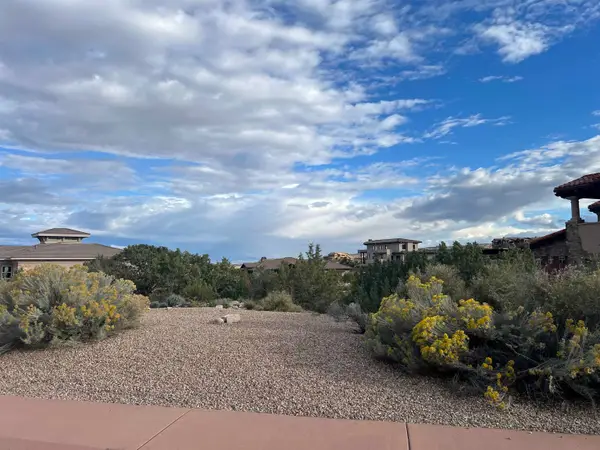 $201,900Active0.41 Acres
335 Red Ridge Court, Grand Junction, CO 81507
MLS# 20265204Listed by: KELLER WILLIAMS COLORADO WEST REALTY 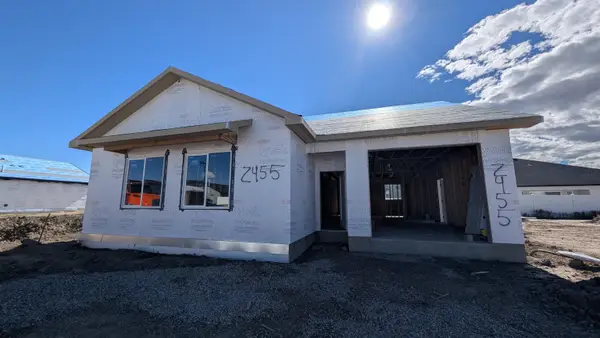 $422,127Pending3 beds 2 baths1,390 sq. ft.
2455 Woodhull Road, Grand Junction, CO 81505
MLS# 20265200Listed by: THE AGENCY GRAND JUNCTION


Protect your home and budget from life's surprises with an Assurant Home Warranty, backed by a partner that supports you through every step of homeownership. Explore Plans.
©2026 Century 21 Real Estate LLC. All rights reserved. CENTURY 21®, the CENTURY 21 Logo and C21® are service marks owned by Century 21 Real Estate LLC. Century 21 Real Estate LLC fully supports the principles of the Fair Housing Act and the Equal Opportunity Act. Each office is independently owned and operated. Listing information is deemed reliable but not guaranteed accurate.