
647 Longs Peak Drive, Grand Junction, CO 81504
Local realty services provided by:CENTURY 21 CapRock Real Estate
647 Longs Peak Drive,Grand Junction, CO 81504
$429,000
- 4 Beds
- 3 Baths
- 1,642 sq. ft.
- Single family
- Active
Listed by: jalyn vanconett
Office: red rock real estate
MLS#:20264288
Source:CO_GJARA
Price summary
- Price:$429,000
- Price per sq. ft.:$261.27
- Monthly HOA dues:$16.67
About this home
Want a place to entertain? The spacious kitchen offers plenty of storage, stainless steel appliances, and a large dining area that opens directly to the large, covered patio—perfect for entertaining. The primary suite is conveniently located on the main level and features a large walk-in closet and a full en suite bathroom. A half bath for guests and a laundry area just off the attached two-car garage add to the convenience of the main floor. Upstairs, you’ll find two generously sized bedrooms that share a full bathroom, plus a huge bonus/flex room that could easily serve as a home office, playroom, or 4th non-conforming bedroom. Outside, the spacious, fully landscaped backyard offers plenty of room to enjoy the outdoors, along with a large storage shed for toys, tools, and more. There could be limited RV parking space. See it today!
Contact an agent
Home facts
- Year built:2005
- Subdivision & Development:Summit View Est
- Listing ID #:20264288
- Added:54 day(s) ago
- Updated:October 20, 2026 at 04:49 PM
Rooms and interior
- Bedrooms:4
- Total bathrooms:3
- Full bathrooms:3
- Flooring:Carpet, Luxury Vinyl Plank
- Dining Description:Kitchen/Dining Combo
- Kitchen Description:Dishwasher, Disposal, Electric Oven, Electric Range, Microwave, Refrigerator
- Bedroom Description:Main Level Primary
- Living area:1,642 sq. ft.
Heating and cooling
- Cooling:Central Air
- Heating:Forced Air
- Central air:Yes
Structure and exterior
- Roof:Asphalt, Composition
- Year built:2005
- Building area:1,642 sq. ft.
- Lot area:0.14 Acres
- Lot Features:Landscaped, Sprinkler System
- Construction Materials:Stone, Vinyl Siding, Wood Frame
- Exterior Features:Shed
- Foundation Description:Slab
- Levels:2 Story
Schools
- High school:Central
- Middle school:Bookcliff
- Elementary school:Thunder MT
Utilities
- Water:Public
- Sewer:Connected
Finances and disclosures
- Price:$429,000
- Price per sq. ft.:$261.27
Features and amenities
- Appliances:Dishwasher, Disposal, Electric Oven, Electric Range, Microwave, Refrigerator
- Laundry features:Dryer Hookup, Laundry Room, Washer Hookup
- Amenities:Ceiling Fans, Pantry, Programmable Thermostat, Vaulted Ceilings, Walk-In Closets, Window Coverings
Parking
- Parking description:Attached, Garage, Garage Door Opener
- Garage:Yes
- Garage spaces:2
New listings near 647 Longs Peak Drive
- Coming Soon
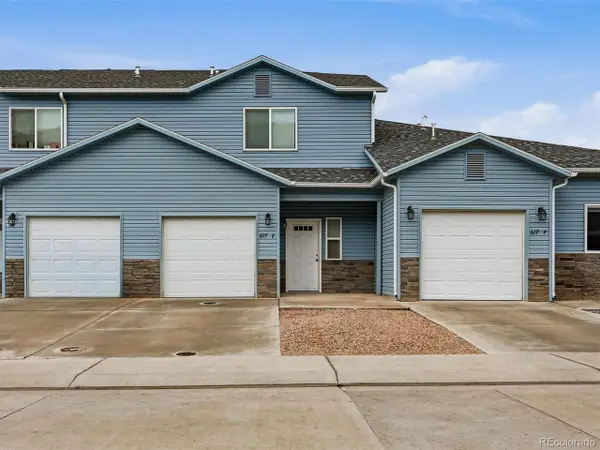 $319,900Coming Soon3 beds 3 baths1,469 sq. ft.
617 Zenith Ln, Grand Junction, CO 81505
MLS# 3565040Listed by: Milehimodern - New
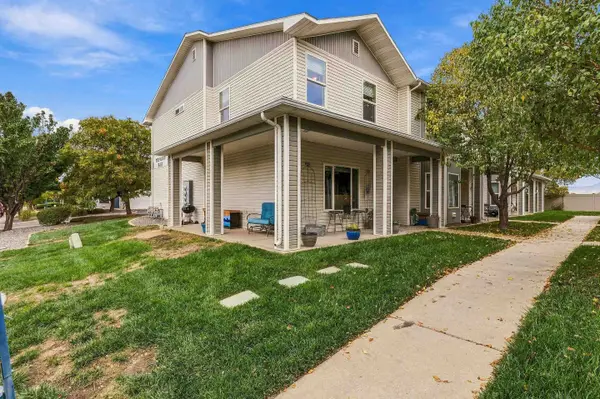 $299,000Active3 beds 3 baths1,474 sq. ft.
2928 Paula Lane #5, Grand Junction, CO 81504
MLS# 20265195Listed by: KEY REALTY - New
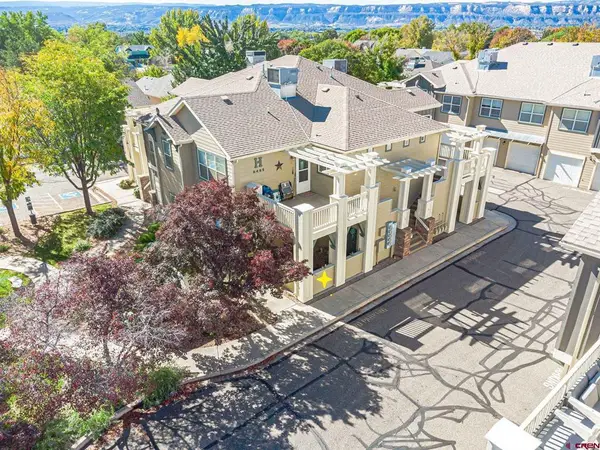 $320,000New2 beds 2 baths1,066 sq. ft.
2485 Fountainhead Boulevard #H1 & H7 (garage), Grand Junction, CO 81505
MLS# 839876Listed by: B.L. REALTY, INC. - New
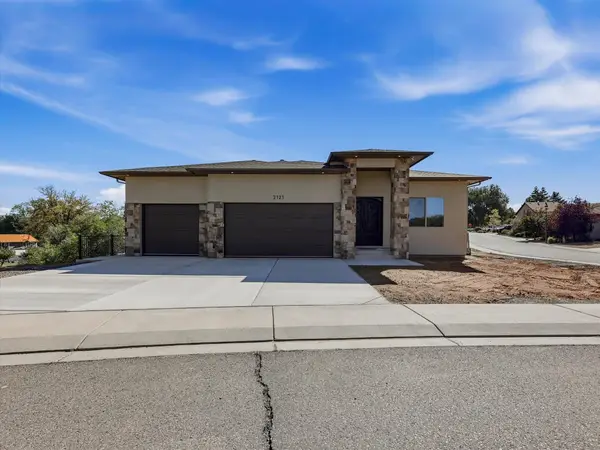 $1,195,000Active6 beds 4 baths3,850 sq. ft.
2121 Riverbend Court, Grand Junction, CO 81507
MLS# 20265193Listed by: COLDWELL BANKER DISTINCTIVE PROPERTIES - New
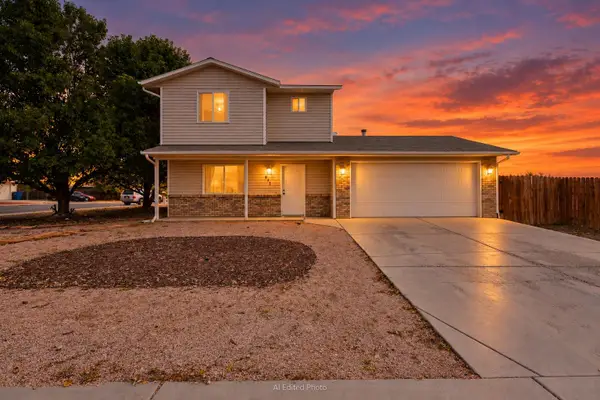 $385,000Active3 beds 3 baths1,388 sq. ft.
622 Bear Valley Drive, Grand Junction, CO 81504
MLS# 20265192Listed by: PRESTIGE REALTY, LLC - New
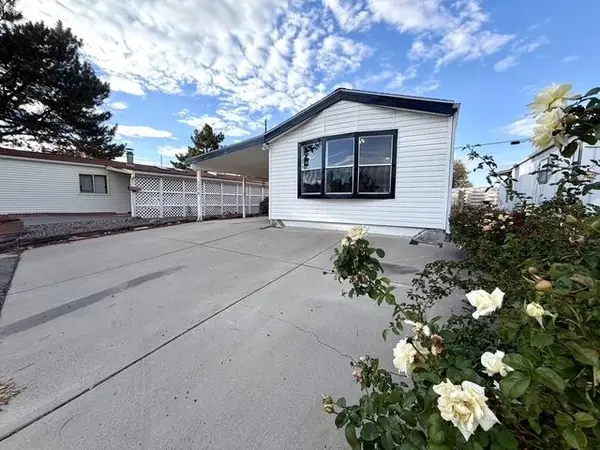 $279,900Active2 beds 1 baths896 sq. ft.
596 E Conestoga Circle #C, Grand Junction, CO 81504
MLS# 20265191Listed by: HARVEST REALTY, LLC - New
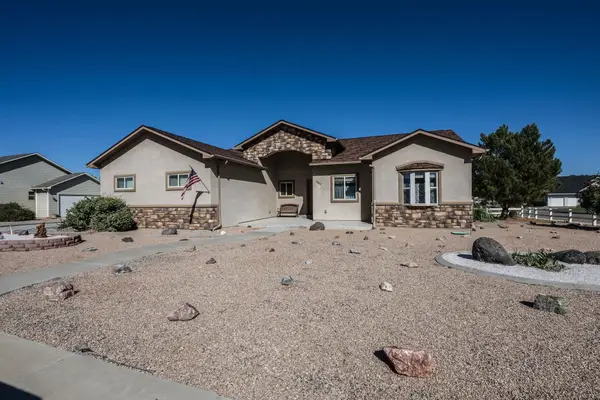 $479,800Active3 beds 2 baths1,790 sq. ft.
2862 Vista Mar Drive, Grand Junction, CO 81503
MLS# 20265180Listed by: RE/MAX 4000, INC - New
 $454,900Active4 beds 3 baths1,522 sq. ft.
171 Night Hawk Drive, Grand Junction, CO 81503
MLS# 20265183Listed by: A-Z REALTY - New
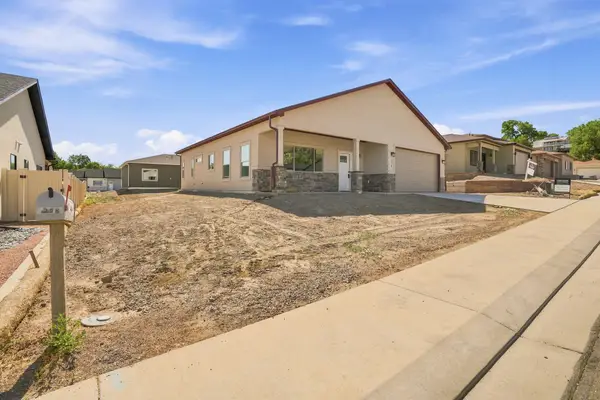 $408,400Active3 beds 2 baths1,443 sq. ft.
254 Sasha Street, Grand Junction, CO 81503
MLS# 20265174Listed by: BERKSHIRE HATHAWAY HOMESERVICES COLORADO PROPERTIES - New
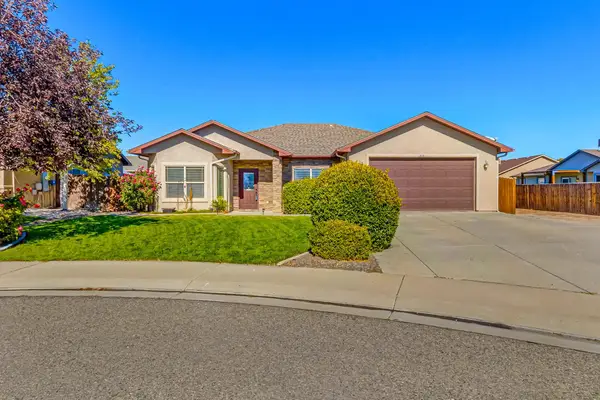 $425,000Active4 beds 2 baths1,774 sq. ft.
3156 Pear Pond Court, Grand Junction, CO 81504
MLS# 20265175Listed by: BRAY REAL ESTATE


Protect your home and budget from life's surprises with an Assurant Home Warranty, backed by a partner that supports you through every step of homeownership. Explore Plans.
©2026 Century 21 Real Estate LLC. All rights reserved. CENTURY 21®, the CENTURY 21 Logo and C21® are service marks owned by Century 21 Real Estate LLC. Century 21 Real Estate LLC fully supports the principles of the Fair Housing Act and the Equal Opportunity Act. Each office is independently owned and operated. Listing information is deemed reliable but not guaranteed accurate.