
261 Mount Quandry Street, Grand Junction, CO 81503
Local realty services provided by:CENTURY 21 CapRock Real Estate
261 Mount Quandry Street,Grand Junction, CO 81503
$689,000
- 4 Beds
- 3 Baths
- 2,423 sq. ft.
- Single family
- Active
Listed by: laura black
Office: re/max 4000, inc
MLS#:20265526
Source:CO_GJARA
Price summary
- Price:$689,000
- Price per sq. ft.:$284.36
- Monthly HOA dues:$20.83
About this home
Indoor-outdoor living at its finest! Thoughtfully designed for entertaining and everyday comfort, this beautifully upgraded Orchard Mesa home is packed with features that set it apart. The showstopper is a roll-up glass garage door in the main living area that opens to an expansive covered patio with an outdoor bar top, in ceiling speakers, and television creating a seamless indoor-outdoor entertaining experience. Inside, soaring ceilings, accent lighting, a wet bar, electric fireplace, Sonos sound system and smart home features elevate the living spaces. The stunning dining room is flooded with natural light from the walls of windows, while the kitchen impresses with quartz countertops, upgraded appliances, an induction range, double convection ovens and don't miss the oversized hidden pantry. The thoughtfully designed split-bedroom floor plan offers exceptional privacy, with two guest bedrooms and a shared bathroom tucked into their own wing that can be closed off from the main living areas. The primary suite features a steam shower with dual shower heads. Additional highlights include zero-step accessibility, wide doorways, a massive 32' x 32' garage with epoxy floors and a built-in dog wash, RV parking with full hookups and dump station and established landscaping. From the incredible indoor-outdoor connection to the thoughtful upgrades throughout, this Grand Junction home offers an exceptional combination of style, functionality, and spaces made for gathering. A home designed to be enjoyed!...
Contact an agent
Home facts
- Year built:2020
- Subdivision & Development:Mountain View Estates
- Listing ID #:20265526
- Added:1 day(s) ago
- Updated:November 17, 2026 at 10:40 PM
Rooms and interior
- Bedrooms:4
- Total bathrooms:3
- Full bathrooms:3
- Flooring:Luxury Vinyl Plank
- Bathrooms Description:Walk-In Shower
- Kitchen Description:Dishwasher, Disposal, Double Oven, Electric Cooktop, Range Hood, Refrigerator
- Bedroom Description:Main Level Primary
- Living area:2,423 sq. ft.
Heating and cooling
- Cooling:Central Air
- Heating:Forced Air
- Central air:Yes
Structure and exterior
- Roof:Asphalt, Composition
- Year built:2020
- Building area:2,423 sq. ft.
- Lot area:0.24 Acres
- Lot Features:Landscaped, Sprinkler System, Xeriscape
- Construction Materials:Stone, Stucco, Wood Frame
- Foundation Description:Slab
- Levels:1 Story
Schools
- High school:Central
- Middle school:Orchard Mesa
- Elementary school:Lincoln OM
Utilities
- Water:Public
- Sewer:Connected
Finances and disclosures
- Price:$689,000
- Price per sq. ft.:$284.36
Features and amenities
- Appliances:Dishwasher, Disposal, Double Oven, Electric Cooktop, Range Hood, Refrigerator
- Laundry features:Dryer Hookup, Washer Hookup
- Amenities:Ceiling Fans, Pantry, Programmable Thermostat, Security System, Vaulted Ceilings, Walk-In Closets, Window Coverings
- Smart home:Yes
Parking
- Parking description:Attached, Garage, Garage Door Opener
- Garage:Yes
- Garage spaces:3
New listings near 261 Mount Quandry Street
- New
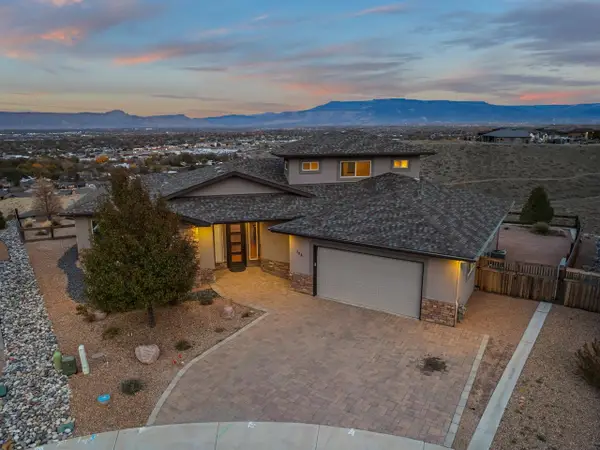 $799,000Active4 beds 3 baths2,456 sq. ft.
188 Window Court, Grand Junction, CO 81503
MLS# 20265525Listed by: THE CHRISTI REECE GROUP - New
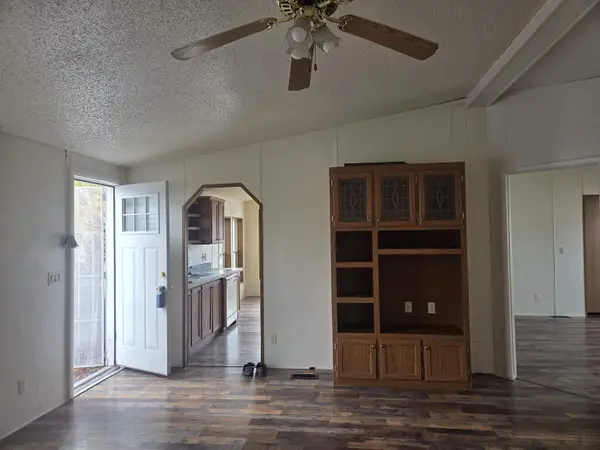 $239,999Active3 beds 2 baths1,188 sq. ft.
2987 Globe Willow Avenue, Grand Junction, CO 81504
MLS# 20265524Listed by: SIERRA REALTY, LLC - New
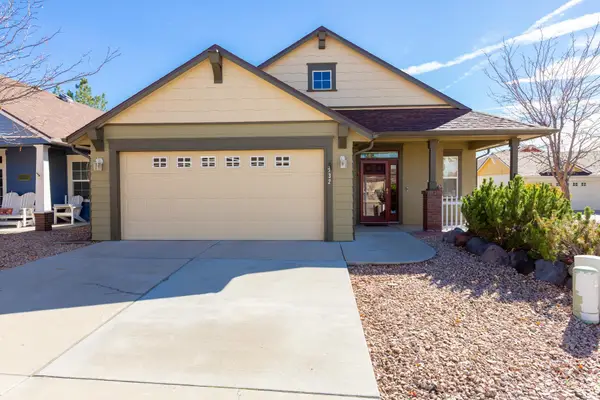 $450,000Active3 beds 2 baths1,430 sq. ft.
732 Lakeview Court, Grand Junction, CO 81505
MLS# 20265522Listed by: RE/MAX 4000, INC - New
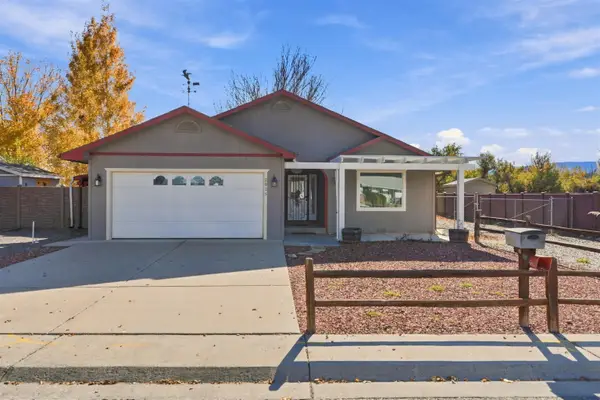 $425,000Active2 beds 2 baths1,492 sq. ft.
2925 El Torro Road, Grand Junction, CO 81503
MLS# 20265513Listed by: COLDWELL BANKER DISTINCTIVE PROPERTIES - New
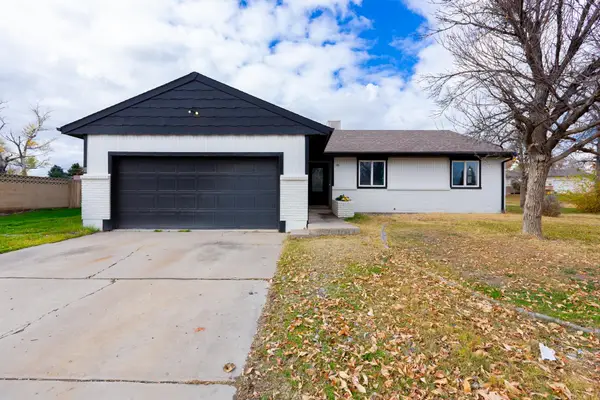 $365,000Active4 beds 2 baths1,441 sq. ft.
601 W Indian Creek Drive, Grand Junction, CO 81506
MLS# 20265507Listed by: RE/MAX 4000, INC - New
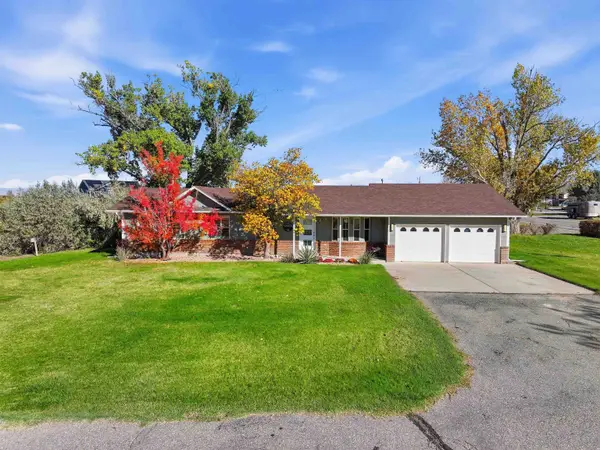 $630,000Active3 beds 2 baths1,490 sq. ft.
1065 21 1/2 Road, Grand Junction, CO 81505
MLS# 20265508Listed by: STUDT REALTY, LLC/MB - New
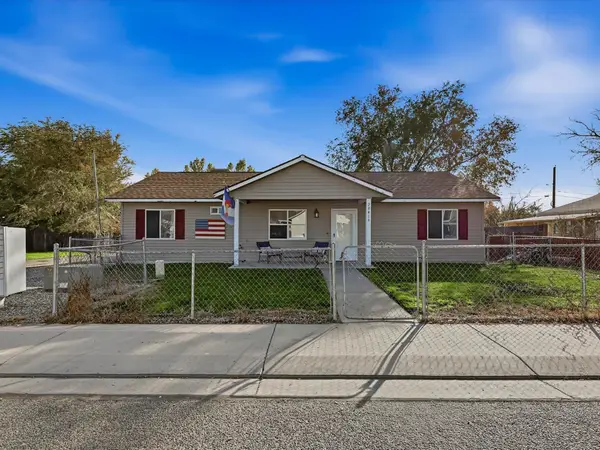 $315,000Active4 beds 2 baths1,248 sq. ft.
2841 Kennedy Avenue #A, Grand Junction, CO 81501
MLS# 20265511Listed by: COLDWELL BANKER DISTINCTIVE PROPERTIES - New
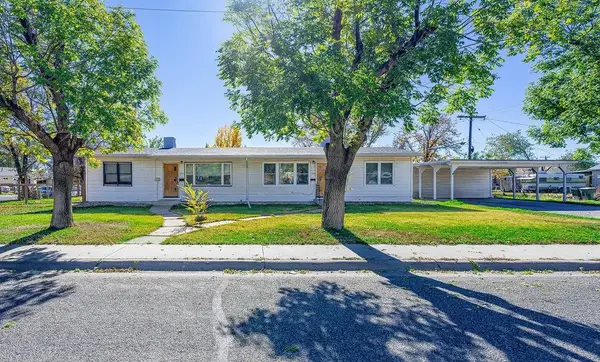 $450,000Active4 beds 2 baths1,536 sq. ft.
1921 Kennedy Avenue, Grand Junction, CO 81501
MLS# 20265515Listed by: BRAY REAL ESTATE - New
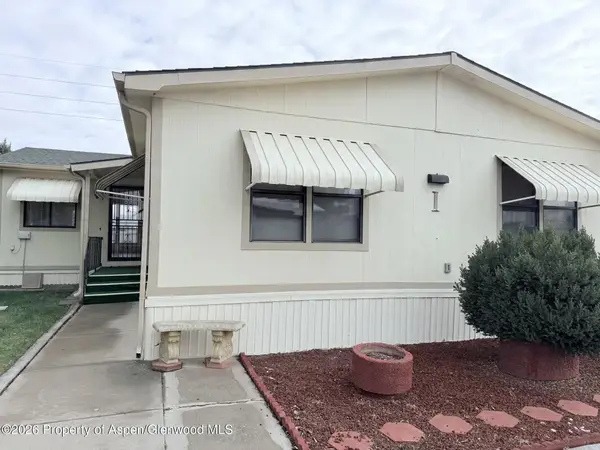 $249,000Active4 beds 2 baths2,325 sq. ft.
3195 F Road #1, Grand Junction, CO 81504
MLS# 195182Listed by: FREEHOLD MOUNTAIN REAL ESTATE


Protect your home and budget from life's surprises with an Assurant Home Warranty, backed by a partner that supports you through every step of homeownership. Explore Plans.
©2026 Century 21 Real Estate LLC. All rights reserved. CENTURY 21®, the CENTURY 21 Logo and C21® are service marks owned by Century 21 Real Estate LLC. Century 21 Real Estate LLC fully supports the principles of the Fair Housing Act and the Equal Opportunity Act. Each office is independently owned and operated. Listing information is deemed reliable but not guaranteed accurate.