
2842 Grand Cascade Court, Grand Junction, CO 81501
Local realty services provided by:CENTURY 21 CapRock Real Estate
2842 Grand Cascade Court,Grand Junction, CO 81501
$390,000
- 3 Beds
- 3 Baths
- 1,788 sq. ft.
- Single family
- Active
Listed by: brandi vigil
Office: key realty
MLS#:20265113
Source:CO_GJARA
Price summary
- Price:$390,000
- Price per sq. ft.:$218.12
- Monthly HOA dues:$33.33
About this home
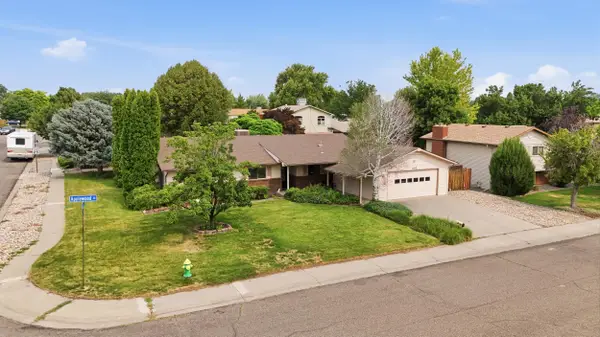
Looking for a home near the new GRAND JUNCTION COMMUNITY CENTER? This home is directly across from the new facility and is CENTRALLY LOCATED near medical, shopping, recreation and other amenities! SELLER IS OFFERING AN ANNUAL PASS TO THE NEW REC CENTER WITH AN ACCEPTABLE OFFER. There is more... RV parking, primary bedroom on the main floor, spacious bedrooms, located in a cul-de-sac, NEW CARPET scheduled to be installed by October 23rd, and an extra half bath for guests and stainless steel appliances! Come see this home for yourself. It is priced to sell...BELOW MARKET VALUE!
Contact an agent
Home facts
- Year built:2005
- Subdivision & Development:Falls, The
- Listing ID #:20265113
- Added:1 day(s) ago
- Updated:October 14, 2026 at 03:59 PM
Rooms and interior
- Bedrooms:3
- Total bathrooms:3
- Full bathrooms:3
- Flooring:Carpet, Laminate, Linoleum
- Dining Description:Kitchen/Dining Combo
- Kitchen Description:Dishwasher, Electric Oven, Electric Range, Microwave
- Bedroom Description:Main Level Primary
- Living area:1,788 sq. ft.
Heating and cooling
- Cooling:Central Air
- Heating:Forced Air, Natural Gas
- Central air:Yes
Structure and exterior
- Roof:Asphalt, Composition
- Year built:2005
- Building area:1,788 sq. ft.
- Lot area:0.13 Acres
- Lot Features:Landscaped
- Construction Materials:Masonite, Wood Frame
- Exterior Features:Shed
- Foundation Description:Slab
- Levels:2 Story
Schools
- High school:Central
- Middle school:Bookcliff
- Elementary school:Orchard Avenue
Utilities
- Water:Public
- Sewer:Connected
Finances and disclosures
- Price:$390,000
- Price per sq. ft.:$218.12
Features and amenities
- Appliances:Dishwasher, Dryer, Electric Oven, Electric Range, Microwave, Satellite Dish, Washer
- Laundry features:Dryer, In Garage, Washer
- Amenities:Ceiling Fans
Parking
- Parking description:Attached, Garage, Garage Door Opener
- Garage:Yes
- Garage spaces:2
New listings near 2842 Grand Cascade Court
- New
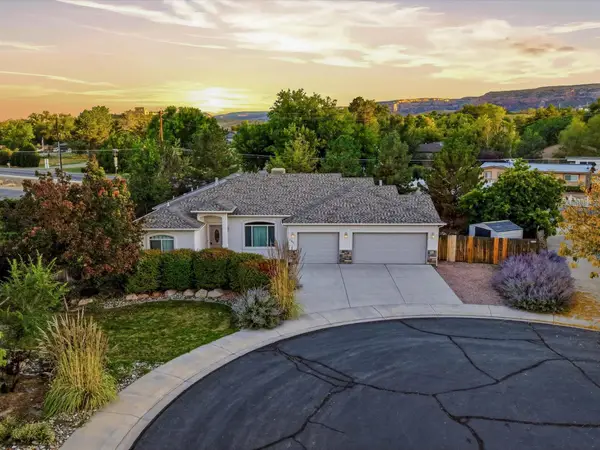 $565,000Active3 beds 2 baths1,992 sq. ft.
534 Lucas Court, Grand Junction, CO 81507
MLS# 20265115Listed by: FLAT FIVE REALTY - New
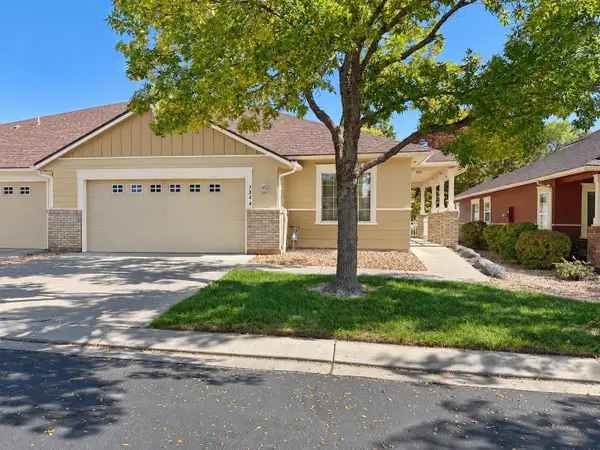 $364,900Active2 beds 2 baths1,338 sq. ft.
736 Canvasback Circle #A, Grand Junction, CO 81505
MLS# 20265109Listed by: NEXTHOME VIRTUAL - New
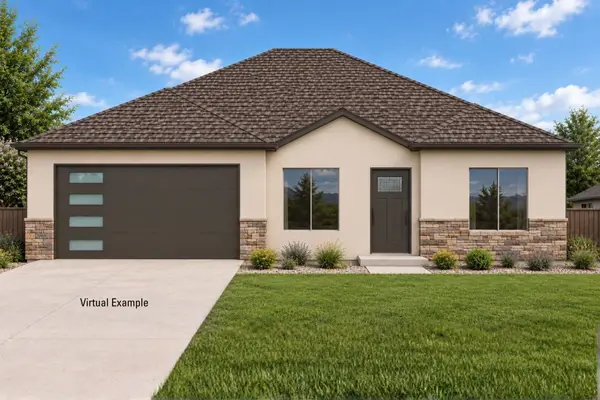 $479,900Active4 beds 2 baths1,689 sq. ft.
2979 Goshawk Trail, Grand Junction, CO 81503
MLS# 20265110Listed by: UNITED COUNTRY REAL COLORADO PROPERTIES - New
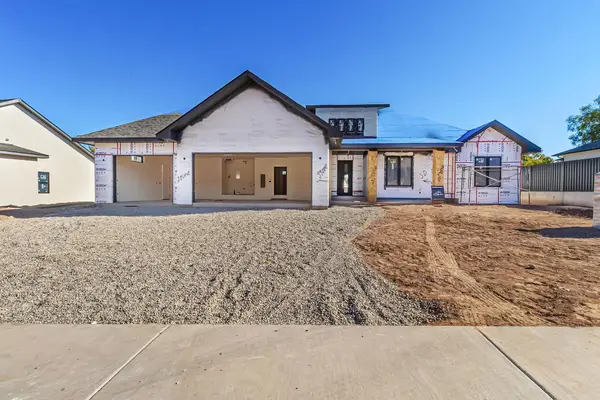 $1,059,910Active4 beds 3 baths2,554 sq. ft.
620 Manzanita Drive, Grand Junction, CO 81507
MLS# 20265106Listed by: RE/MAX 4000, INC - New
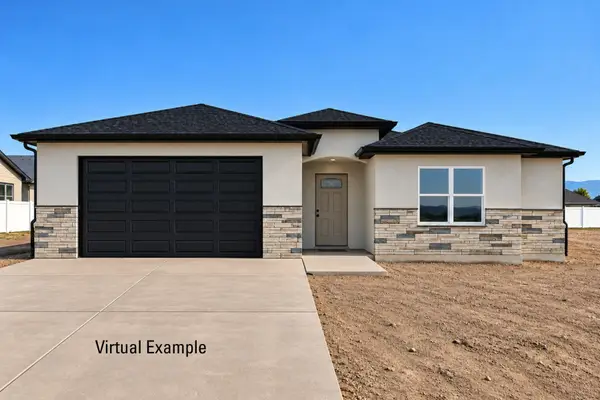 $463,900Active3 beds 2 baths1,623 sq. ft.
2984 Goshawk Trail, Grand Junction, CO 81503
MLS# 20265107Listed by: UNITED COUNTRY REAL COLORADO PROPERTIES - New
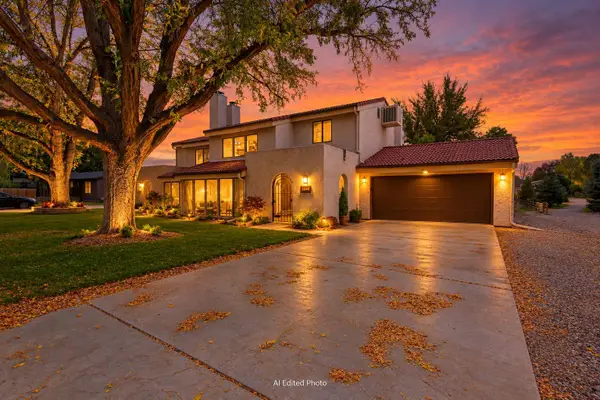 $439,000Active3 beds 2 baths1,545 sq. ft.
2306 Arriba Drive #2, Grand Junction, CO 81507
MLS# 20265108Listed by: TURN KEY GROUP, LLC - New
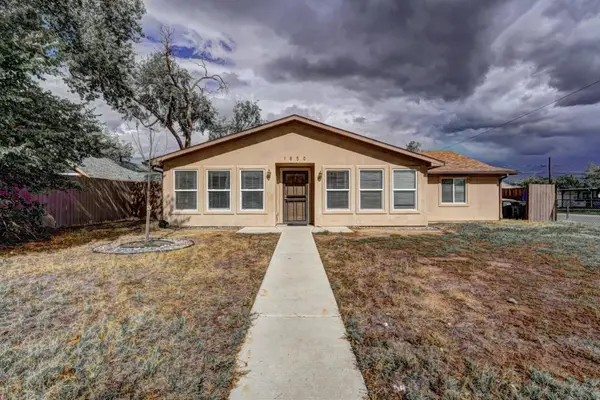 $395,000Active5 beds 2 baths1,696 sq. ft.
1850 White Avenue, Grand Junction, CO 81501
MLS# 20265104Listed by: RE/MAX 4000, INC - New
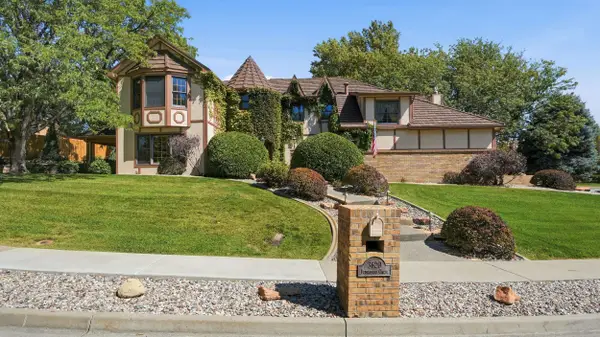 $749,900Active3 beds 3 baths2,842 sq. ft.
3620 Elderberry Circle, Grand Junction, CO 81506
MLS# 20265105Listed by: RE/MAX 4000, INC - New
 $475,000Active4 beds 3 baths1,787 sq. ft.
3142 Applewood Street, Grand Junction, CO 81506
MLS# 20265096Listed by: KELLER WILLIAMS COLORADO WEST REALTY


Protect your home and budget from life's surprises with an Assurant Home Warranty, backed by a partner that supports you through every step of homeownership. Explore Plans.
©2026 Century 21 Real Estate LLC. All rights reserved. CENTURY 21®, the CENTURY 21 Logo and C21® are service marks owned by Century 21 Real Estate LLC. Century 21 Real Estate LLC fully supports the principles of the Fair Housing Act and the Equal Opportunity Act. Each office is independently owned and operated. Listing information is deemed reliable but not guaranteed accurate.