
2861 Texas Avenue, Grand Junction, CO 81501
Local realty services provided by:CENTURY 21 CapRock Real Estate
2861 Texas Avenue,Grand Junction, CO 81501
$298,900
- 2 Beds
- 1 Baths
- 832 sq. ft.
- Single family
- Active
Listed by: michelle ritter
Office: re/max 4000, inc
MLS#:20264768
Source:CO_GJARA
Price summary
- Price:$298,900
- Price per sq. ft.:$359.25
About this home
Mid-Century Charm with Major Updates! Welcome to this charming 2-bedroom, 1 bath home offering 832 sq ft of comfortable living space in a convenient Grand Junction Location. Original hardwood floors throughout most of the home add warmth and character, while the updated kitchen offers a fresh, functional space with all appliances included. Recent improvements include a new roof, new interior and exterior paint, and a new hot water heater, giving you peace of mind and a fresh start. The unfinished basement provides excellent additional storage space. Outside enjoy a large, privacy fenced yard, storage shed and carport. Located close to shopping, schools, restaurants, and parks. A wonderful opportunity for a first-time buyer, downsizer, or investor looking for a move in ready home with character and value!
Contact an agent
Home facts
- Year built:1948
- Subdivision & Development:Ormsbee
- Listing ID #:20264768
- Added:1 day(s) ago
- Updated:September 23, 2026 at 03:53 AM
Rooms and interior
- Bedrooms:2
- Total bathrooms:1
- Full bathrooms:1
- Flooring:Hardwood, Laminate, Tile
- Dining Description:Kitchen/Dining Combo
- Kitchen Description:Dishwasher, Gas Oven, Gas Range, Microwave, Range Hood, Refrigerator
- Bedroom Description:Main Level Primary
- Basement:Yes
- Basement Description:Partial
- Living area:832 sq. ft.
Heating and cooling
- Cooling:Evaporative Cooling
- Heating:Baseboard, Natural Gas
Structure and exterior
- Roof:Asphalt, Composition
- Year built:1948
- Building area:832 sq. ft.
- Lot area:0.21 Acres
- Lot Features:Landscaped
- Construction Materials:Wood Frame, Wood Siding
- Exterior Features:Shed
- Levels:1 Story
Schools
- High school:Central
- Middle school:Bookcliff
- Elementary school:Orchard Avenue
Utilities
- Water:Public
- Sewer:Connected
Finances and disclosures
- Price:$298,900
- Price per sq. ft.:$359.25
Features and amenities
- Appliances:Dishwasher, Dryer, Gas Oven, Gas Range, Microwave, Range Hood, Refrigerator, Washer
- Laundry features:Dryer, In Kitchen, Washer
- Amenities:Ceiling Fans, Window Coverings
Parking
- Parking description:Carport
- Garage:Yes
- Garage spaces:1
New listings near 2861 Texas Avenue
- New
 $480,000Active3 beds 2 baths1,410 sq. ft.
718 Hemlock Drive, Grand Junction, CO 81506
MLS# 20264769Listed by: HUMMEL REAL ESTATE - New
 $1,249,995Active4 beds 4 baths3,243 sq. ft.
673 Brodie Court, Grand Junction, CO 81506
MLS# 20264770Listed by: DIAMOND REALTY & PROPERTY, LLC - New
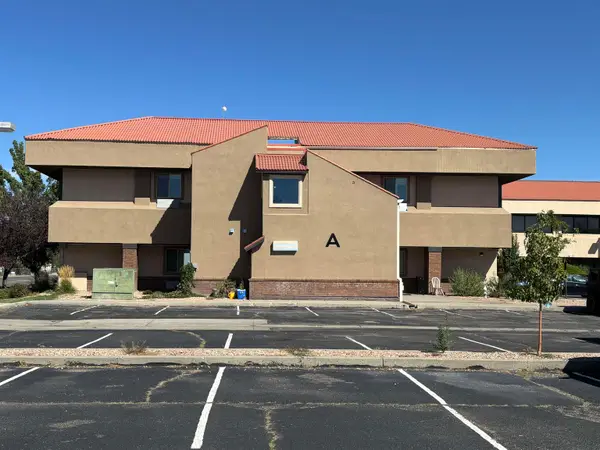 $2,450,000Active18 beds 17 baths11,272 sq. ft.
518 28 Road #Building A 101, Grand Junction, CO 81501
MLS# 20264764Listed by: VENTURE GROUP - New
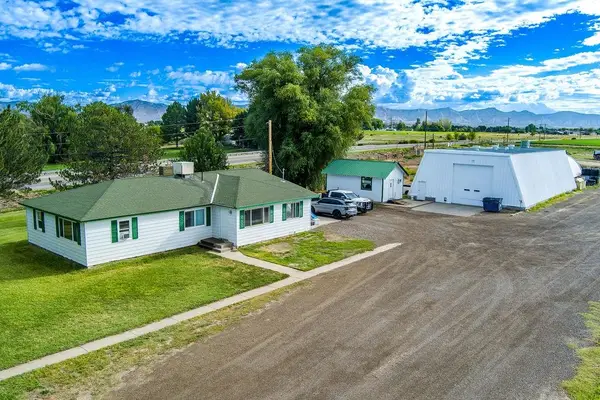 $950,000Active4 beds 2 baths1,774 sq. ft.
1098 21 1/2 Road, Grand Junction, CO 81505
MLS# 20264760Listed by: BRAY REAL ESTATE - New
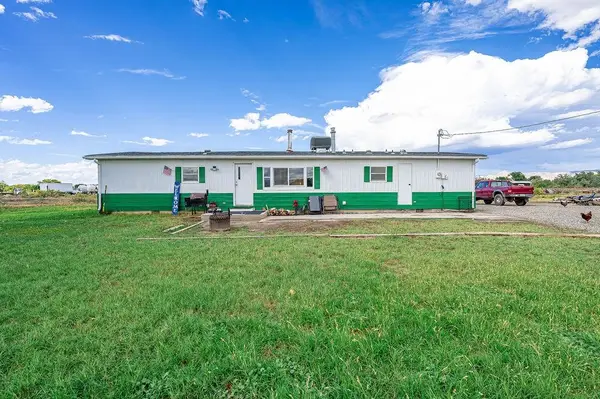 $535,000Active4 beds 2 baths1,584 sq. ft.
1051 22 1/2 Road, Grand Junction, CO 81505
MLS# 20264761Listed by: BRAY REAL ESTATE - New
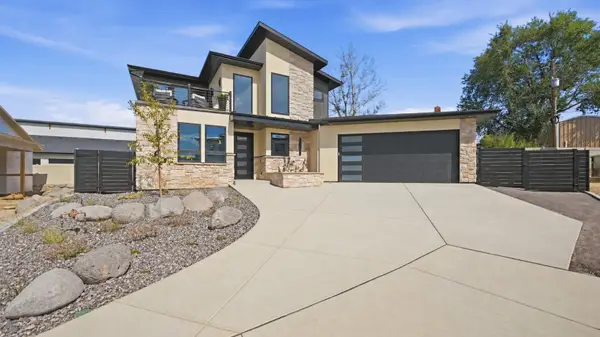 $1,250,000Active3 beds 3 baths2,484 sq. ft.
716 Ivory Glade Court, Grand Junction, CO 81506
MLS# 20264762Listed by: RE/MAX 4000, INC - New
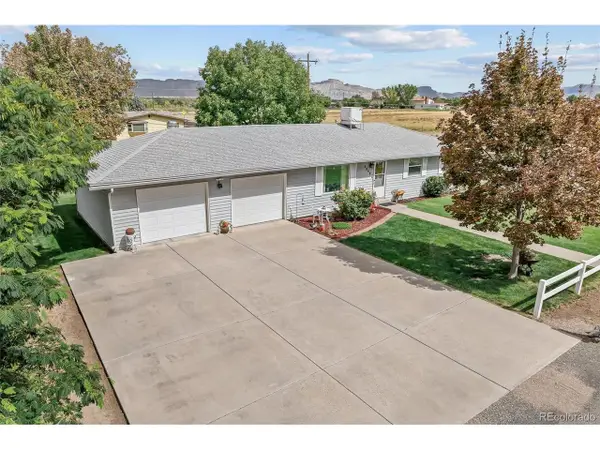 $399,900Active3 beds 2 baths1,296 sq. ft.
2948 Plymouth Rd, Grand Junction, CO 81503
MLS# 6147167Listed by: Real Colorado Properties - New
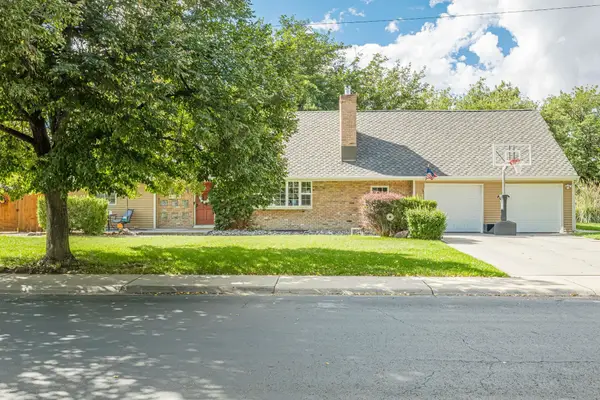 $678,000Active5 beds 3 baths3,124 sq. ft.
415 Walnut Avenue, Grand Junction, CO 81501
MLS# 20264755Listed by: RE/MAX 4000, INC - New
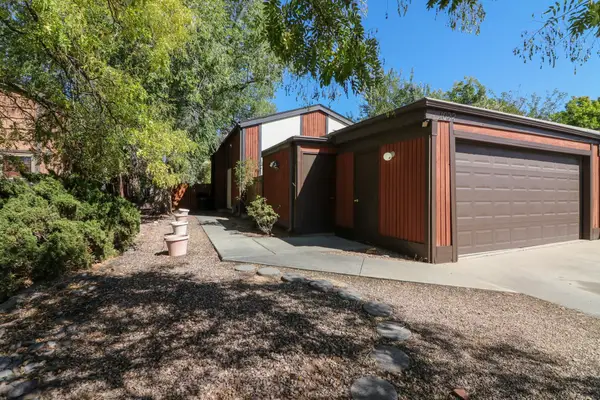 $349,500Active3 beds 2 baths1,644 sq. ft.
1022 Lakeside Drive, Grand Junction, CO 81506
MLS# 20264757Listed by: THE AGENCY GRAND JUNCTION


Protect your home and budget from life's surprises with an Assurant Home Warranty, backed by a partner that supports you through every step of homeownership. Explore Plans.
©2026 Century 21 Real Estate LLC. All rights reserved. CENTURY 21®, the CENTURY 21 Logo and C21® are service marks owned by Century 21 Real Estate LLC. Century 21 Real Estate LLC fully supports the principles of the Fair Housing Act and the Equal Opportunity Act. Each office is independently owned and operated. Listing information is deemed reliable but not guaranteed accurate.