
415 Walnut Avenue, Grand Junction, CO 81501
Local realty services provided by:CENTURY 21 CapRock Real Estate
Listed by: mandy rush
Office: re/max 4000, inc
MLS#:20264755
Source:CO_GJARA
Price summary
- Price:$678,000
- Price per sq. ft.:$217.03
About this home
Charming 2 story home with a full basement, an attached 2-car garage, 5 bedrooms, 3 bathrooms, and a spacious 3,124 square feet of versatile living space nestled on a 0.25-acre corner lot in the city with RV parking. Interior features a beautiful custom built and open kitchen, 3-way fireplace in the inviting living area, separate sitting room as well as a generous, finished basement area perfect for an entertainment room, or extra storage. Enjoy comfortable indoor living complemented by a fully fenced backyard with mature trees providing a great space for gardening, gatherings, or relaxation. Located close to local schools, parks, and dining, this home provides the space, quality, and location you’ve been searching for. Schedule your showing today!
Contact an agent
Home facts
- Year built:1965
- Subdivision & Development:N/A
- Listing ID #:20264755
- Added:1 day(s) ago
- Updated:September 22, 2026 at 09:41 PM
Rooms and interior
- Bedrooms:5
- Total bathrooms:3
- Full bathrooms:3
- Flooring:Hardwood, Luxury Vinyl Plank, Tile
- Dining Description:Kitchen/Dining Combo
- Kitchen Description:Dishwasher, Disposal, Double Oven, Gas Cooktop, Gas Oven, Gas Range, Microwave, Refrigerator
- Bedroom Description:Upper Level Primary
- Basement:Yes
- Basement Description:Full
- Living area:3,124 sq. ft.
Heating and cooling
- Cooling:Central Air
- Heating:Forced Air, Natural Gas
- Central air:Yes
Structure and exterior
- Roof:Asphalt, Composition
- Year built:1965
- Building area:3,124 sq. ft.
- Lot area:0.24 Acres
- Lot Features:Landscaped, Sprinkler System
- Construction Materials:Brick, Vinyl Siding, Wood Frame
- Exterior Features:Sprinkler Irrigation
- Levels:1 Story
Schools
- High school:Grand Junction
- Middle school:West
- Elementary school:Tope
Utilities
- Water:Public
- Sewer:Connected
Finances and disclosures
- Price:$678,000
- Price per sq. ft.:$217.03
Features and amenities
- Appliances:Dishwasher, Disposal, Double Oven, Gas Cooktop, Gas Oven, Gas Range, Microwave, Refrigerator
- Laundry features:Dryer Hookup, In Basement, Washer Hookup
- Amenities:Pantry, Walk-In Closets, Window Coverings
Parking
- Parking description:Attached, Garage, Garage Door Opener
- Garage:Yes
- Garage spaces:2
New listings near 415 Walnut Avenue
- New
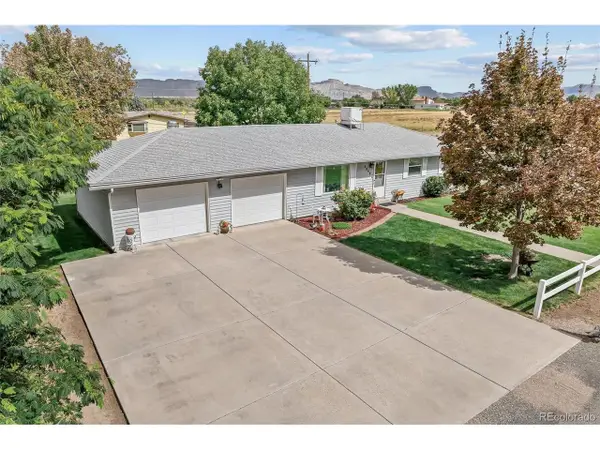 $399,900Active3 beds 2 baths1,296 sq. ft.
2948 Plymouth Rd, Grand Junction, CO 81503
MLS# 6147167Listed by: Real Colorado Properties - New
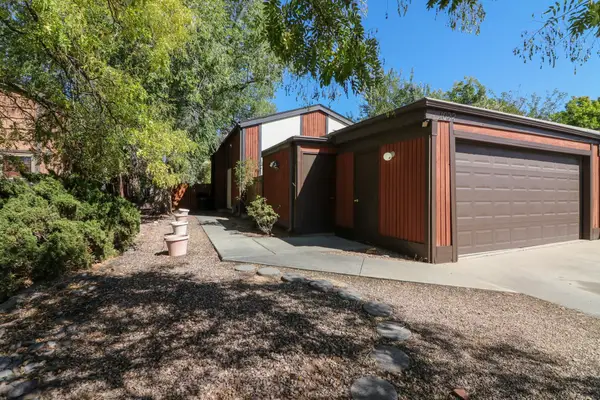 $349,500Active3 beds 2 baths1,644 sq. ft.
1022 Lakeside Drive, Grand Junction, CO 81506
MLS# 20264757Listed by: THE AGENCY GRAND JUNCTION - New
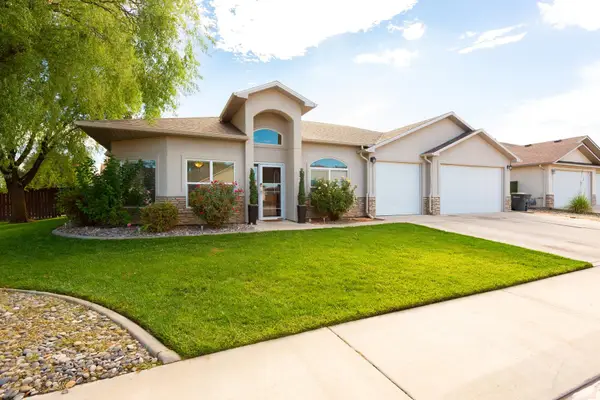 $520,000Active3 beds 2 baths1,846 sq. ft.
678 Arthur Court, Grand Junction, CO 81505
MLS# 20264758Listed by: RE/MAX 4000, INC - New
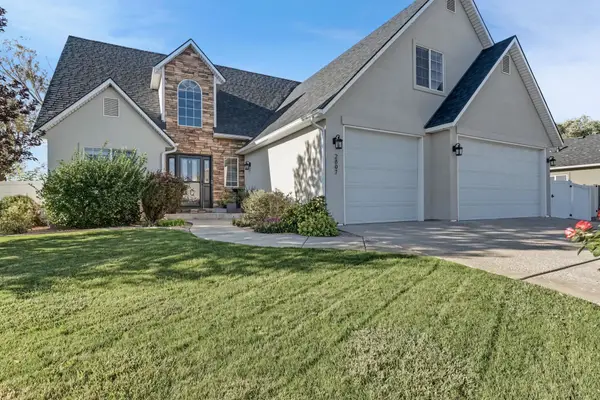 $535,000Active3 beds 3 baths2,108 sq. ft.
2807 Acrin Avenue, Grand Junction, CO 81503
MLS# 20264747Listed by: CANYON VIEW REALTY & PROPERTY MANAGEMENT - New
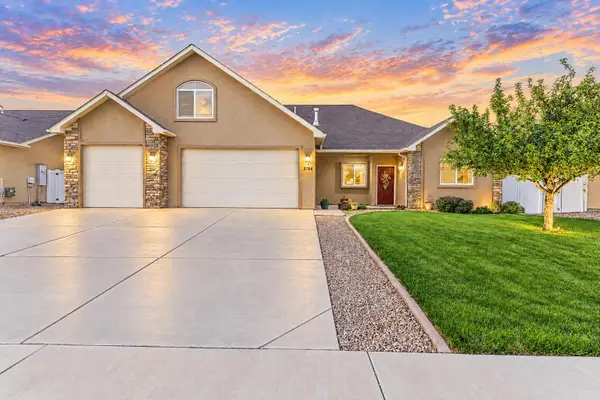 $535,000Active5 beds 2 baths2,056 sq. ft.
3154 Whitecross Lane, Grand Junction, CO 81504
MLS# 20264748Listed by: RE/MAX 4000, INC - New
 $699,777Active3 beds 4 baths2,602 sq. ft.
712 Ivanhoe Way, Grand Junction, CO 81506
MLS# 20264749Listed by: BRAY REAL ESTATE - New
 $474,000Active3 beds 2 baths1,484 sq. ft.
387 Myrrh Street, Grand Junction, CO 81501
MLS# 20264750Listed by: STUDT REALTY, LLC/MB - New
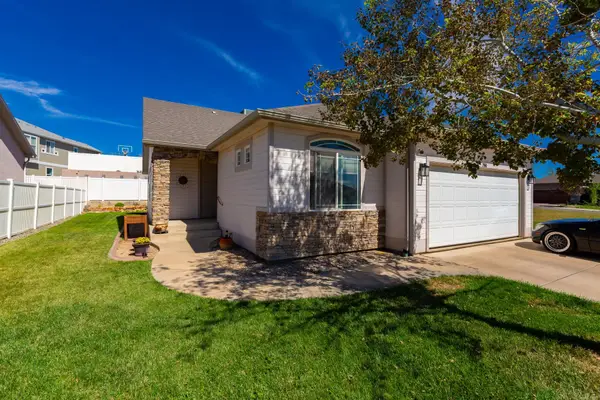 $399,900Active2 beds 2 baths1,382 sq. ft.
2860 Duke Drive, Grand Junction, CO 81501
MLS# 20264751Listed by: RE/MAX 4000, INC - New
 $389,900Active3 beds 2 baths1,382 sq. ft.
632 E Peace Drive, Grand Junction, CO 81504
MLS# 20264752Listed by: RE/MAX 4000, INC


Protect your home and budget from life's surprises with an Assurant Home Warranty, backed by a partner that supports you through every step of homeownership. Explore Plans.
©2026 Century 21 Real Estate LLC. All rights reserved. CENTURY 21®, the CENTURY 21 Logo and C21® are service marks owned by Century 21 Real Estate LLC. Century 21 Real Estate LLC fully supports the principles of the Fair Housing Act and the Equal Opportunity Act. Each office is independently owned and operated. Listing information is deemed reliable but not guaranteed accurate.