
2917 Walnut Avenue, Grand Junction, CO 81504
Local realty services provided by:CENTURY 21 CapRock Real Estate
2917 Walnut Avenue,Grand Junction, CO 81504
$369,900
- 3 Beds
- 3 Baths
- 1,362 sq. ft.
- Single family
- Pending
Listed by: the real estate rob team @ ronin real estate
Office: ronin real estate professionals era powered
MLS#:20263696
Source:CO_GJARA
Price summary
- Price:$369,900
- Price per sq. ft.:$271.59
- Monthly HOA dues:$29.17
About this home
Welcome to this charming Pinewood floor plan, designed for comfortable, low-maintenance living with timeless curb appeal. A welcoming country-style front porch sets the tone, inviting you into a thoughtfully designed home with an efficient layout and natural flow that's perfect for everyday living. The split-bedroom design provides added privacy, with the spacious primary suite separated from the secondary bedrooms. The guest bedrooms are connected by a convenient Jack-and-Jill bathroom, making the layout ideal for families or visitors. Additional features include central air conditioning, irrigation water, and a gas line already installed for your future outdoor fire pit or grill—perfect for enjoying Colorado evenings. Located in the highly desirable Arbors subdivision, this home offers a central location just minutes from shopping, grocery stores, restaurants, parks, and other everyday conveniences. The home does need some interior repairs, and that opportunity is reflected in the price, making it an excellent option for buyers looking to add their own personal touches and build equity. The seller is highly motivated and encourages all offers—don't miss your chance to make this home your own! *Home may be a great candidate for an fha 203k loan.*...
Contact an agent
Home facts
- Year built:2019
- Subdivision & Development:Arbors
- Listing ID #:20263696
- Added:42 day(s) ago
- Updated:August 26, 2026 at 08:13 AM
Rooms and interior
- Bedrooms:3
- Total bathrooms:3
- Full bathrooms:3
- Flooring:Carpet, Laminate
- Dining Description:Kitchen/Dining Combo
- Bathrooms Description:Walk-In Shower
- Kitchen Description:Dishwasher, Disposal, Electric Oven, Electric Range, Microwave
- Bedroom Description:Main Level Primary
- Living area:1,362 sq. ft.
Heating and cooling
- Cooling:Central Air
- Heating:Forced Air
- Central air:Yes
Structure and exterior
- Roof:Asphalt, Composition
- Year built:2019
- Building area:1,362 sq. ft.
- Lot area:0.16 Acres
- Lot Features:Corner Lot, Landscaped, Xeriscape
- Construction Materials:Stucco, Wood Frame
- Foundation Description:Slab
- Levels:1 Story
Schools
- High school:Central
- Middle school:Bookcliff
- Elementary school:Nisley
Utilities
- Water:Public
- Sewer:Connected
Finances and disclosures
- Price:$369,900
- Price per sq. ft.:$271.59
Features and amenities
- Appliances:Dishwasher, Disposal, Electric Oven, Electric Range, Microwave
- Laundry features:Laundry Room
- Amenities:Ceiling Fans, Pantry, Walk-In Closets
Parking
- Parking description:Attached, Garage
- Garage:Yes
- Garage spaces:2
New listings near 2917 Walnut Avenue
- New
 $342,000Active3 beds 3 baths1,374 sq. ft.
646 Trinity Way #B, Grand Junction, CO 81505
MLS# 20264545Listed by: BRAY REAL ESTATE - New
 $440,000Active2 beds 1 baths1,740 sq. ft.
1317 N 3rd Street, Grand Junction, CO 81501
MLS# 194495Listed by: VIP INVESTMENTS - New
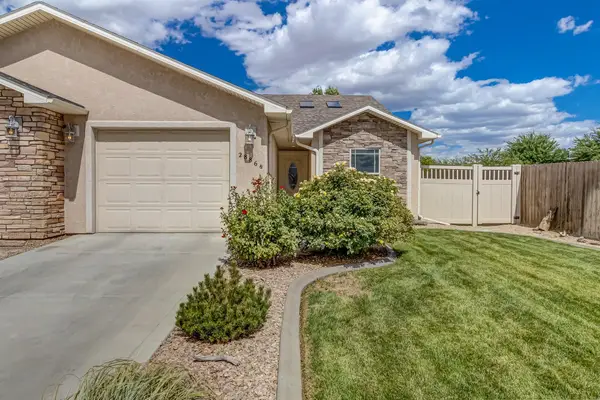 $339,900Active3 beds 2 baths1,269 sq. ft.
2886 1/2 Cascade Avenue, Grand Junction, CO 81501
MLS# 20264536Listed by: RE/MAX 4000, INC - New
 $795,000Active5 beds 3 baths3,347 sq. ft.
514 Riverview Drive, Grand Junction, CO 81507
MLS# 20264539Listed by: THE AGENCY GRAND JUNCTION - New
 $273,000Active2 beds 2 baths1,129 sq. ft.
2456 Thunder Mountain Drive, Grand Junction, CO 81505
MLS# 20264540Listed by: COLDWELL BANKER DISTINCTIVE PROPERTIES - New
 $338,000Active3 beds 2 baths1,472 sq. ft.
578 Green Court, Grand Junction, CO 81504
MLS# 20264543Listed by: THE AGENCY GRAND JUNCTION - New
 $315,000Active2 beds 2 baths1,026 sq. ft.
1640 Grand Avenue, Grand Junction, CO 81501
MLS# 20264535Listed by: RIVER CITY REAL ESTATE, LLC - New
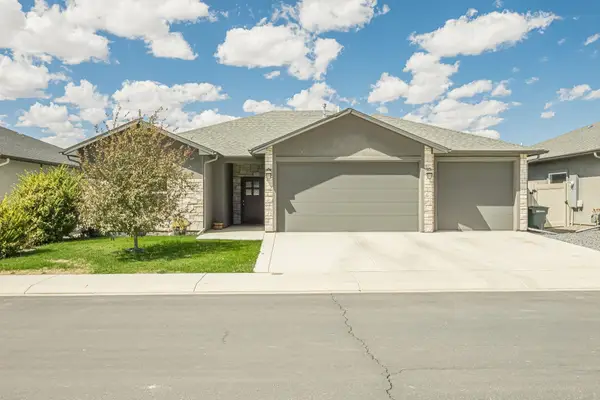 $449,500Active3 beds 3 baths1,571 sq. ft.
453 Warren Street, Grand Junction, CO 81504
MLS# 20264533Listed by: RE/MAX 4000, INC - New
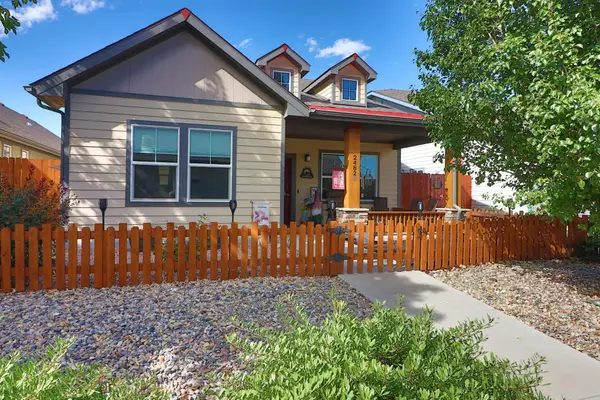 $510,000Active3 beds 3 baths1,989 sq. ft.
2482 Park Vista Street #B, Grand Junction, CO 81505
MLS# 20264532Listed by: THE AGENCY GRAND JUNCTION - New
 $695,000Active4 beds 3 baths1,885 sq. ft.
590 30 Road, Grand Junction, CO 81504
MLS# 20264528Listed by: RE/MAX TODAY


Protect your home and budget from life's surprises with an Assurant Home Warranty, backed by a partner that supports you through every step of homeownership. Explore Plans.
©2026 Century 21 Real Estate LLC. All rights reserved. CENTURY 21®, the CENTURY 21 Logo and C21® are service marks owned by Century 21 Real Estate LLC. Century 21 Real Estate LLC fully supports the principles of the Fair Housing Act and the Equal Opportunity Act. Each office is independently owned and operated. Listing information is deemed reliable but not guaranteed accurate.