2952 Bret Drive, Grand Junction, CO 81504
Local realty services provided by:CENTURY 21 CapRock Real Estate
2952 Bret Drive,Grand Junction, CO 81504
$525,000
- 3 Beds
- 2 Baths
- 1,718 sq. ft.
- Single family
- Active
Listed by: kari oxford
Office: real estate west
MLS#:20263435
Source:CO_GJARA
Price summary
- Price:$525,000
- Price per sq. ft.:$305.59
- Monthly HOA dues:$25
About this home
Better than new and beautifully maintained, this stunning 2021-built home offers the perfect combination of modern finishes, thoughtful design, and low-maintenance living. Featuring 3 bedrooms, 2 bathrooms, and an oversized 3-car garage, this home is ready for you to move in and enjoy. Step inside to an inviting open-concept floor plan filled with natural light and designed for both everyday living and effortless entertaining. The kitchen is sure to impress with gorgeous quartz countertops, rich maple soft-close cabinetry, a spacious center island with seating, and a large walk-in pantry that provides exceptional storage. Whether you’re hosting friends or enjoying a quiet evening at home, the seamless flow between the kitchen, dining, and living areas creates the perfect gathering space. Escape to the generously sized primary suite, where comfort meets luxury. The spa-inspired ensuite features a beautiful walk-in shower with a relaxing rainfall showerhead, dual vanities, and plenty of space to start and end your day in style. Two additional bedrooms offer flexibility for family, guests, or a home office. Outside, you’ll appreciate the professionally xeriscaped front and back yards, providing year-round curb appeal with minimal maintenance. The covered patio is the ideal place to unwind with your morning coffee, host weekend barbecues, or enjoy Colorado’s beautiful summer evenings. Situated on a 0.16-acre lot, this home combines modern construction, energy-efficient design, and quality finishes in a location you’ll love. From the spacious 3-car garage to the stylish interior and inviting outdoor living spaces, every detail has been thoughtfully designed. Don’t miss the opportunity to make this exceptional home yours!...
Contact an agent
Home facts
- Year built:2021
- Listing ID #:20263435
- Added:1 day(s) ago
- Updated:July 15, 2026 at 05:12 PM
Rooms and interior
- Bedrooms:3
- Total bathrooms:2
- Full bathrooms:2
- Flooring:Carpet, Luxury Vinyl Plank, Tile
- Dining Description:Kitchen/Dining Combo
- Bathrooms Description:Walk-In Shower
- Kitchen Description:Dishwasher, Disposal, Gas Oven, Gas Range, Microwave, Refrigerator
- Bedroom Description:Main Level Primary
- Living area:1,718 sq. ft.
Heating and cooling
- Cooling:Central Air
- Heating:Forced Air
- Central air:Yes
Structure and exterior
- Roof:Asphalt, Composition
- Year built:2021
- Building area:1,718 sq. ft.
- Lot area:0.16 Acres
- Lot Features:Landscaped, Sprinkler System
- Construction Materials:Stone, Stucco, Wood Frame
- Exterior Features:Sprinkler Irrigation
- Foundation Description:Slab
- Levels:1 Story
Schools
- High school:Central
- Middle school:Bookcliff
- Elementary school:Thunder MT
Utilities
- Water:Public
- Sewer:Connected
Finances and disclosures
- Price:$525,000
- Price per sq. ft.:$305.59
Features and amenities
- Appliances:Dishwasher, Disposal, Dryer, Gas Oven, Gas Range, Microwave, Refrigerator, Washer
- Laundry features:Dryer, Washer
- Amenities:Ceiling Fans, Pantry, Programmable Thermostat, Vaulted Ceilings, Walk-In Closets
Parking
- Parking description:Attached, Garage, Garage Door Opener
- Garage:Yes
- Garage spaces:3
New listings near 2952 Bret Drive
- New
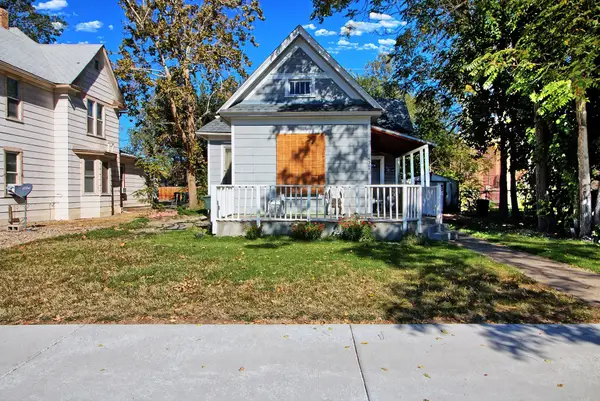
 $395,000Active3 beds 2 baths1,220 sq. ft.
430 Ouray Avenue, Grand Junction, CO 81501
MLS# 20263452Listed by: CENTURY 21 ELEVATED REAL ESTATE - Open Sat, 1 to 3pmNew
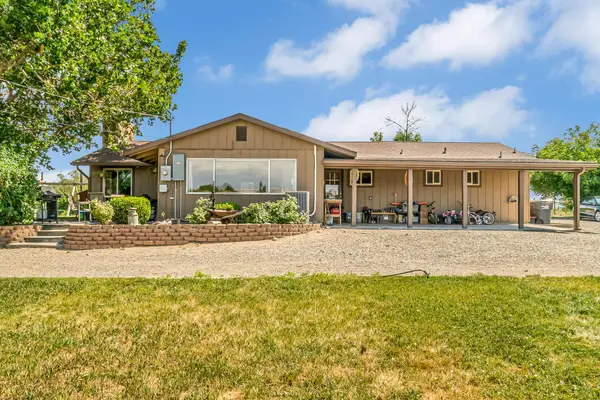 $675,000Active3 beds 2 baths1,672 sq. ft.
3216 C Road, Grand Junction, CO 81503
MLS# 20263453Listed by: REGENTS REAL ESTATE GROUP - New
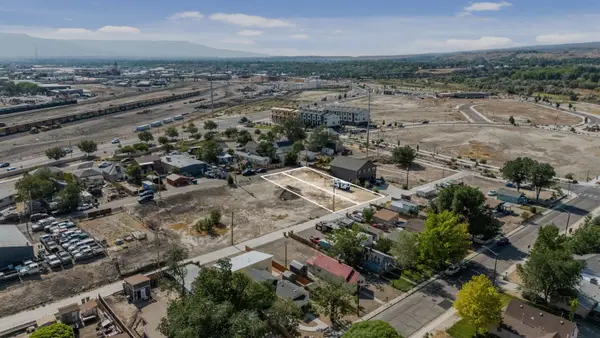 $90,000Active0.13 Acres
505 Crawford Avenue, Grand Junction, CO 81501
MLS# 20263446Listed by: KELLER WILLIAMS COLORADO WEST REALTY - New
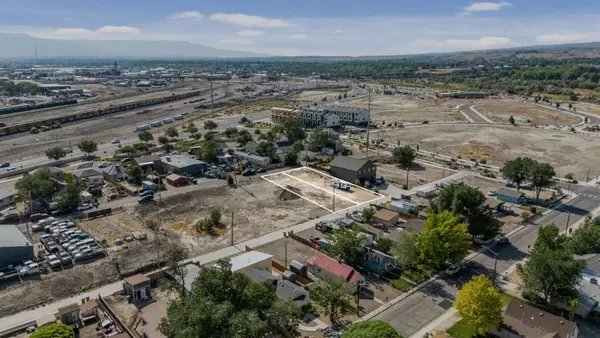 $90,000Active0.13 Acres
491 Crawford Avenue, Grand Junction, CO 81501
MLS# 20263447Listed by: KELLER WILLIAMS COLORADO WEST REALTY - New
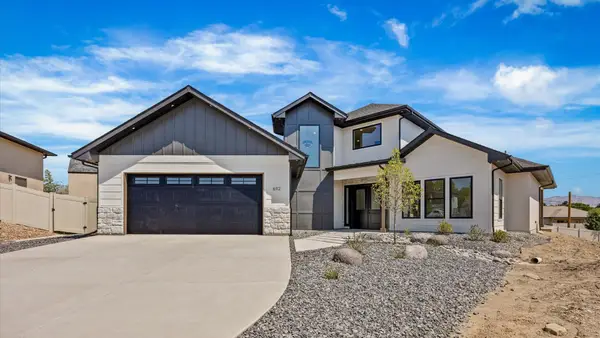 $1,040,000Active3 beds 3 baths3,057 sq. ft.
692 Claymore Court, Grand Junction, CO 81506
MLS# 20263442Listed by: RIVER CITY REAL ESTATE, LLC - New
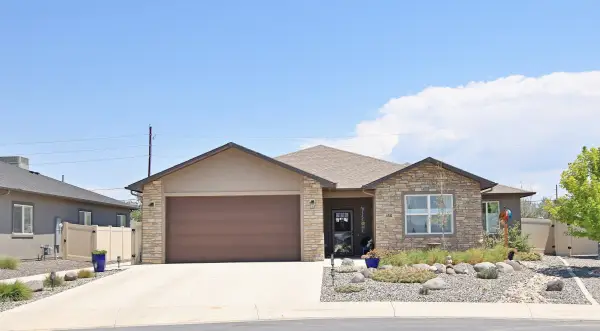 $453,000Active3 beds 2 baths1,609 sq. ft.
450 Warren Street, Grand Junction, CO 81504
MLS# 20263440Listed by: UNITED COUNTRY REAL COLORADO PROPERTIES - New
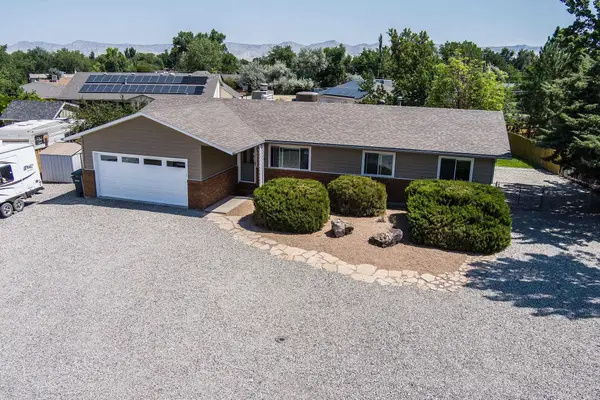 $472,800Active3 beds 2 baths1,520 sq. ft.
718 Ash Drive, Grand Junction, CO 81506
MLS# 20263441Listed by: RE/MAX 4000, INC - New
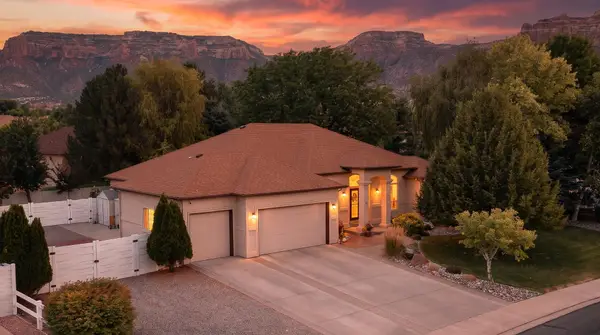 $730,000Active3 beds 2 baths2,109 sq. ft.
2195 Standing Rock Drive, Grand Junction, CO 81507
MLS# 20263438Listed by: RE/MAX 4000, INC - New
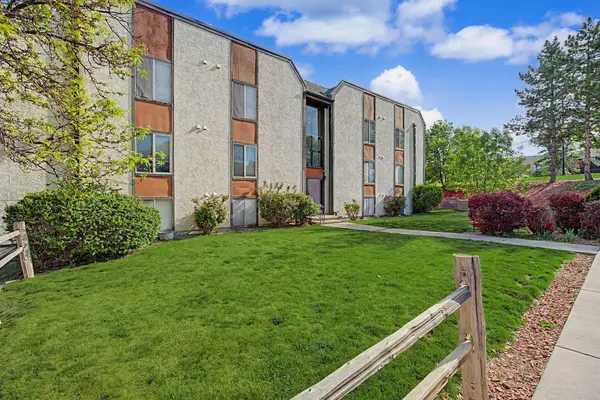 $179,900Active2 beds 1 baths846 sq. ft.
3156 Lakeside Drive #305, Grand Junction, CO 81506
MLS# 20263430Listed by: REAL BROKER, LLC DBA REAL


Protect your home and budget from life's surprises with an Assurant Home Warranty, backed by a partner that supports you through every step of homeownership. Explore Plans.
©2026 Century 21 Real Estate LLC. All rights reserved. CENTURY 21®, the CENTURY 21 Logo and C21® are service marks owned by Century 21 Real Estate LLC. Century 21 Real Estate LLC fully supports the principles of the Fair Housing Act and the Equal Opportunity Act. Each office is independently owned and operated. Listing information is deemed reliable but not guaranteed accurate.