
2984 Walnut Avenue, Grand Junction, CO 81504
Local realty services provided by:CENTURY 21 CapRock Real Estate
2984 Walnut Avenue,Grand Junction, CO 81504
$299,000
- 3 Beds
- 2 Baths
- 1,232 sq. ft.
- Single family
- Pending
Listed by: ana noriega
Office: real broker, llc. dba real
MLS#:20260961
Source:CO_GJARA
Price summary
- Price:$299,000
- Price per sq. ft.:$242.69
- Monthly HOA dues:$11.25
About this home
Now offered at $299,000! This 3-bedroom home offers 1,232 square feet, an attached one-car garage, and a convenient Northeast Grand Junction location near shopping, schools, and everyday amenities. The living area features a gas fireplace, while the kitchen and dining area provide access to a covered deck overlooking the privacy-fenced backyard. A storage shed adds extra space for tools and outdoor essentials. An opportunity for buyers ready to make this home their own. Sale is subject to lender approval of a short sale. Photos show prior staging; staging furnishings have been removed.
Contact an agent
Home facts
- Year built:1977
- Subdivision & Development:Eastbury
- Listing ID #:20260961
- Added:222 day(s) ago
- Updated:October 13, 2026 at 10:34 AM
Rooms and interior
- Bedrooms:3
- Total bathrooms:2
- Full bathrooms:2
- Flooring:Carpet, Luxury Vinyl Plank
- Dining Description:Kitchen/Dining Combo
- Kitchen Description:Dishwasher, Disposal, Electric Oven, Electric Range, Refrigerator
- Bedroom Description:Primary Downstairs
- Basement:Yes
- Basement Description:Full
- Living area:1,232 sq. ft.
Heating and cooling
- Cooling:Evaporative Cooling
- Heating:Forced Air, Natural Gas
Structure and exterior
- Roof:Asphalt, Composition
- Year built:1977
- Building area:1,232 sq. ft.
- Lot area:0.15 Acres
- Lot Features:Landscaped
- Construction Materials:Wood Frame, Wood Siding
- Exterior Features:Shed
- Levels:2 Story
Schools
- High school:Centennial
- Middle school:Bookcliff
- Elementary school:Fruitvale
Utilities
- Water:Public
- Sewer:Connected
Finances and disclosures
- Price:$299,000
- Price per sq. ft.:$242.69
Features and amenities
- Appliances:Dishwasher, Disposal, Electric Oven, Electric Range, Refrigerator
- Laundry features:In Hall, Laundry Closet
- Amenities:Ceiling Fans
Parking
- Parking description:Attached, Garage
- Garage:Yes
- Garage spaces:1
New listings near 2984 Walnut Avenue
- New
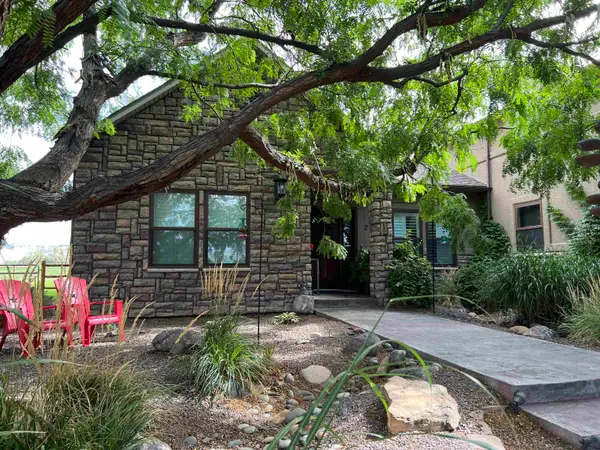 $1,075,000Active4 beds 4 baths3,497 sq. ft.
2448 Red Ranch Drive, Grand Junction, CO 81505
MLS# 20265090Listed by: REALTY ONE GROUP WESTERN SLOPE - New
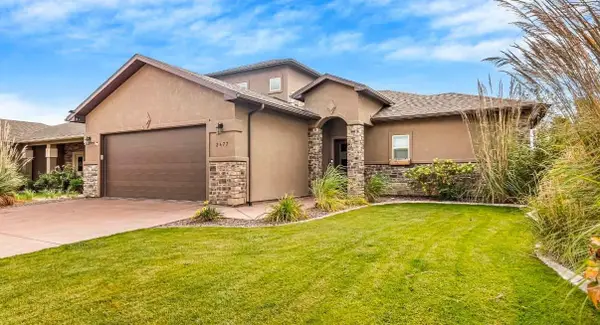 $489,900Active3 beds 3 baths1,810 sq. ft.
2477 Tiptop Avenue, Grand Junction, CO 81505
MLS# 20265089Listed by: COLDWELL BANKER DISTINCTIVE PROPERTIES - New
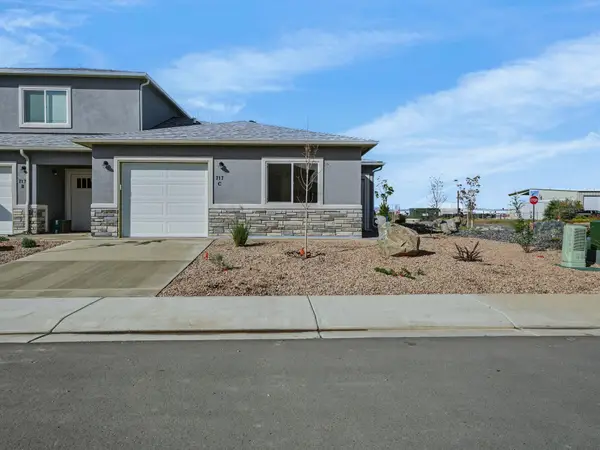 $339,900Active3 beds 2 baths1,107 sq. ft.
717 Royal Canyon Street #C, Grand Junction, CO 81505
MLS# 20265086Listed by: BERKSHIRE HATHAWAY HOMESERVICES COLORADO PROPERTIES - New
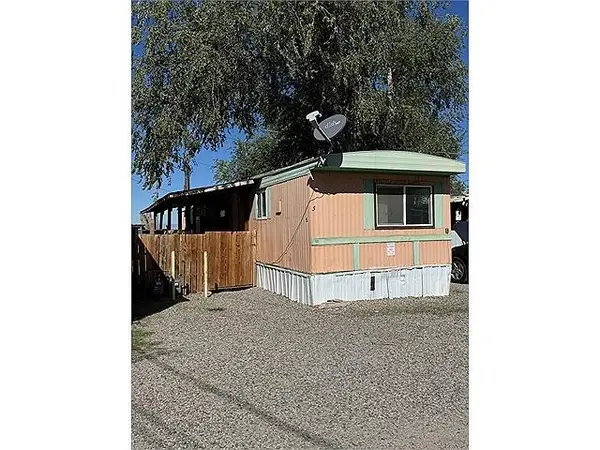 $37,500Active2 beds 1 baths732 sq. ft.
1550 Highway 50 #5, Grand Junction, CO 81503
MLS# 20265082Listed by: PRESTIGE REALTY, LLC - New
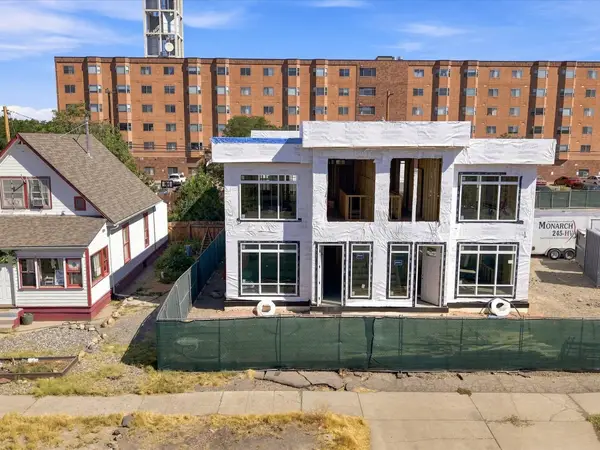 $679,900Active4 beds 4 baths2,144 sq. ft.
828 Colorado Avenue, Grand Junction, CO 81501
MLS# 20265074Listed by: RIVER CITY REAL ESTATE, LLC - New
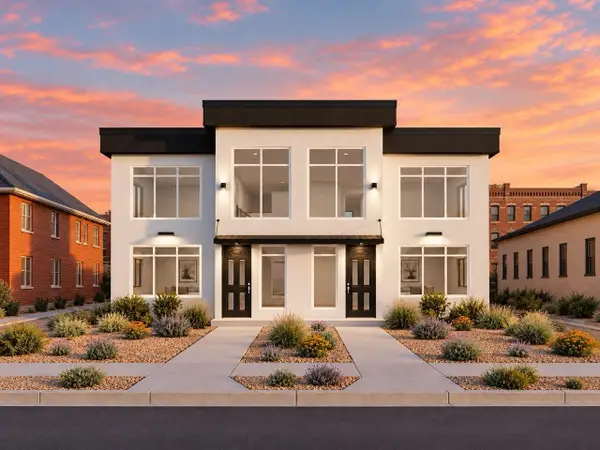 $679,900Active4 beds 4 baths2,144 sq. ft.
834 Colorado Avenue, Grand Junction, CO 81501
MLS# 20265075Listed by: RIVER CITY REAL ESTATE, LLC - New
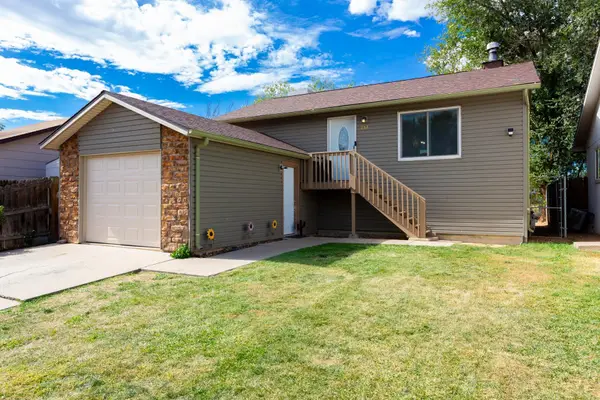 $335,000Active5 beds 2 baths1,768 sq. ft.
257 Nashua Court, Grand Junction, CO 81503
MLS# 20265077Listed by: MOUNTAIN VALLEY REAL ESTATE - New
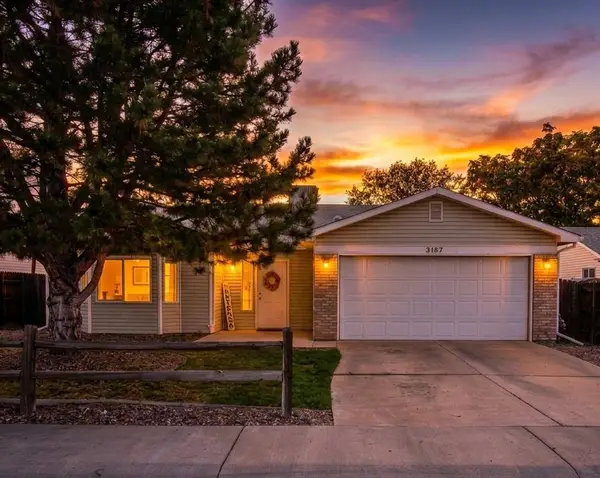 $359,000Active3 beds 2 baths1,284 sq. ft.
3187 Prairie Way, Grand Junction, CO 81504
MLS# 20265078Listed by: BRAY REAL ESTATE - New
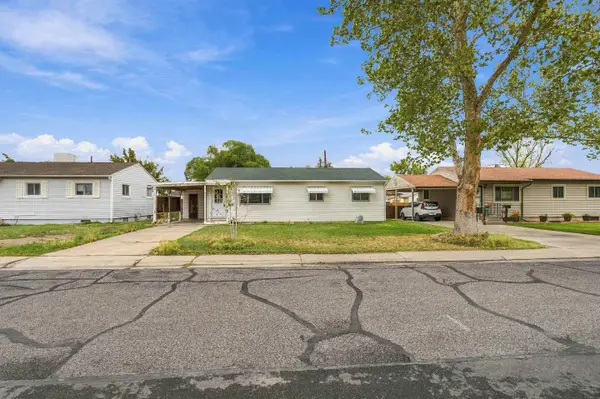 $350,000Active3 beds 1 baths
2322 Mesa Avenue, Grand Junction, CO 81501
MLS# 20265079Listed by: HUMMEL REAL ESTATE - New
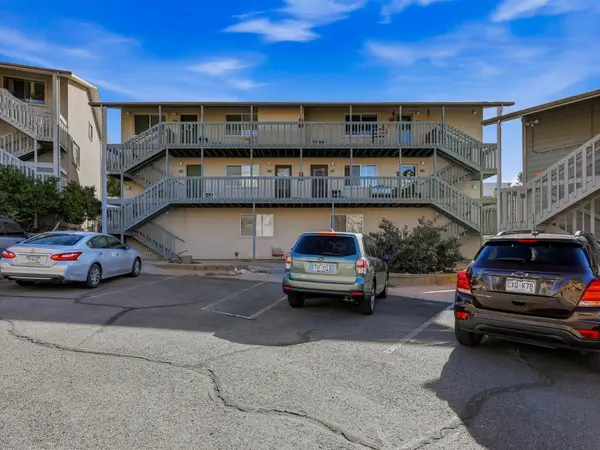 $274,500Active2 beds 2 baths1,104 sq. ft.
406 Ridges Boulevard #22, Grand Junction, CO 81507
MLS# 20265080Listed by: RE/MAX RISE UP


Protect your home and budget from life's surprises with an Assurant Home Warranty, backed by a partner that supports you through every step of homeownership. Explore Plans.
©2026 Century 21 Real Estate LLC. All rights reserved. CENTURY 21®, the CENTURY 21 Logo and C21® are service marks owned by Century 21 Real Estate LLC. Century 21 Real Estate LLC fully supports the principles of the Fair Housing Act and the Equal Opportunity Act. Each office is independently owned and operated. Listing information is deemed reliable but not guaranteed accurate.