
3187 Prairie Way, Grand Junction, CO 81504
Local realty services provided by:CENTURY 21 CapRock Real Estate
3187 Prairie Way,Grand Junction, CO 81504
$359,000
- 3 Beds
- 2 Baths
- 1,284 sq. ft.
- Single family
- Active
Listed by: derek irick
Office: bray real estate
MLS#:20265078
Source:CO_GJARA
Price summary
- Price:$359,000
- Price per sq. ft.:$279.6
- Monthly HOA dues:$24.5
About this home
Welcome home to this well-maintained 3-bedroom, 2-bathroom property featuring a 2-car garage and a comfortable, functional layout. Enjoy year-round comfort with central air conditioning and forced-air heating. Mature trees add natural beauty, shade, and charm to the property, creating a welcoming outdoor setting. Whether you're looking for a place to call home or a property with great potential, this home is ready for its next owner to make it their own!
Contact an agent
Home facts
- Year built:2002
- Subdivision & Development:Summit View Rid
- Listing ID #:20265078
- Added:1 day(s) ago
- Updated:October 12, 2026 at 07:48 PM
Rooms and interior
- Bedrooms:3
- Total bathrooms:2
- Full bathrooms:2
- Flooring:Laminate, Tile
- Dining Description:Kitchen/Dining Combo
- Kitchen Description:Dishwasher, Electric Oven, Electric Range, Microwave, Refrigerator
- Bedroom Description:Main Level Primary
- Living area:1,284 sq. ft.
Heating and cooling
- Cooling:Central Air
- Heating:Forced Air
- Central air:Yes
Structure and exterior
- Roof:Asphalt, Composition
- Year built:2002
- Building area:1,284 sq. ft.
- Lot area:0.12 Acres
- Lot Features:Landscaped
- Construction Materials:Vinyl Siding, Wood Frame
- Exterior Features:Shed
- Foundation Description:Slab
- Levels:1 Story
Schools
- High school:Central
- Middle school:MT Garfield (Mesa County)
- Elementary school:Chatfield
Utilities
- Water:Public
- Sewer:Connected
Finances and disclosures
- Price:$359,000
- Price per sq. ft.:$279.6
Features and amenities
- Appliances:Dishwasher, Electric Oven, Electric Range, Microwave, Refrigerator
- Laundry features:Dryer Hookup, In Hall, Laundry Closet, Washer Hookup
- Amenities:Ceiling Fans, Pantry, Walk-In Closets, Window Coverings
Parking
- Parking description:Attached, Garage, Garage Door Opener
- Garage:Yes
- Garage spaces:2
New listings near 3187 Prairie Way
- New
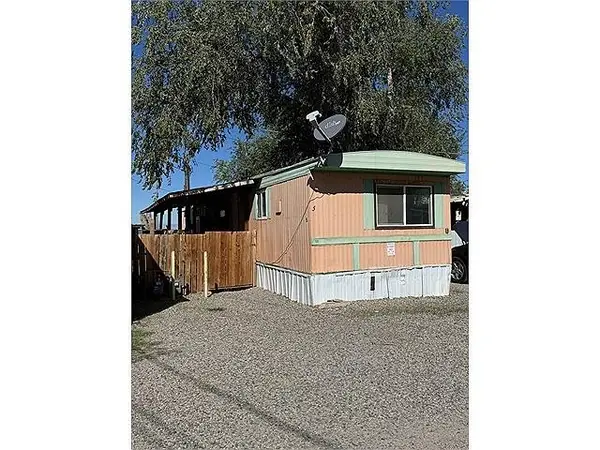 $37,500Active2 beds 1 baths732 sq. ft.
1550 Highway 50 #5, Grand Junction, CO 81503
MLS# 20265082Listed by: PRESTIGE REALTY, LLC - New
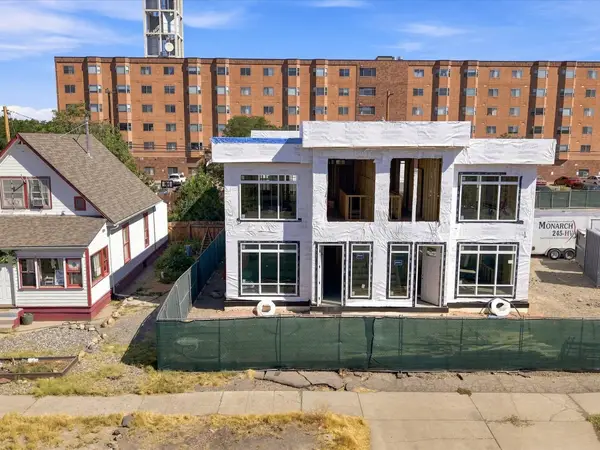 $679,900Active4 beds 4 baths2,144 sq. ft.
828 Colorado Avenue, Grand Junction, CO 81501
MLS# 20265074Listed by: RIVER CITY REAL ESTATE, LLC - New
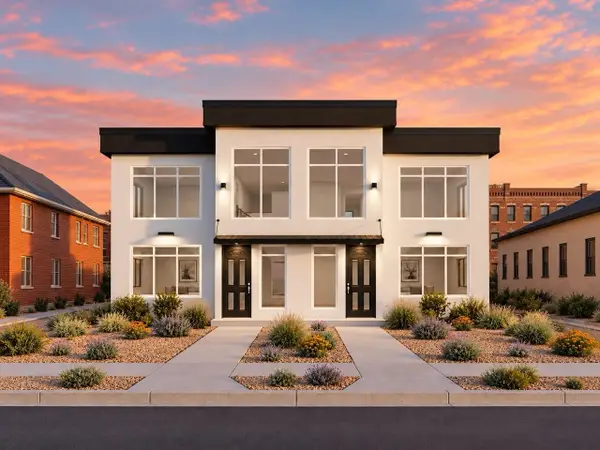 $679,900Active4 beds 4 baths2,144 sq. ft.
834 Colorado Avenue, Grand Junction, CO 81501
MLS# 20265075Listed by: RIVER CITY REAL ESTATE, LLC - New
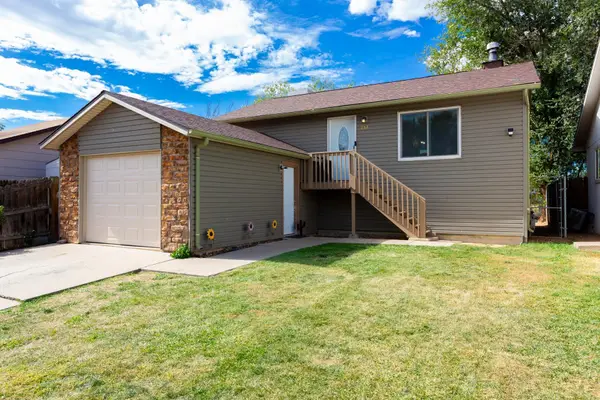 $335,000Active5 beds 2 baths1,768 sq. ft.
257 Nashua Court, Grand Junction, CO 81503
MLS# 20265077Listed by: MOUNTAIN VALLEY REAL ESTATE - New
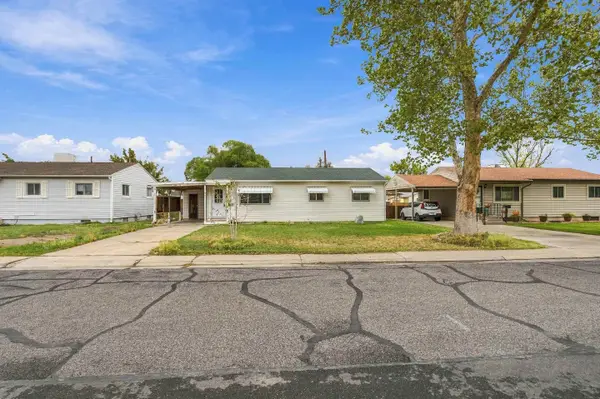 $350,000Active3 beds 1 baths
2322 Mesa Avenue, Grand Junction, CO 81501
MLS# 20265079Listed by: HUMMEL REAL ESTATE - New
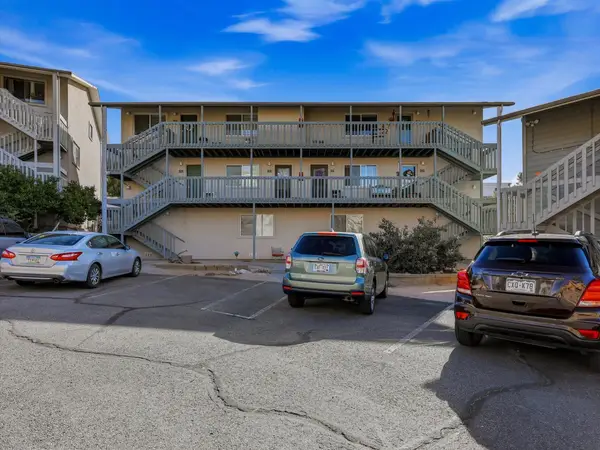 $274,500Active2 beds 2 baths1,104 sq. ft.
406 Ridges Boulevard #22, Grand Junction, CO 81507
MLS# 20265080Listed by: RE/MAX RISE UP - New
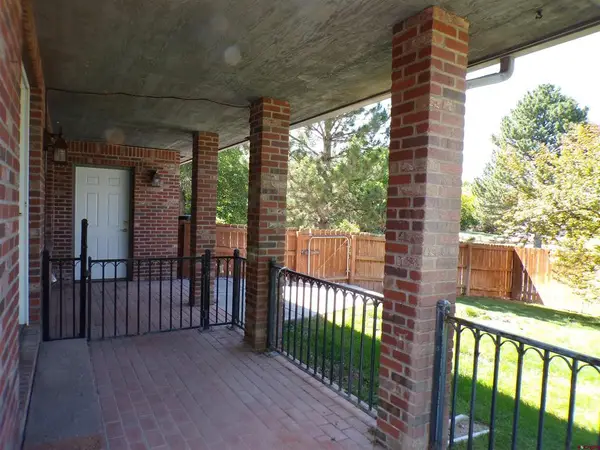 $725,000New4 beds 3 baths3,541 sq. ft.
632 S Surrey Court, Grand Junction, CO 81507
MLS# 839697Listed by: GRAYSTONE GROUP, INC. - New
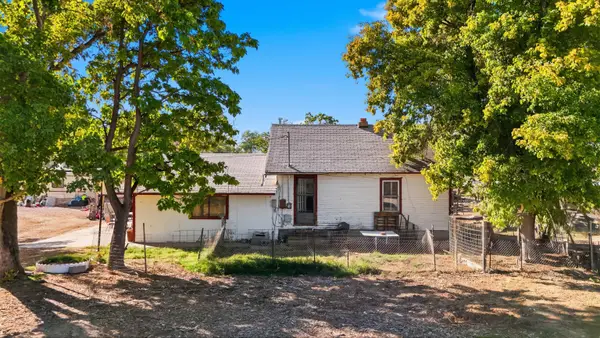 $469,999Active3 beds 1 baths1,257 sq. ft.
2463 H Road, Grand Junction, CO 81505
MLS# 20265070Listed by: REALTY ONE GROUP WESTERN SLOPE - New
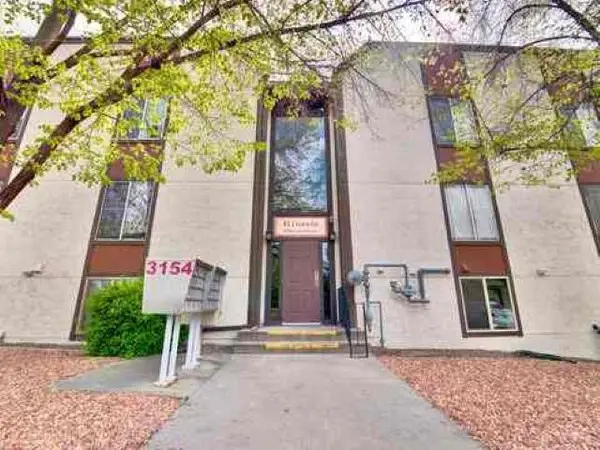 $195,000Active2 beds 1 baths864 sq. ft.
3154 Lakeside Drive #310, Grand Junction, CO 81506
MLS# 20265069Listed by: GEAR & ASSOCIATES REALTY


Protect your home and budget from life's surprises with an Assurant Home Warranty, backed by a partner that supports you through every step of homeownership. Explore Plans.
©2026 Century 21 Real Estate LLC. All rights reserved. CENTURY 21®, the CENTURY 21 Logo and C21® are service marks owned by Century 21 Real Estate LLC. Century 21 Real Estate LLC fully supports the principles of the Fair Housing Act and the Equal Opportunity Act. Each office is independently owned and operated. Listing information is deemed reliable but not guaranteed accurate.