
3022 N Moorland Circle, Grand Junction, CO 81504
Local realty services provided by:CENTURY 21 CapRock Real Estate
3022 N Moorland Circle,Grand Junction, CO 81504
$365,000
- 3 Beds
- 2 Baths
- 1,388 sq. ft.
- Single family
- Active
Listed by: melissa rolbiecki
Office: the christi reece group
MLS#:20265217
Source:CO_GJARA
Price summary
- Price:$365,000
- Price per sq. ft.:$262.97
About this home
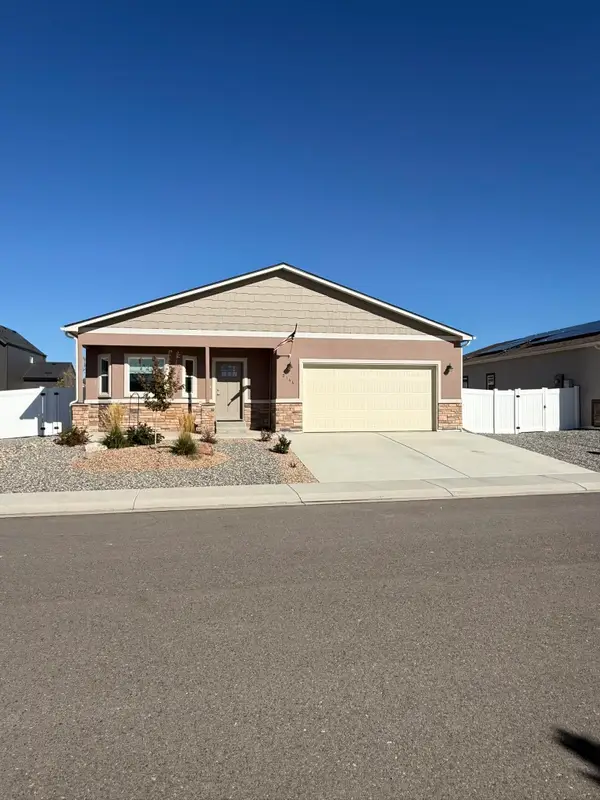
Some houses need a lot of imagination. This one mostly just needs you. Sitting on a quiet circle in Highline Estates, this 1995 ranch has great bones and a northeast Grand Junction location that keeps things peaceful at home without putting you out of reach of everything else. Everything’s on one level here, with three bedrooms, two baths, and 1,388 square feet laid out in a way that just makes sense. Vaulted ceilings open up the living room, and the window brings in plenty of light along with a view worth pausing for, the kind you’ll catch yourself looking out at with your morning coffee. From there, the living room flows right into the dining area and kitchen, so the main space feels connected and easy to move through. The kitchen is built around an island with counter seating, which is where everybody ends up gathering anyway, so you might as well have a good spot for it. Central air keeps the summers comfortable, and a roomy laundry room off the main living space gives you more elbow room than most. The primary bedroom is a nice surprise, too: genuinely large, with a walk-in closet and its own bath with a walk-in shower. The two additional bedrooms are well sized and share the second bath, so there’s room for family, guests, or a home office. Now, the backyard has a lot to offer. Mature trees bring shade and a settled feel, a picket fence frames it all in, and there’s an open patio ready for evening dinners or just sitting outside after a long day. Sprinklers handle the watering front and back, and a shed takes care of the mower and tools. And with RV parking on site plus a two-car attached garage, the trailer, the boat, and the camper all have a place to go. No HOA here, either. You’re in a quiet northeast neighborhood close to Thunder Mountain Elementary, with everyday shopping and errands a short drive away. Good bones, a great spot, and a backyard you’ll actually use. Come take a look....
Contact an agent
Home facts
- Year built:1995
- Subdivision & Development:Highline Estate
- Listing ID #:20265217
- Added:1 day(s) ago
- Updated:October 21, 2026 at 09:39 PM
Rooms and interior
- Bedrooms:3
- Total bathrooms:2
- Full bathrooms:2
- Flooring:Carpet, Laminate
- Dining Description:Kitchen/Dining Combo
- Bathrooms Description:Walk-In Shower
- Kitchen Description:Dishwasher, Disposal, Electric Oven, Electric Range, Microwave, Refrigerator, Water Softener Owned
- Bedroom Description:Main Level Primary
- Basement:Yes
- Basement Description:Crawl Space
- Living area:1,388 sq. ft.
Heating and cooling
- Cooling:Central Air
- Heating:Forced Air, Natural Gas
- Central air:Yes
Structure and exterior
- Roof:Asphalt, Composition
- Year built:1995
- Building area:1,388 sq. ft.
- Lot area:0.2 Acres
- Lot Features:Landscaped, Sprinkler System
- Construction Materials:Brick Veneer, Wood Frame, Wood Siding
- Exterior Features:Shed
- Levels:1 Story
Schools
- High school:Central
- Middle school:Grand Mesa
- Elementary school:Thunder MT
Utilities
- Water:Public
- Sewer:Connected
Finances and disclosures
- Price:$365,000
- Price per sq. ft.:$262.97
Features and amenities
- Appliances:Dishwasher, Disposal, Electric Oven, Electric Range, Microwave, Refrigerator, Water Softener Owned
- Laundry features:Dryer Hookup, Laundry Room, Washer Hookup
- Amenities:Ceiling Fans, Programmable Thermostat, Vaulted Ceilings, Walk-In Closets, Window Coverings
Parking
- Parking description:Attached, Garage, Garage Door Opener
- Garage:Yes
- Garage spaces:2
New listings near 3022 N Moorland Circle
- Coming Soon
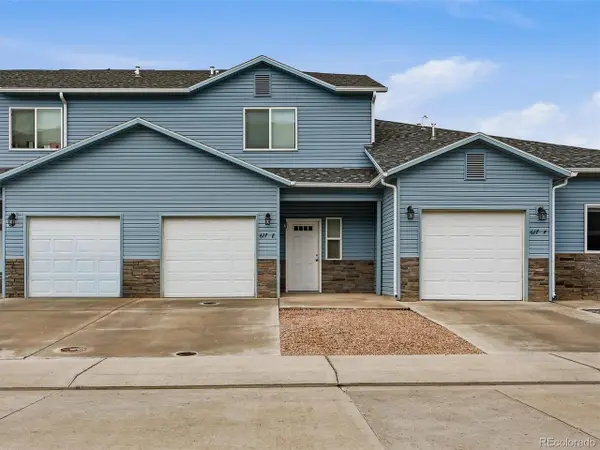 $319,900Coming Soon3 beds 3 baths1,469 sq. ft.
617 Zenith Ln #E, Grand Junction, CO 81505
MLS# 3565040Listed by: Milehimodern - New
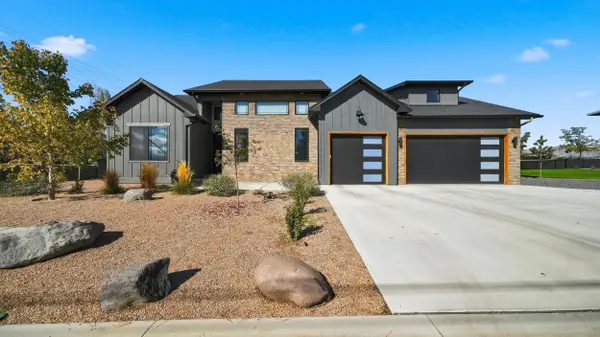 $895,000Active4 beds 3 baths2,228 sq. ft.
2700 Mulligan Drive, Grand Junction, CO 81506
MLS# 20265221Listed by: RE/MAX 4000, INC - New
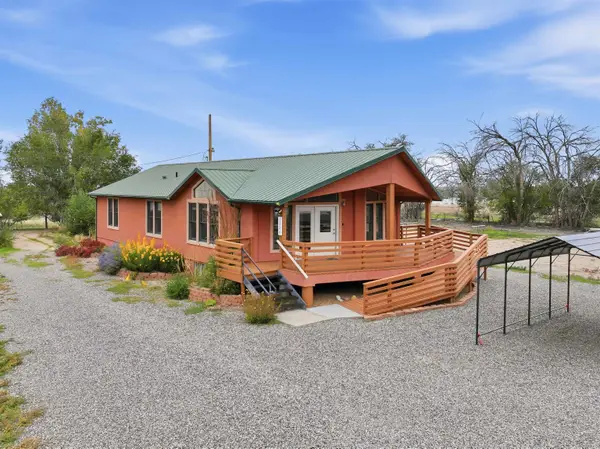 $831,000Active2 beds 2 baths1,624 sq. ft.
3224 C Road, Grand Junction, CO 81503
MLS# 20265222Listed by: GEAR & ASSOCIATES REALTY - New
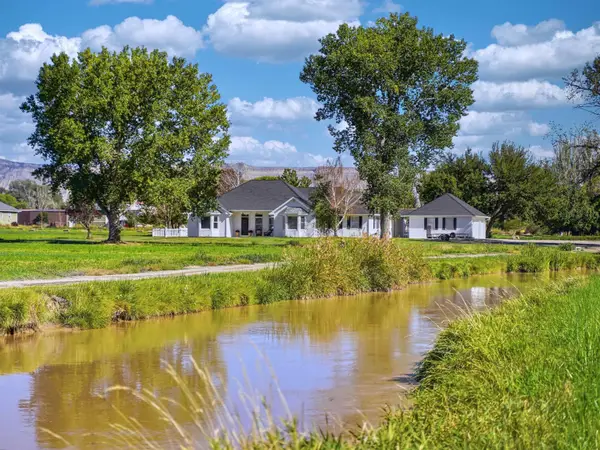 $949,000Active4 beds 3 baths2,878 sq. ft.
890 24 Road, Grand Junction, CO 81501
MLS# 20265223Listed by: RED COMPASS REALTY - New
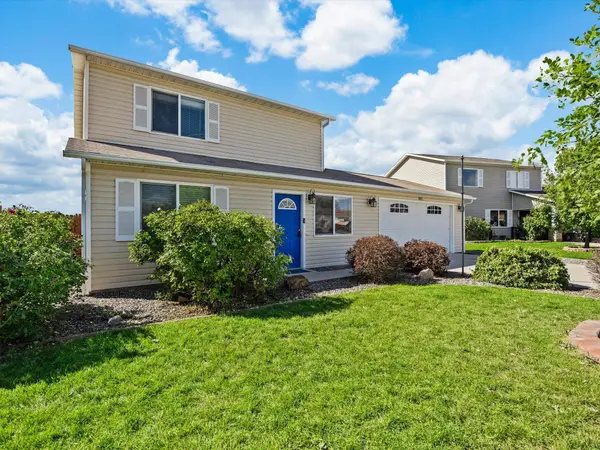 $359,000Active3 beds 2 baths1,416 sq. ft.
2827 Margo Court, Grand Junction, CO 81501
MLS# 20265218Listed by: NEXTHOME VIRTUAL - New
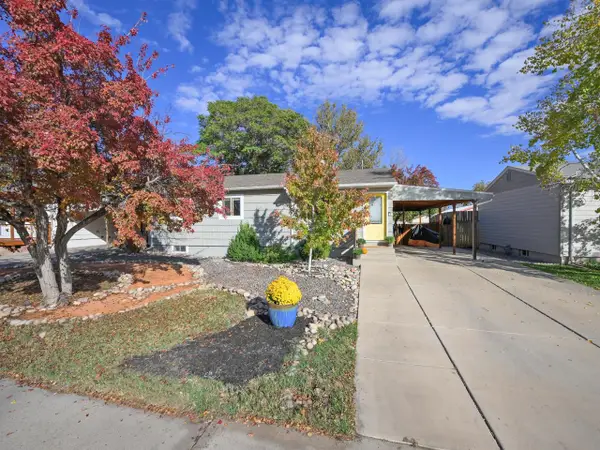 $385,000Active5 beds 2 baths1,820 sq. ft.
2226 N 22nd Street, Grand Junction, CO 81501
MLS# 20265219Listed by: THE CHRISTI REECE GROUP - New
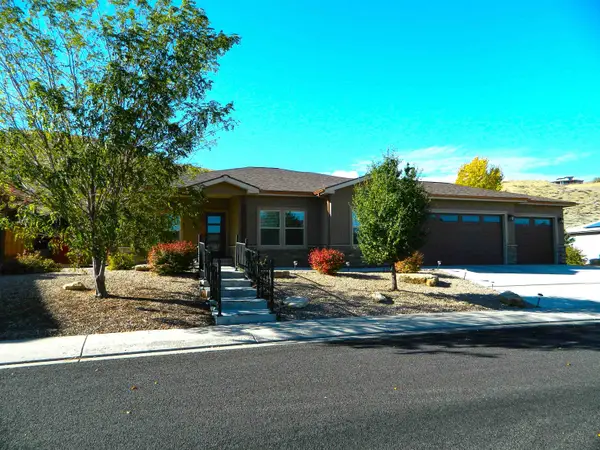 $520,000Active3 beds 3 baths2,048 sq. ft.
207 Hideaway Lane, Grand Junction, CO 81503
MLS# 20265213Listed by: HOMESMART REALTY PARTNERS - New
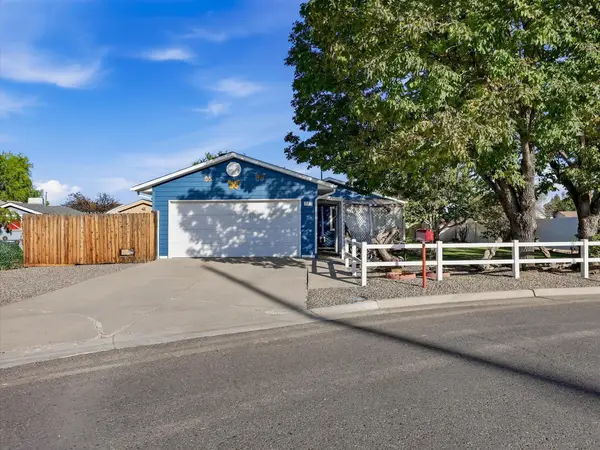 $285,000Active2 beds 1 baths960 sq. ft.
252 28 Road, Grand Junction, CO 81503
MLS# 20265214Listed by: EXP REALTY, LLC - New
 $474,900Active3 beds 2 baths1,558 sq. ft.
2144 Brookfield Drive, Grand Junction, CO 81505
MLS# 20265212Listed by: RE/MAX 4000, INC


Protect your home and budget from life's surprises with an Assurant Home Warranty, backed by a partner that supports you through every step of homeownership. Explore Plans.
©2026 Century 21 Real Estate LLC. All rights reserved. CENTURY 21®, the CENTURY 21 Logo and C21® are service marks owned by Century 21 Real Estate LLC. Century 21 Real Estate LLC fully supports the principles of the Fair Housing Act and the Equal Opportunity Act. Each office is independently owned and operated. Listing information is deemed reliable but not guaranteed accurate.