
3128 Shamrock Drive, Grand Junction, CO 81504
Local realty services provided by:CENTURY 21 CapRock Real Estate
3128 Shamrock Drive,Grand Junction, CO 81504
$485,000
- 4 Beds
- 3 Baths
- 2,202 sq. ft.
- Single family
- Active
Listed by: cindy ficklin
Office: coldwell banker distinctive properties
MLS#:20264115
Source:CO_GJARA
Price summary
- Price:$485,000
- Price per sq. ft.:$220.25
- Monthly HOA dues:$19.42
About this home
Own the STORYBOOK HOME that Dreams are made of! This impeccable 4 bedroom, 2 1/2 bath 2202 sq ft dreamhouse in the Northeast Area with GIANT RV PARKING will have you in awe the moment you see it! Super clean and decorated to the nines with a true PRIDE IN OWNERSHIP beyond measure! TWO LIVING ROOMS and Formal Dining for entertaining lots of impressed guests! Half bath for guests too! Relax in the large family room w/cozy gas fireplace, bright open windows, and lots of happy cheer! The spacious front living room w/crown molding provides ample space for beautiful worry-free living. Enjoy a cup of coffee in the morning on your front porch swing and extended covered front patio that looks like it jumped right out of a Hallmark movie. And the extended North facing back patio boasts plenty of space for BBQ's galore and your very own super nice Hot Tub (included!) Timed sprinklers, green grass, mature trees, peace & splendor. The RV Parking is MASSIVE w/concrete pad all the way back! And the oversized 2-car garage boasts tall ceilings and lots of excellent storage! Upstairs you'll find one of the biggest and nicest Primary Bedroom Suites ever! You truly can spread out to your heart's delight in the 18 x 14 Primary Bedroom En-suite w/impressive bath and awesome storage. There are also 3 additional large bedrooms upstairs, gorgeous full bath, and laundry room conveniently located between all the bedrooms. The beautiful kitchen downstairs provides all stainless-steel appliances, a breakfast bar, breakfast nook, and opens to the family room and is located next to the Formal Dining Room (on the other side). This brilliant floorplan design is truly unmatched! And Irish Walk subdivision is one of the most desirable in the Grand Valley! Close to restaurants, shopping, and equidistant to Mesa Mall and the Palisade Wine Country as well as some of the best hiking & mountain biking trails in the world! Buyer to verify all info & measurements....
Contact an agent
Home facts
- Year built:2000
- Subdivision & Development:Irish Walk
- Listing ID #:20264115
- Added:45 day(s) ago
- Updated:September 25, 2026 at 02:40 PM
Rooms and interior
- Bedrooms:4
- Total bathrooms:3
- Full bathrooms:3
- Flooring:Carpet, Luxury Vinyl Plank
- Dining Description:Separate Formal Dining Room
- Bathrooms Description:Walk-In Shower
- Kitchen Description:Dishwasher, Disposal, Electric Oven, Electric Range, Microwave, Refrigerator
- Bedroom Description:Upper Level Primary
- Basement:Yes
- Basement Description:Crawl Space
- Living area:2,202 sq. ft.
Heating and cooling
- Cooling:Evaporative Cooling
- Heating:Baseboard, Hot Water, Natural Gas
Structure and exterior
- Roof:Asphalt, Composition
- Year built:2000
- Building area:2,202 sq. ft.
- Lot area:0.14 Acres
- Lot Features:Landscaped, Sprinkler System
- Construction Materials:Masonite, Stone, Wood Frame
- Exterior Features:Shed, Sprinkler Irrigation
- Levels:2 Story
Schools
- High school:Central
- Middle school:Grand Mesa
- Elementary school:Thunder MT
Utilities
- Water:Public
- Sewer:Connected
Finances and disclosures
- Price:$485,000
- Price per sq. ft.:$220.25
Features and amenities
- Appliances:Dishwasher, Disposal, Dryer, Electric Oven, Electric Range, Microwave, Refrigerator, Washer
- Laundry features:Dryer, Dryer Hookup, Washer, Washer Hookup
- Amenities:Ceiling Fans, Pantry, Walk-In Closets, Window Coverings
Parking
- Parking description:Attached, Garage, Garage Door Opener
- Garage:Yes
- Garage spaces:2
New listings near 3128 Shamrock Drive
- New
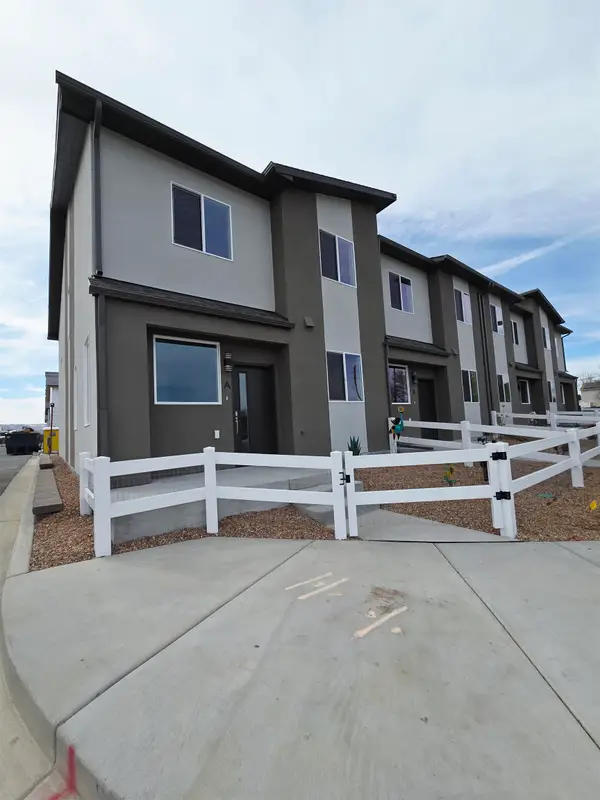 $385,000Active3 beds 3 baths1,512 sq. ft.
2786 Caspian Way #A, Grand Junction, CO 81503
MLS# 20264941Listed by: BOA SALES GROUP - New
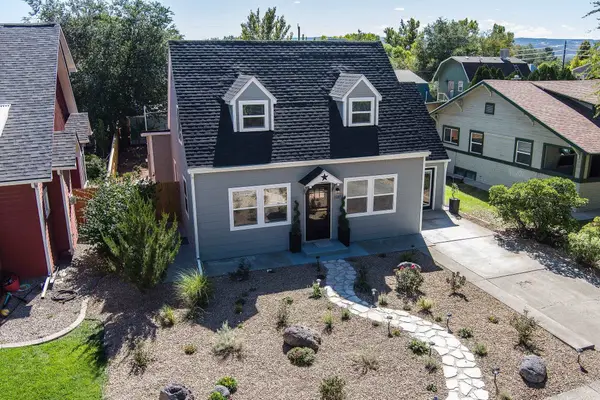 $639,800Active5 beds 2 baths2,344 sq. ft.
1137 Gunnison Avenue, Grand Junction, CO 81501
MLS# 20264943Listed by: RE/MAX 4000, INC - New
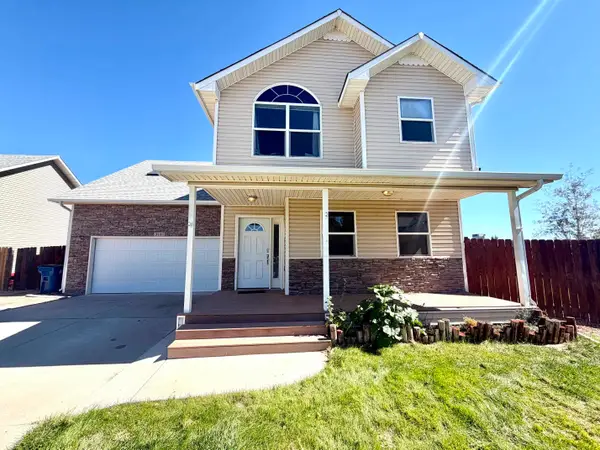 $459,900Active4 beds 3 baths1,948 sq. ft.
3141 Summit Meadows Court, Grand Junction, CO 81504
MLS# 20264937Listed by: HARVEST REALTY, LLC - New
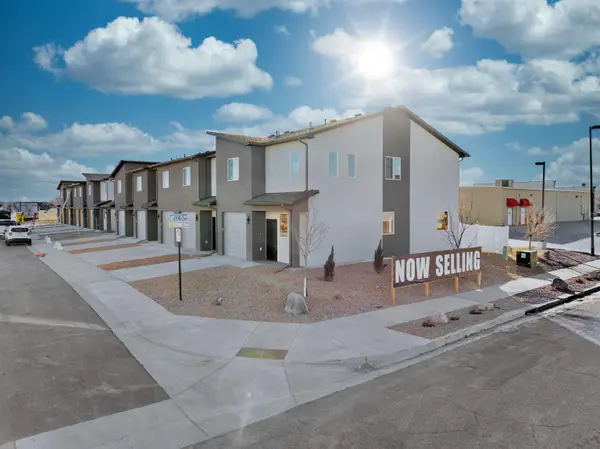 $1,875,000Active15 beds 15 baths7,380 sq. ft.
2773 Caspian Way, Grand Junction, CO 81503
MLS# 20264938Listed by: BOA SALES GROUP - New
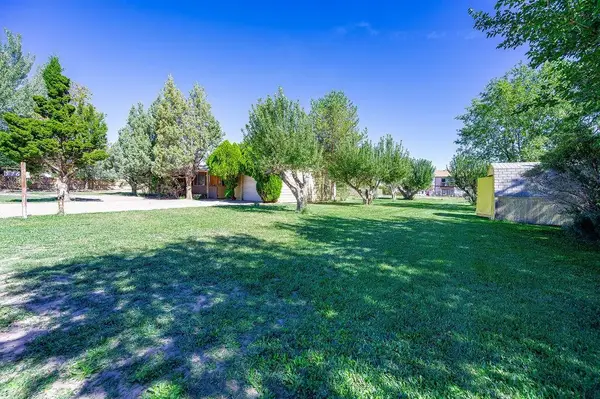 $480,000Active4 beds 2 baths1,576 sq. ft.
576 29 Road, Grand Junction, CO 81504
MLS# 20264939Listed by: BRAY REAL ESTATE - New
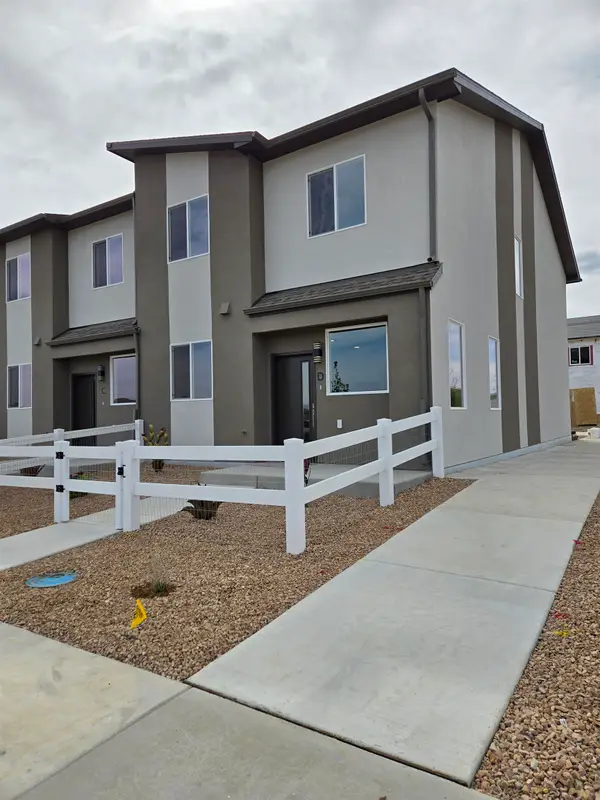 $385,000Active3 beds 3 baths1,512 sq. ft.
2786 Caspian Way #D, Grand Junction, CO 81503
MLS# 20264940Listed by: BOA SALES GROUP - New
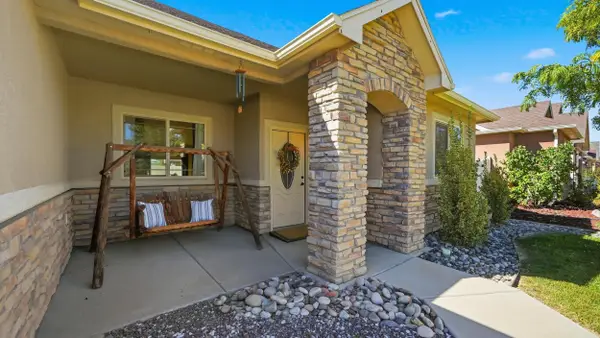 $508,000Active5 beds 2 baths2,013 sq. ft.
667 Tabor Avenue, Grand Junction, CO 81505
MLS# 20264934Listed by: KELLER WILLIAMS COLORADO WEST REALTY - New
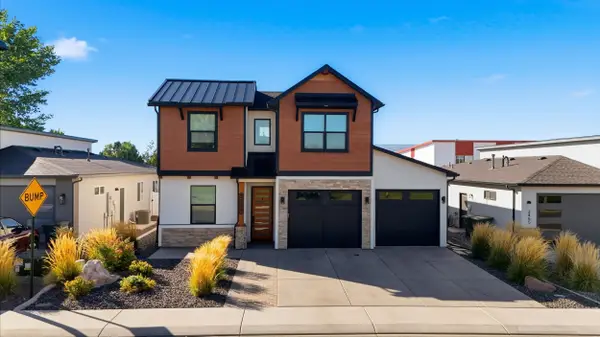 $660,000Active4 beds 3 baths2,028 sq. ft.
2457 Garden Road, Grand Junction, CO 81505
MLS# 20264929Listed by: REALTY ONE GROUP WESTERN SLOPE - New
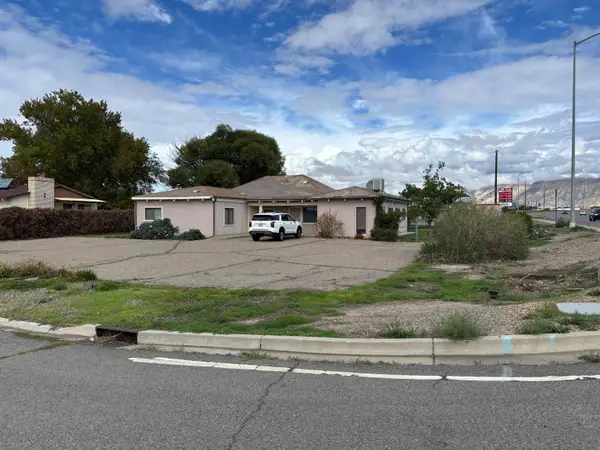 $387,000Active6 beds 2 baths2,219 sq. ft.
3198 Elm Avenue, Grand Junction, CO 81504
MLS# 20264925Listed by: VENTURE GROUP - New
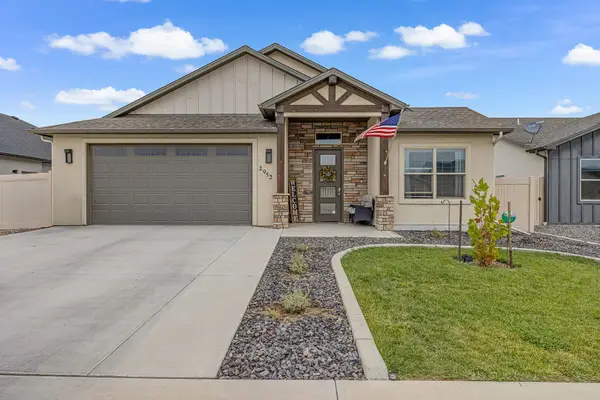 $547,500Active4 beds 2 baths1,800 sq. ft.
2952 Heron Drive, Grand Junction, CO 81504
MLS# 20264928Listed by: RE/MAX 4000, INC


Protect your home and budget from life's surprises with an Assurant Home Warranty, backed by a partner that supports you through every step of homeownership. Explore Plans.
©2026 Century 21 Real Estate LLC. All rights reserved. CENTURY 21®, the CENTURY 21 Logo and C21® are service marks owned by Century 21 Real Estate LLC. Century 21 Real Estate LLC fully supports the principles of the Fair Housing Act and the Equal Opportunity Act. Each office is independently owned and operated. Listing information is deemed reliable but not guaranteed accurate.