
3130 Covey Avenue, Grand Junction, CO 81504
Local realty services provided by:CENTURY 21 CapRock Real Estate
3130 Covey Avenue,Grand Junction, CO 81504
$349,900
- 4 Beds
- 2 Baths
- 2,138 sq. ft.
- Single family
- Active
Listed by: bev crawford
Office: hill & homes, llc.
MLS#:20264345
Source:CO_GJARA
Price summary
- Price:$349,900
- Price per sq. ft.:$163.66
About this home
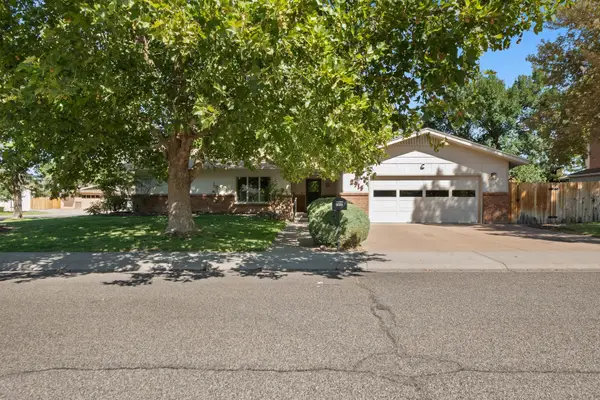
Great family home! This is more of a ranch style with a walkout basement. The bedrooms are on the upper level and the kitchen, dining area family room and huge laundry/ utility room are downstairs. There is an open sunroom off the kitchen that opens up to a large patio with a large set of stairs that access the spacious yard. The water heater, range and refrigerator are new and the roof is less than 10 years old. Home needs some TLC and is being sold "as is".
Contact an agent
Home facts
- Year built:1960
- Subdivision & Development:Covey
- Listing ID #:20264345
- Added:1 day(s) ago
- Updated:August 28, 2026 at 05:42 PM
Rooms and interior
- Bedrooms:4
- Total bathrooms:2
- Full bathrooms:2
- Flooring:Carpet, Tile
- Dining Description:Kitchen/Dining Combo
- Kitchen Description:Dishwasher, Disposal, Electric Oven, Electric Range, Refrigerator
- Bedroom Description:Main Level Primary
- Basement:Yes
- Basement Description:Finished, Sump Pump
- Living area:2,138 sq. ft.
Heating and cooling
- Cooling:Evaporative Cooling
- Heating:Forced Air, Natural Gas
Structure and exterior
- Roof:Asphalt, Composition
- Year built:1960
- Building area:2,138 sq. ft.
- Lot area:0.18 Acres
- Lot Features:Corner Lot, Landscaped
- Construction Materials:Wood Frame, Wood Siding
- Exterior Features:Shed
- Levels:1 Story
Schools
- High school:Central
- Middle school:Grand Mesa
- Elementary school:Thunder MT
Utilities
- Water:Public
- Sewer:Connected
Finances and disclosures
- Price:$349,900
- Price per sq. ft.:$163.66
Features and amenities
- Appliances:Dishwasher, Disposal, Electric Oven, Electric Range, Refrigerator
- Laundry features:Dryer Hookup, Washer Hookup
- Amenities:Ceiling Fans
Parking
- Parking description:Attached, Garage, Garage Door Opener
- Garage:Yes
- Garage spaces:2
New listings near 3130 Covey Avenue
- New
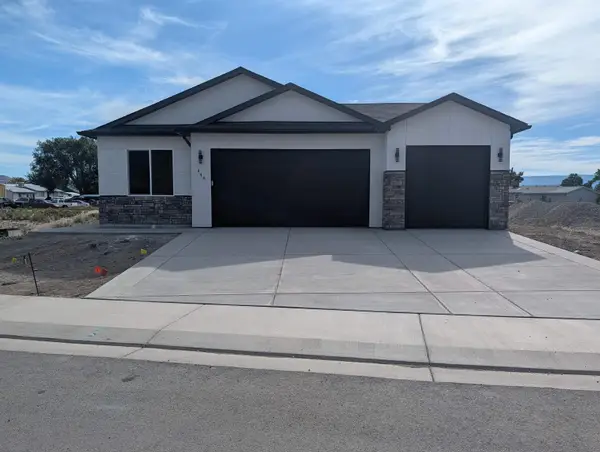 $355,900Active3 beds 2 baths1,450 sq. ft.
448 Marilyn Street, Grand Junction, CO 81504
MLS# 20264351Listed by: TRADITIONS REAL ESTATE, LLC - New
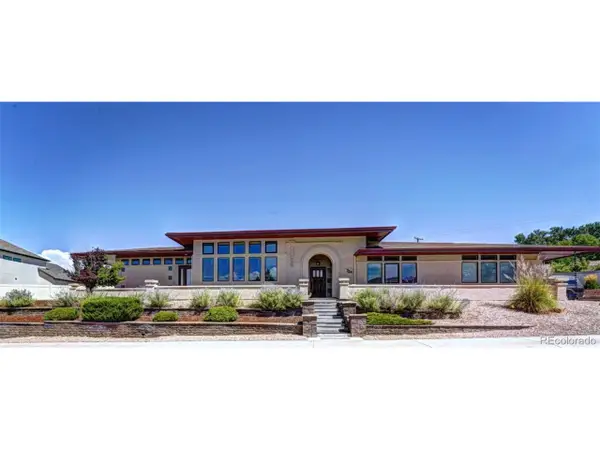 $849,500Active4 beds 4 baths2,893 sq. ft.
724 Ivanhoe Way, Grand Junction, CO 81506
MLS# 9895709Listed by: Colorado For Sale By Owner Services - New
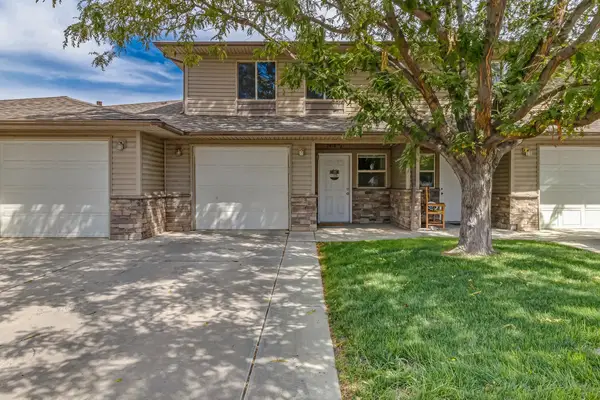 $330,000Active2 beds 3 baths1,368 sq. ft.
2458 1/2 Brookwillow Loop, Grand Junction, CO 81505
MLS# 20264349Listed by: RE/MAX 4000, INC - New
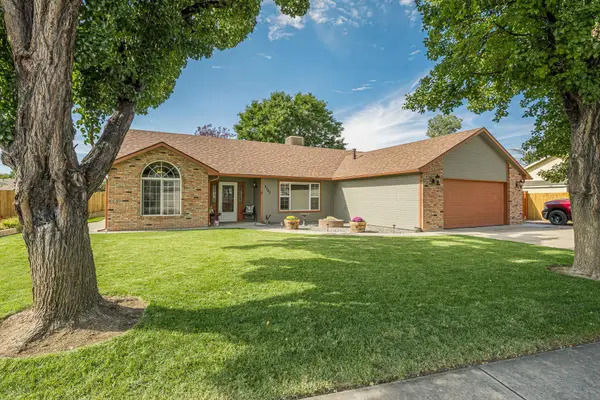 $519,900Active3 beds 2 baths1,772 sq. ft.
2557 Brenna Way, Grand Junction, CO 81505
MLS# 20264341Listed by: RE/MAX 4000, INC - New
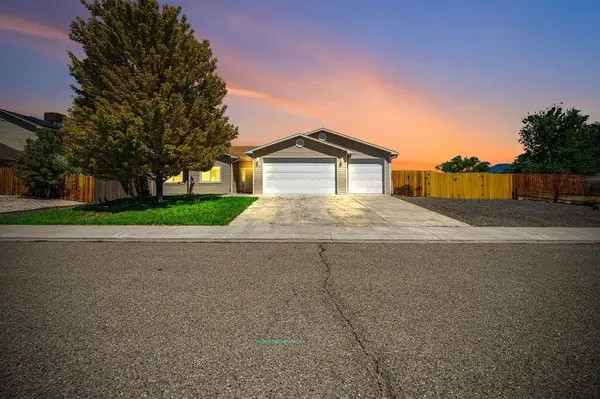 $397,000Active3 beds 2 baths1,276 sq. ft.
436 1/2 Keener Street, Grand Junction, CO 81504
MLS# 20264342Listed by: BRAY REAL ESTATE - New
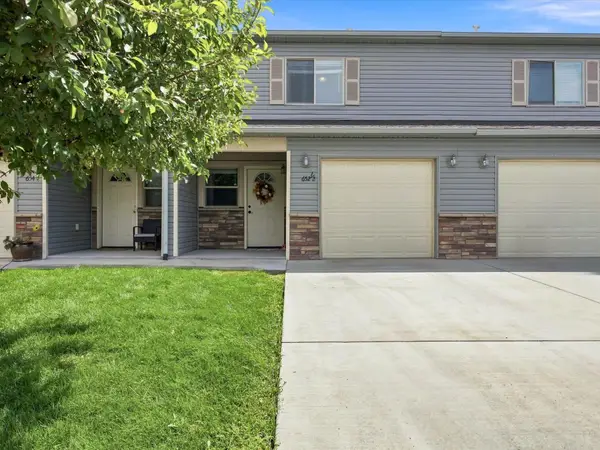 $339,900Active3 beds 3 baths1,368 sq. ft.
652 1/2 Tammera Lane #A, Grand Junction, CO 81505
MLS# 20264338Listed by: COLDWELL BANKER DISTINCTIVE PROPERTIES - New
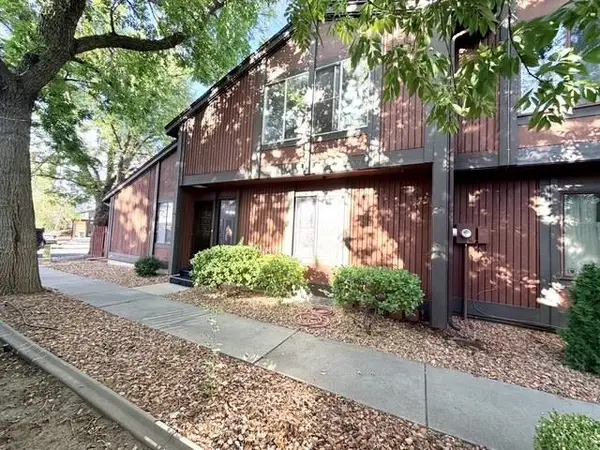 $339,900Active2 beds 2 baths1,500 sq. ft.
1155 Lakeside Drive #802, Grand Junction, CO 81506
MLS# 20264339Listed by: HARVEST REALTY, LLC - New
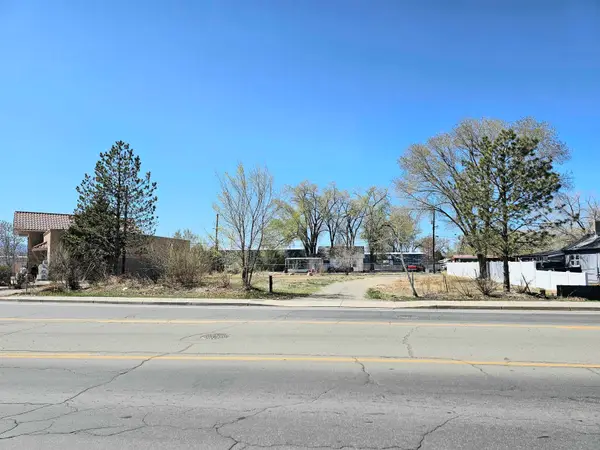 $239,900Active0.31 Acres
505 29 Road, Grand Junction, CO 81501
MLS# 20264337Listed by: KELLER WILLIAMS COLORADO WEST REALTY - Open Sun, 1 to 3pmNew
 $469,000Active3 beds 2 baths1,686 sq. ft.
2915 Applewood Street, Grand Junction, CO 81506
MLS# 20264335Listed by: HOMESMART REALTY PARTNERS


Protect your home and budget from life's surprises with an Assurant Home Warranty, backed by a partner that supports you through every step of homeownership. Explore Plans.
©2026 Century 21 Real Estate LLC. All rights reserved. CENTURY 21®, the CENTURY 21 Logo and C21® are service marks owned by Century 21 Real Estate LLC. Century 21 Real Estate LLC fully supports the principles of the Fair Housing Act and the Equal Opportunity Act. Each office is independently owned and operated. Listing information is deemed reliable but not guaranteed accurate.