
374 Calder Creek Lane, Grand Junction, CO 81504
Local realty services provided by:CENTURY 21 CapRock Real Estate
374 Calder Creek Lane,Grand Junction, CO 81504
$444,000
- 3 Beds
- 2 Baths
- - sq. ft.
- Single family
- Sold
Listed by: key team, chelsee key, kyle key
Office: river city real estate, llc.
MLS#:20263511
Source:CO_GJARA
Sorry, we are unable to map this address
Price summary
- Price:$444,000
- Monthly HOA dues:$29.17
About this home
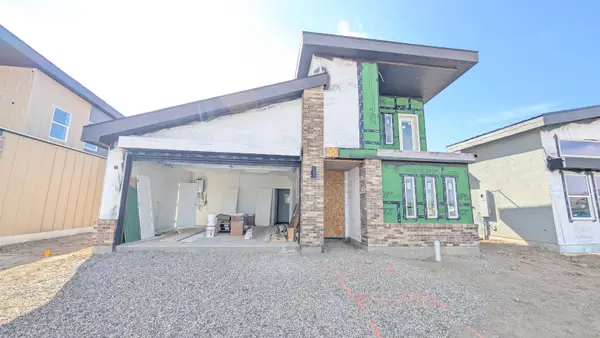
Why wait to build when you can move right into this beautifully designed, better-than-new home offering the perfect blend of modern style, thoughtful functionality, and everyday comfort? Situated on a quiet cul-de-sac in one of Grand Junction's desirable newer neighborhoods, this exceptional ranch-style home showcases quality finishes throughout while providing all the extras that new construction often doesn't, including completed front landscaping, privacy fencing, window coverings, and a spacious covered patio ready to enjoy from day one. Inside, the bright, open-concept floor plan is filled with natural light and enhanced by luxury vinyl plank flooring, soaring ceilings, oversized windows, and contemporary finishes that create a warm, inviting atmosphere. The stunning kitchen serves as the heart of the home with quartz countertops, stainless steel appliances, abundant cabinetry, a generous center island, pantry, and seamless flow into the dining and living areas, making entertaining effortless. Designed with privacy in mind, the spacious primary suite offers a true retreat featuring a spa-inspired bath with dual vanities, a beautifully tiled walk-in shower, and an oversized walk-in closet with direct access to the laundry room for added convenience. Additional bedrooms are generously sized and thoughtfully positioned to accommodate family, guests, or a home office with ease. Step outside to enjoy the expansive covered patio overlooking the fully fenced backyard, offering endless possibilities for outdoor entertaining, gardening, pets, or creating your dream backyard oasis. The generous lot provides room to grow while allowing the next owner to personalize the landscape to their vision. Perfectly positioned near parks, walking paths, schools, shopping, dining, and everyday conveniences, this move-in-ready home delivers the style, space, and modern amenities today's buyers are searching for! This is an exceptional opportunity to enjoy the best of newer Grand Junction living from the moment you move in!...
Contact an agent
Home facts
- Year built:2022
- Subdivision & Development:River Walk
- Listing ID #:20263511
- Added:41 day(s) ago
- Updated:August 27, 2026 at 06:47 PM
Rooms and interior
- Bedrooms:3
- Total bathrooms:2
- Full bathrooms:2
- Flooring:Carpet, Luxury Vinyl Plank
- Dining Description:Kitchen/Dining Combo
- Bathrooms Description:Walk-In Shower
- Kitchen Description:Dishwasher, Disposal, Electric Oven, Electric Range, Microwave
- Bedroom Description:Main Level Primary
Heating and cooling
- Cooling:Central Air
- Heating:Forced Air, Natural Gas
- Central air:Yes
Structure and exterior
- Roof:Asphalt, Composition
- Year built:2022
- Lot Features:Irregular Lot, Landscaped, Sprinkler System
- Construction Materials:Stucco, Wood Frame
- Exterior Features:Sprinkler Irrigation
- Foundation Description:Slab
- Levels:1 Story
Schools
- High school:Central
- Middle school:Grand Mesa
- Elementary school:Chatfield
Utilities
- Water:Public
- Sewer:Connected
Finances and disclosures
- Price:$444,000
Features and amenities
- Appliances:Dishwasher, Disposal, Electric Oven, Electric Range, Microwave
- Laundry features:Laundry Room
- Amenities:Ceiling Fans, Pantry, Programmable Thermostat, Walk-In Closets
Parking
- Parking description:Attached, Garage, Garage Door Opener
- Garage:Yes
- Garage spaces:2
New listings near 374 Calder Creek Lane
- New
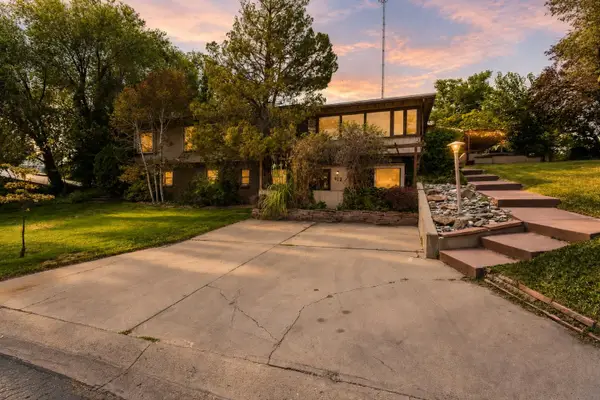 $629,900Active5 beds 5 baths4,033 sq. ft.
412 Bookcliff Drive, Grand Junction, CO 81501
MLS# 20264241Listed by: RE/MAX 4000, INC - Open Sat, 11am to 1pmNew
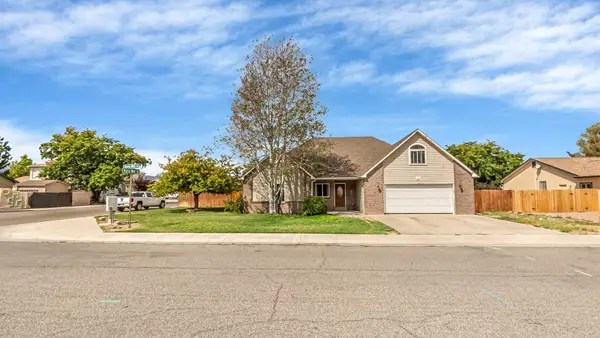 $490,000Active4 beds 3 baths2,030 sq. ft.
225 Vista Hills Drive, Grand Junction, CO 81503
MLS# 20264307Listed by: COLDWELL BANKER DISTINCTIVE PROPERTIES - New
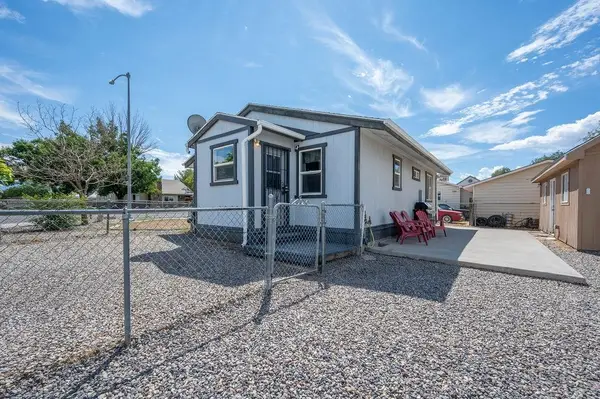 $315,000Active2 beds 1 baths854 sq. ft.
531 28 1/4 Road, Grand Junction, CO 81501
MLS# 20264310Listed by: BRAY REAL ESTATE - New
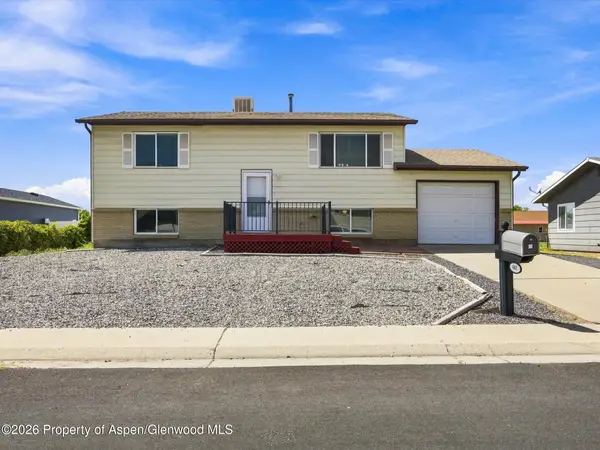 $375,000Active5 beds 2 baths1,632 sq. ft.
481 Mcmullin Drive, Grand Junction, CO 81504
MLS# 194337Listed by: ASCENT PROPERTY BROKERS, INC. - New
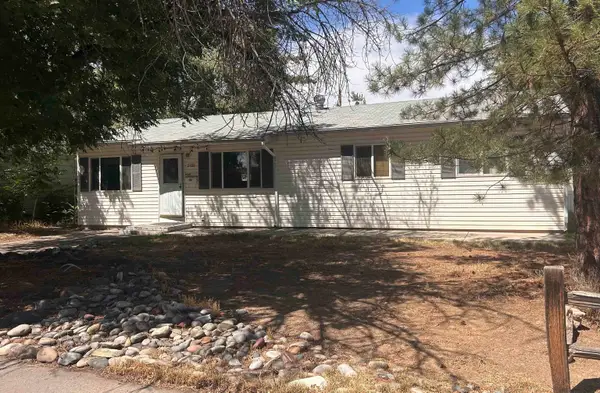 $284,900Active3 beds 1 baths1,224 sq. ft.
2132 Hall Avenue, Grand Junction, CO 81501
MLS# 20264304Listed by: GRAND VALLEY REAL ESTATE GROUP - New
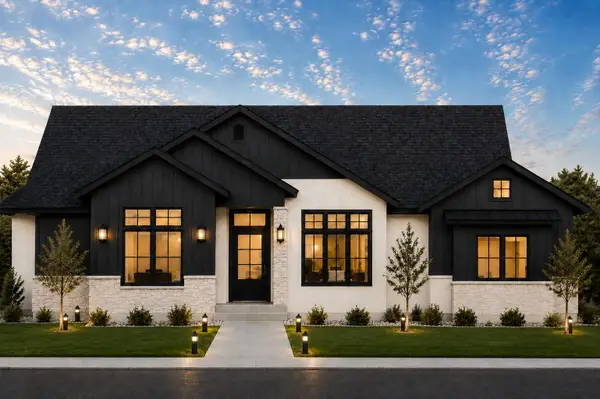 $1,037,749Active4 beds 3 baths2,358 sq. ft.
628 Margarita Drive, Grand Junction, CO 81507
MLS# 20264305Listed by: RIVER CITY REAL ESTATE, LLC - New
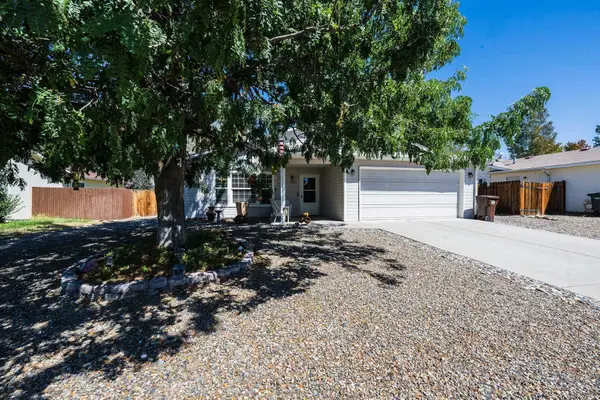 $379,800Active3 beds 2 baths1,428 sq. ft.
2992 Kia Drive, Grand Junction, CO 81504
MLS# 20264302Listed by: RE/MAX 4000, INC - New
 $405,000Active3 beds 2 baths1,672 sq. ft.
633 Sparn Court, Grand Junction, CO 81506
MLS# 20264301Listed by: COLDWELL BANKER DISTINCTIVE PROPERTIES - New
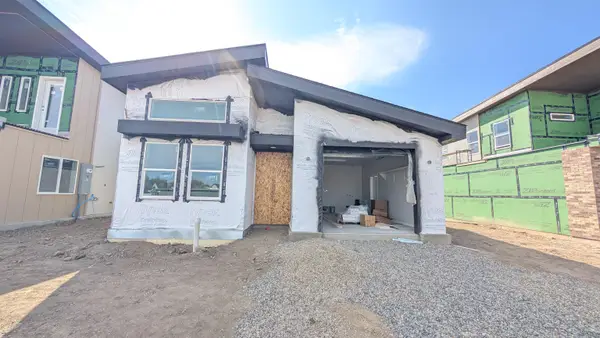 $430,127Active2 beds 2 baths1,006 sq. ft.
2471 Ross Road #A, Grand Junction, CO 81505
MLS# 20264297Listed by: THE AGENCY GRAND JUNCTION - New
 $495,127Active2 beds 2 baths1,285 sq. ft.
2471 Ross Road #B, Grand Junction, CO 81505
MLS# 20264298Listed by: THE AGENCY GRAND JUNCTION


Protect your home and budget from life's surprises with an Assurant Home Warranty, backed by a partner that supports you through every step of homeownership. Explore Plans.
©2026 Century 21 Real Estate LLC. All rights reserved. CENTURY 21®, the CENTURY 21 Logo and C21® are service marks owned by Century 21 Real Estate LLC. Century 21 Real Estate LLC fully supports the principles of the Fair Housing Act and the Equal Opportunity Act. Each office is independently owned and operated. Listing information is deemed reliable but not guaranteed accurate.