
481 Mcmullin Drive, Grand Junction, CO 81504
Local realty services provided by:CENTURY 21 Top Dog Properties
481 Mcmullin Drive,Grand Junction, CO 81504
$375,000
- 5 Beds
- 2 Baths
- 1,632 sq. ft.
- Single family
- Active
Listed by: jeanelle chavez
Office: ascent property brokers, inc.719-964-0670
MLS#:194337
Source:CO_AGSMLS
Price summary
- Price:$375,000
- Price per sq. ft.:$229.78
About this home
Welcome to 481 McMullin Dr. in Grand Junction! This 5-bedroom, 2-bathroom home offers the perfect blend of comfort and opportunity. Inside, you'll find a versatile space with plenty of rooms to provide individual privacy, a bonus room that would be great for a home office or craft room or gaming room, along with a 1-car garage and plenty of additional parking. The kitchen flows seamlessly through a sliding glass door onto a large deck creating an ideal space for entertaining or enjoying quiet mornings. Beyond that, a generously sized, fully fenced backyard awaits your vision, whether that's a garden, play area, or space for pets to roam. Recent upgrades include fresh interior paint and a new Central Air unit. Located just minutes from the university and nearby shopping, with low taxes and no HOA this home is a fantastic opportunity. Don't miss your chance to make this house your home! *Some images are virtually staged. *Some images are virtually staged.
Contact an agent
Home facts
- Year built:1977
- Subdivision & Development:Not Applicable
- Listing ID #:194337
- Added:2 day(s) ago
- Updated:August 29, 2026 at 02:32 PM
Rooms and interior
- Bedrooms:5
- Total bathrooms:2
- Full bathrooms:2
- Rooms Total:10
- Living area:1,632 sq. ft.
Structure and exterior
- Year built:1977
- Building area:1,632 sq. ft.
- Lot area:0.16 Acres
- Architectural Style:Split Level
Finances and disclosures
- Price:$375,000
- Price per sq. ft.:$229.78
- Tax amount:$1,558 (2025)
Parking
- Garage:Yes
New listings near 481 Mcmullin Drive
- New
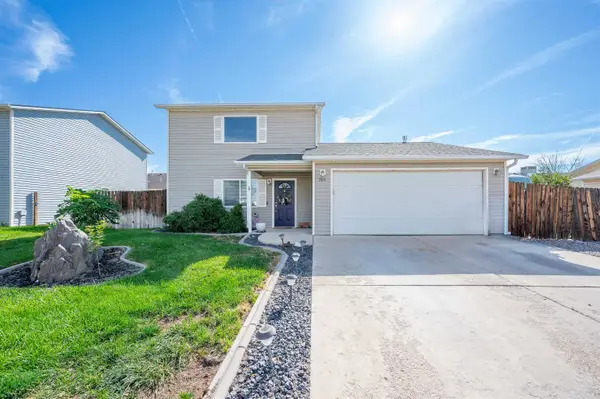 $375,000Active3 beds 3 baths1,270 sq. ft.
388 Kathleen Circle, Grand Junction, CO 81501
MLS# 20264357Listed by: SANDSTONE REAL EST, LLC - New
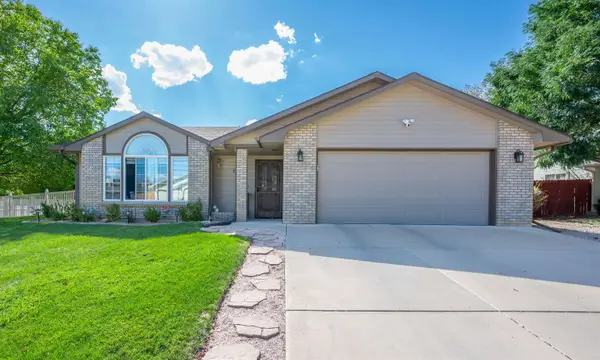 $500,000Active9 beds 2 baths1,423 sq. ft.
663 Champ Lane, Grand Junction, CO 81505
MLS# 20264358Listed by: KELLER WILLIAMS COLORADO WEST REALTY - New
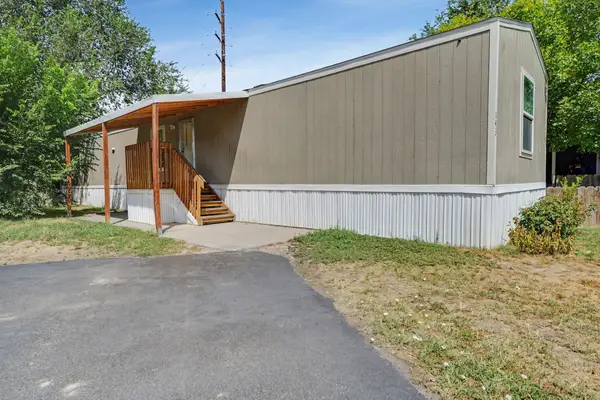 $85,000Active3 beds 2 baths1,064 sq. ft.
585 25 1/2 Road #143, Grand Junction, CO 81505
MLS# 20264356Listed by: REAL BROKER, LLC DBA REAL - New
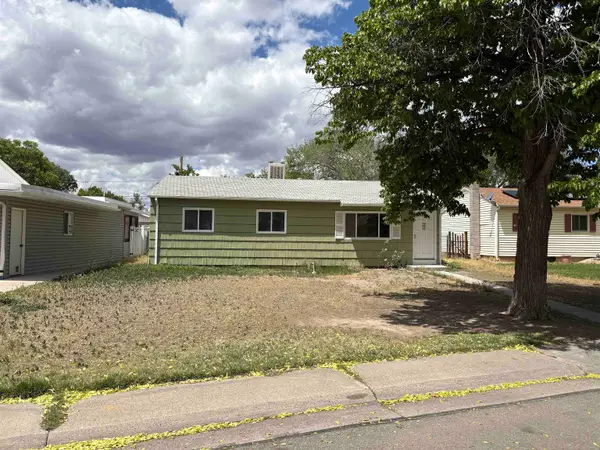 $260,000Active3 beds 1 baths960 sq. ft.
2015 N 21st Street, Grand Junction, CO 81501
MLS# 20264352Listed by: HOMESMART REALTY PARTNERS - New
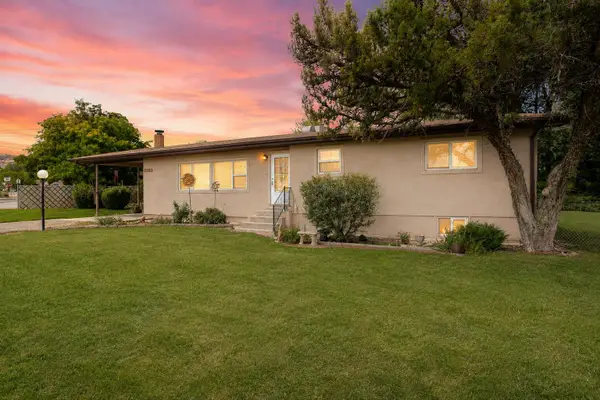 $469,000Active3 beds 2 baths2,036 sq. ft.
2252 Redlands Court, Grand Junction, CO 81507
MLS# 20264354Listed by: NEXTHOME VIRTUAL - New
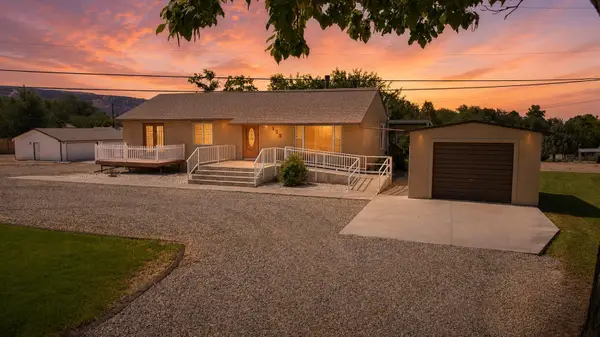 $950,000Active3 beds 3 baths2,100 sq. ft.
135 Vista Grande Drive, Grand Junction, CO 81507
MLS# 20264355Listed by: NEXTHOME VIRTUAL - New
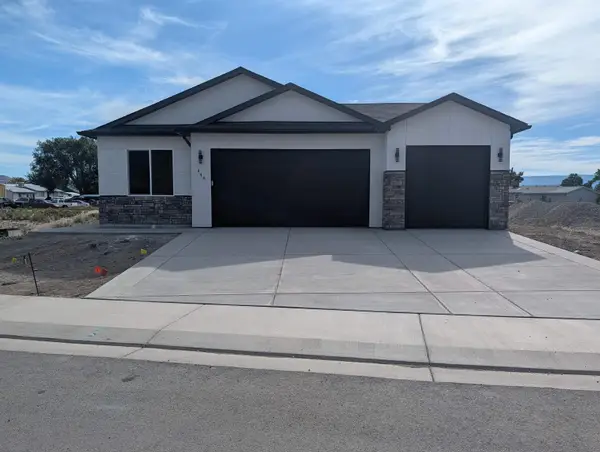 $439,900Active3 beds 2 baths1,450 sq. ft.
448 Marilyn Street, Grand Junction, CO 81504
MLS# 20264351Listed by: TRADITIONS REAL ESTATE, LLC - New
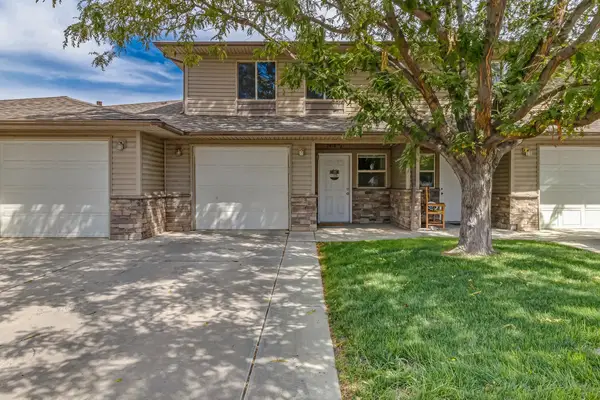 $330,000Active2 beds 3 baths1,368 sq. ft.
2458 1/2 Brookwillow Loop, Grand Junction, CO 81505
MLS# 20264349Listed by: RE/MAX 4000, INC - New
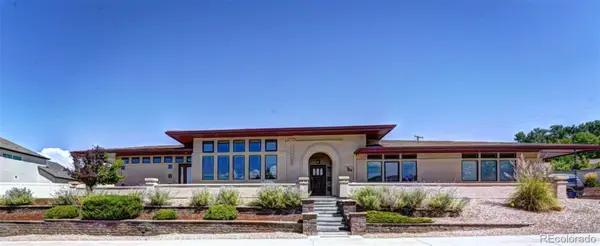 $849,500Active4 beds 4 baths2,893 sq. ft.
724 Ivanhoe Way, Grand Junction, CO 81506
MLS# 9895709Listed by: COLORADO FOR SALE BY OWNER SERVICES
- New
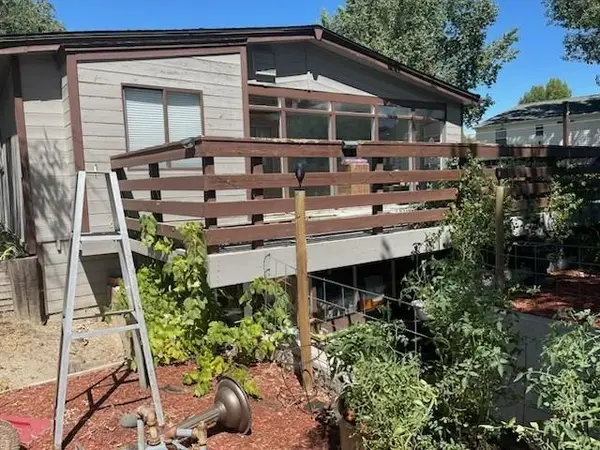 $349,900Active4 beds 2 baths2,138 sq. ft.
3130 Covey Avenue, Grand Junction, CO 81504
MLS# 20264345Listed by: HILL & HOMES, LLC


Protect your home and budget from life's surprises with an Assurant Home Warranty, backed by a partner that supports you through every step of homeownership. Explore Plans.
©2026 Century 21 Real Estate LLC. All rights reserved. CENTURY 21®, the CENTURY 21 Logo and C21® are service marks owned by Century 21 Real Estate LLC. Century 21 Real Estate LLC fully supports the principles of the Fair Housing Act and the Equal Opportunity Act. Each office is independently owned and operated. Listing information is deemed reliable but not guaranteed accurate.