
388 Kathleen Circle, Grand Junction, CO 81501
Local realty services provided by:CENTURY 21 CapRock Real Estate
388 Kathleen Circle,Grand Junction, CO 81501
$375,000
- 3 Beds
- 3 Baths
- 1,270 sq. ft.
- Single family
- Active
Listed by: jami cardile
Office: sandstone real est, llc.
MLS#:20264357
Source:CO_GJARA
Price summary
- Price:$375,000
- Price per sq. ft.:$295.28
- Monthly HOA dues:$29.17
About this home
Welcome to this darling 3-bedroom, 2 1/2 Bath, 1,270 sqft home built in 2006 offers a 2 car garage, RV parking, and tons of upgrades! Some of the many upgrades includes, newer roof class 4 shingles installed in 2025 with 30 year warranty, newer hot water heater installed in 2023, Kitchen plumbing updated in 2023 remodeled kitchen with updated cabinets, countertops & sink. newer laminate wood flooring and carpet updated in 2022, smart thermostat, Blue Ribbon Home Warranty with Gold package through July 2027. 50-amp hookup for a hot tub, surround sound speakers downstairs. This home has been updated and offers so many wonderful features for comfortable living and entertaining. Conveniently located close to shopping, Amphitheater at Las Colonias park where you can enjoy all your favorite concerts and outdoor events, splash pad, lazy river and walking trails Come take a look you won't want to miss this one!
Contact an agent
Home facts
- Year built:2006
- Subdivision & Development:Summer Glen
- Listing ID #:20264357
- Added:35 day(s) ago
- Updated:October 04, 2026 at 10:33 AM
Rooms and interior
- Bedrooms:3
- Total bathrooms:3
- Full bathrooms:3
- Flooring:Carpet, Laminate
- Bathrooms Description:Walk-In Shower
- Kitchen Description:Dishwasher, Disposal, Electric Oven, Electric Range, Microwave, Refrigerator
- Bedroom Description:Main Level Primary
- Living area:1,270 sq. ft.
Heating and cooling
- Cooling:Central Air
- Heating:Natural Gas
- Central air:Yes
Structure and exterior
- Roof:Asphalt, Composition
- Year built:2006
- Building area:1,270 sq. ft.
- Lot area:0.11 Acres
- Lot Features:Cleared, Landscaped
- Construction Materials:Vinyl Siding, Wood Frame
- Exterior Features:Sprinkler Irrigation
- Foundation Description:Slab
- Levels:2 Story
Schools
- High school:Central
- Middle school:Bookcliff
- Elementary school:Chipeta
Utilities
- Water:Public
- Sewer:Connected
Finances and disclosures
- Price:$375,000
- Price per sq. ft.:$295.28
Features and amenities
- Appliances:Dishwasher, Disposal, Electric Oven, Electric Range, Microwave, Refrigerator
- Laundry features:In Garage
- Amenities:Pantry, Programmable Thermostat, Vaulted Ceilings, Walk-In Closets, Window Coverings
Parking
- Parking description:Attached, Garage, Garage Door Opener
- Garage:Yes
- Garage spaces:2
New listings near 388 Kathleen Circle
- New
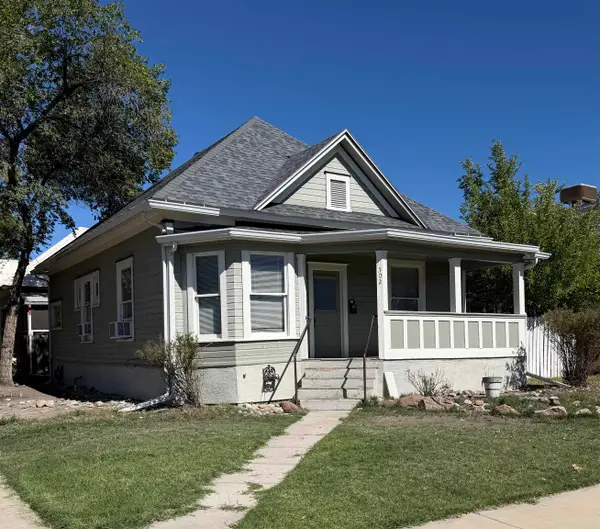 $334,900Active2 beds 1 baths1,367 sq. ft.
502 Chipeta Avenue, Grand Junction, CO 81501
MLS# 20264947Listed by: IG REAL ESTATE - New
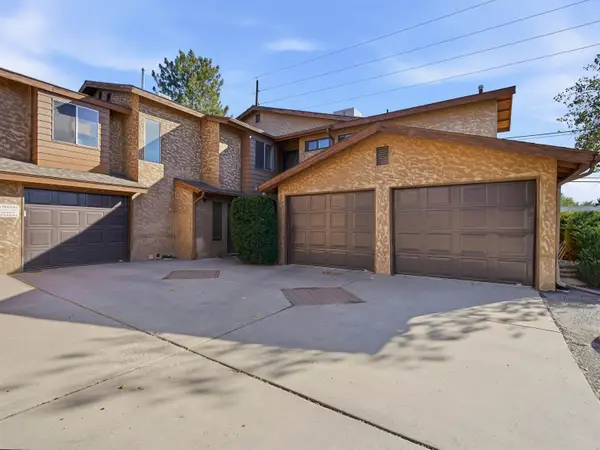 $229,900Active2 beds 2 baths1,032 sq. ft.
517 28 1/2 Road #4E, Grand Junction, CO 81501
MLS# 20264946Listed by: RE/MAX RISE UP - New
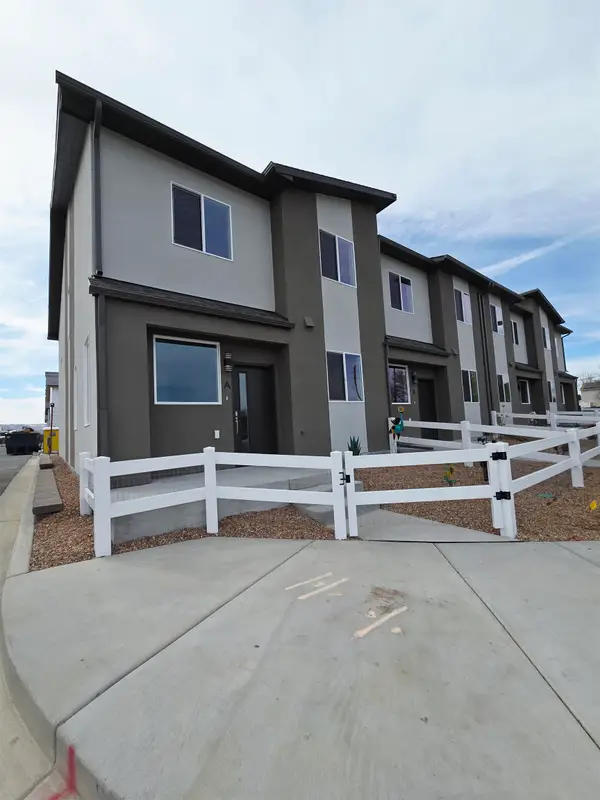 $385,000Active3 beds 3 baths1,512 sq. ft.
2786 Caspian Way #A, Grand Junction, CO 81503
MLS# 20264941Listed by: BOA SALES GROUP - New
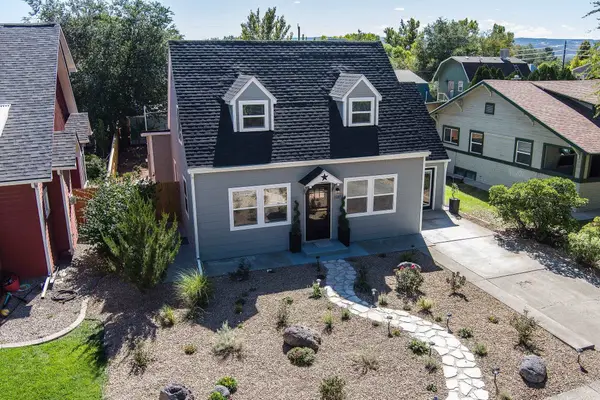 $639,800Active5 beds 2 baths2,654 sq. ft.
1137 Gunnison Avenue, Grand Junction, CO 81501
MLS# 20264943Listed by: RE/MAX 4000, INC - New
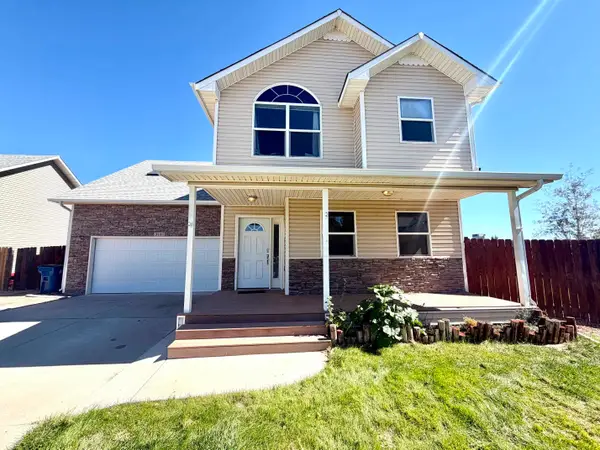 $459,900Active4 beds 3 baths1,948 sq. ft.
3141 Summit Meadows Court, Grand Junction, CO 81504
MLS# 20264937Listed by: HARVEST REALTY, LLC - New
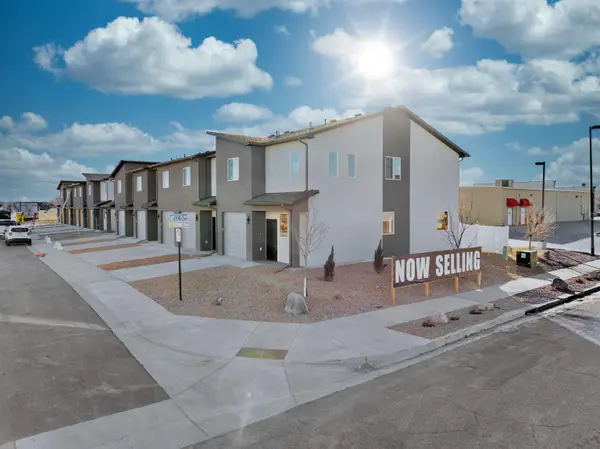 $1,875,000Active15 beds 15 baths7,380 sq. ft.
2773 Caspian Way, Grand Junction, CO 81503
MLS# 20264938Listed by: BOA SALES GROUP - New
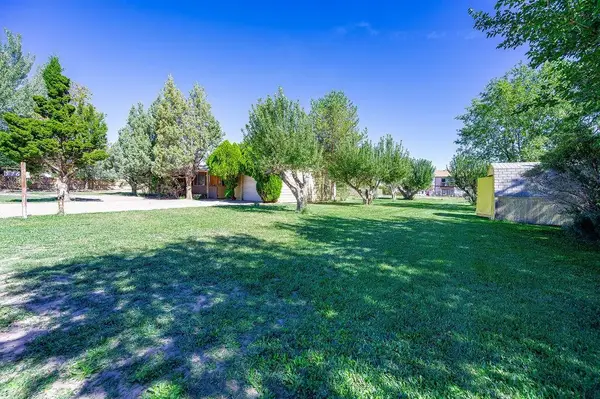 $480,000Active4 beds 2 baths1,576 sq. ft.
576 29 Road, Grand Junction, CO 81504
MLS# 20264939Listed by: BRAY REAL ESTATE - New
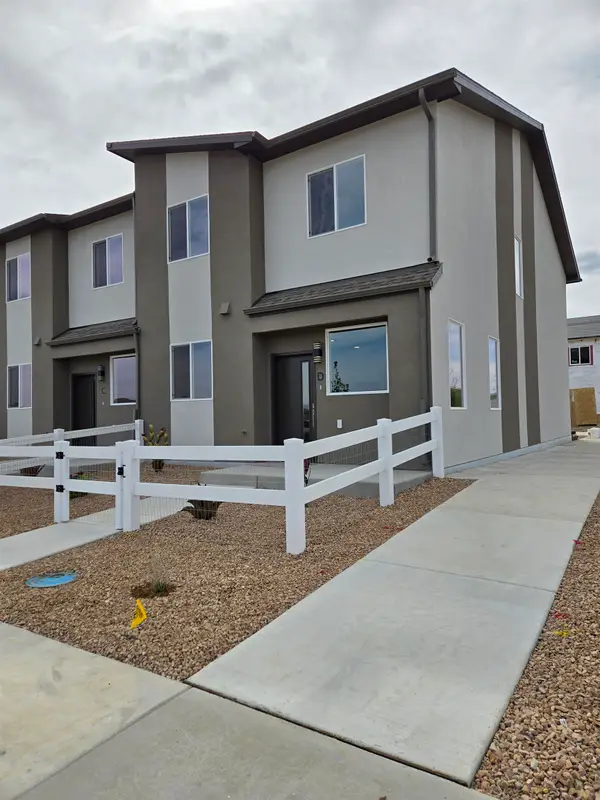 $385,000Active3 beds 3 baths1,512 sq. ft.
2786 Caspian Way #D, Grand Junction, CO 81503
MLS# 20264940Listed by: BOA SALES GROUP - New
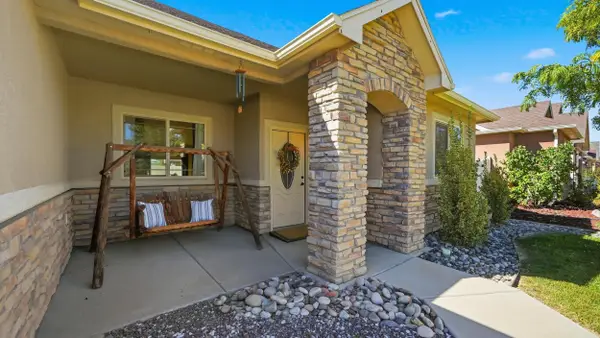 $508,000Active5 beds 2 baths2,013 sq. ft.
667 Tabor Avenue, Grand Junction, CO 81505
MLS# 20264934Listed by: KELLER WILLIAMS COLORADO WEST REALTY - New
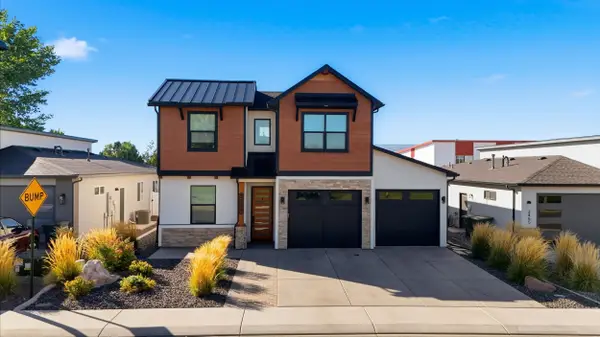 $660,000Active4 beds 3 baths2,028 sq. ft.
2457 Garden Road, Grand Junction, CO 81505
MLS# 20264929Listed by: REALTY ONE GROUP WESTERN SLOPE


Protect your home and budget from life's surprises with an Assurant Home Warranty, backed by a partner that supports you through every step of homeownership. Explore Plans.
©2026 Century 21 Real Estate LLC. All rights reserved. CENTURY 21®, the CENTURY 21 Logo and C21® are service marks owned by Century 21 Real Estate LLC. Century 21 Real Estate LLC fully supports the principles of the Fair Housing Act and the Equal Opportunity Act. Each office is independently owned and operated. Listing information is deemed reliable but not guaranteed accurate.