
517 28 1/2 Road #4E, Grand Junction, CO 81501
Local realty services provided by:CENTURY 21 CapRock Real Estate
517 28 1/2 Road #4E,Grand Junction, CO 81501
$229,900
- 2 Beds
- 2 Baths
- 1,032 sq. ft.
- Condominium
- Active
Listed by: chelsey kribbs
Office: re/max rise up
MLS#:20264946
Source:CO_GJARA
Price summary
- Price:$229,900
- Price per sq. ft.:$222.77
- Monthly HOA dues:$185
About this home
Low maintenance living with a few extras that make all the difference. This beautifully maintained condo is centrally located in Grand Junction, making it easy to enjoy everything the city has to offer while still having a comfortable place to call home. The bright, open layout creates an easy flow between the kitchen, dining and living spaces, with updated appliances, generous cabinet storage and plenty of natural light. A newer furnace and swamp cooler offer year round comfort, while the all in one washer and dryer keeps laundry convenient without taking up valuable space. One of the biggest standouts is the private one car garage, a feature not every condo in the community offers. Whether you want secure parking, extra storage, room for bikes or a place for all that Colorado gear, having your own garage adds a level of convenience that is hard to beat. The central location keeps everyday life simple, with shopping, dining, parks, downtown Grand Junction and the new Grand Junction Community Recreation Center all within easy reach. Perfect for someone buying their first home, ready to simplify, or looking for a lock and leave lifestyle, this move in ready condo offers the convenience of low maintenance living without giving up the features that make a place truly feel like home....
Contact an agent
Home facts
- Year built:1982
- Subdivision & Development:Villa San Marco
- Listing ID #:20264946
- Added:1 day(s) ago
- Updated:October 03, 2026 at 05:38 PM
Rooms and interior
- Bedrooms:2
- Total bathrooms:2
- Full bathrooms:2
- Flooring:Carpet, Tile
- Bathrooms Description:Walk-In Shower
- Kitchen Description:Dishwasher, Electric Cooktop, Electric Oven, Electric Range, Refrigerator
- Bedroom Description:Upper Level Primary
- Living area:1,032 sq. ft.
Heating and cooling
- Cooling:Evaporative Cooling
- Heating:Forced Air
Structure and exterior
- Roof:Asphalt, Composition
- Year built:1982
- Building area:1,032 sq. ft.
- Lot Features:Irregular Lot, Landscaped
- Construction Materials:Stucco, Wood Frame
- Foundation Description:Slab
- Levels:2 Story
Schools
- High school:Central
- Middle school:Bookcliff
- Elementary school:Orchard Avenue
Utilities
- Water:Public
- Sewer:Connected
Finances and disclosures
- Price:$229,900
- Price per sq. ft.:$222.77
Features and amenities
- Appliances:Dishwasher, Dryer, Electric Cooktop, Electric Oven, Electric Range, Refrigerator, Washer
- Laundry features:Dryer, Washer
- Amenities:Ceiling Fans, Window Coverings
Parking
- Parking description:Attached, Garage
- Garage:Yes
- Garage spaces:1
New listings near 517 28 1/2 Road #4E
- New
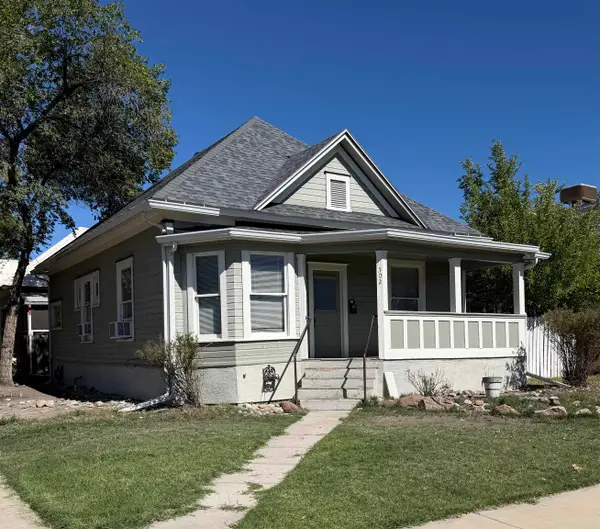 $334,900Active2 beds 1 baths1,367 sq. ft.
502 Chipeta Avenue, Grand Junction, CO 81501
MLS# 20264947Listed by: IG REAL ESTATE - New
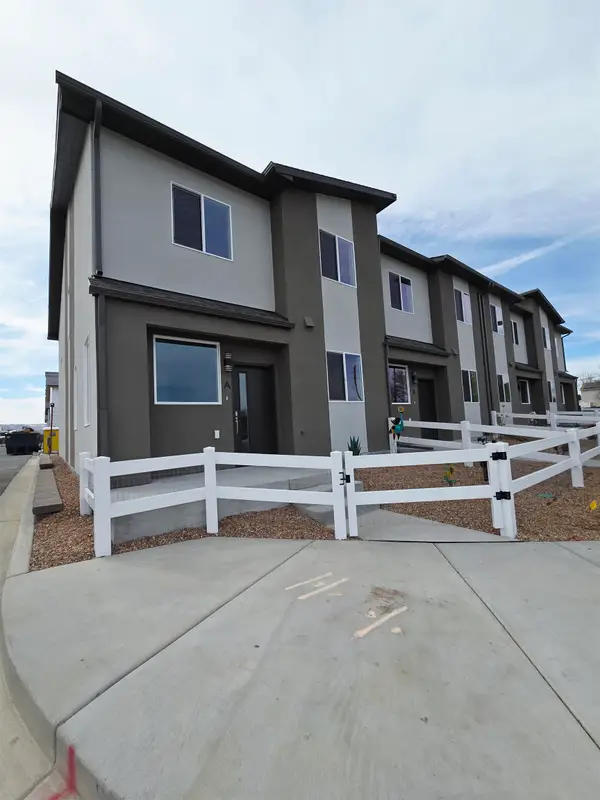 $385,000Active3 beds 3 baths1,512 sq. ft.
2786 Caspian Way #A, Grand Junction, CO 81503
MLS# 20264941Listed by: BOA SALES GROUP - New
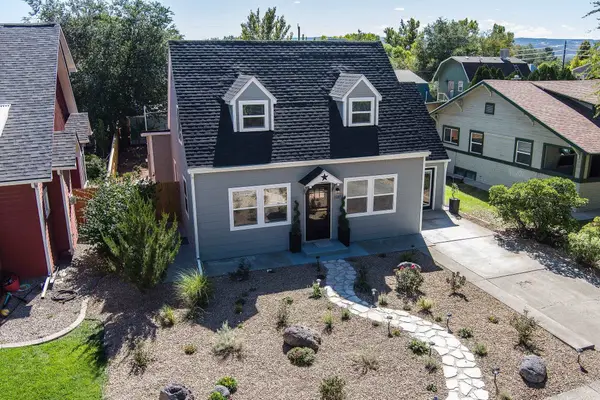 $639,800Active5 beds 2 baths2,654 sq. ft.
1137 Gunnison Avenue, Grand Junction, CO 81501
MLS# 20264943Listed by: RE/MAX 4000, INC - New
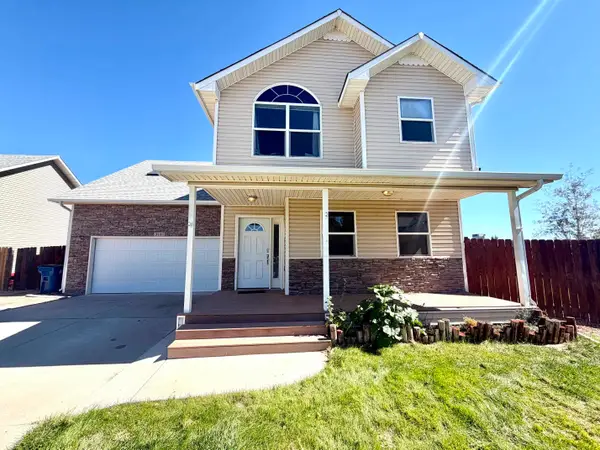 $459,900Active4 beds 3 baths1,948 sq. ft.
3141 Summit Meadows Court, Grand Junction, CO 81504
MLS# 20264937Listed by: HARVEST REALTY, LLC - New
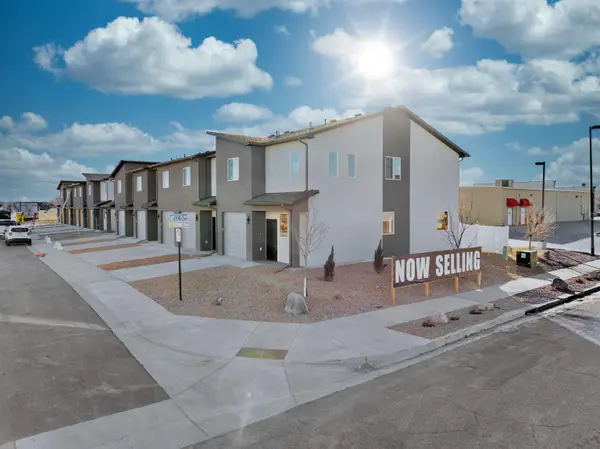 $1,875,000Active15 beds 15 baths7,380 sq. ft.
2773 Caspian Way, Grand Junction, CO 81503
MLS# 20264938Listed by: BOA SALES GROUP - New
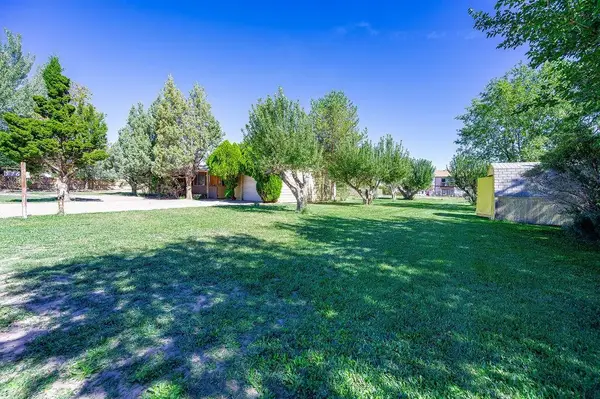 $480,000Active4 beds 2 baths1,576 sq. ft.
576 29 Road, Grand Junction, CO 81504
MLS# 20264939Listed by: BRAY REAL ESTATE - New
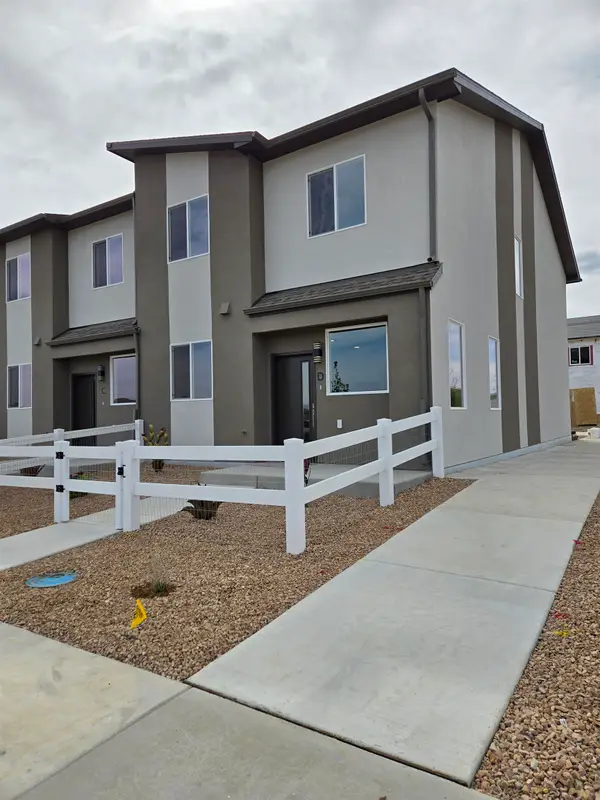 $385,000Active3 beds 3 baths1,512 sq. ft.
2786 Caspian Way #D, Grand Junction, CO 81503
MLS# 20264940Listed by: BOA SALES GROUP - New
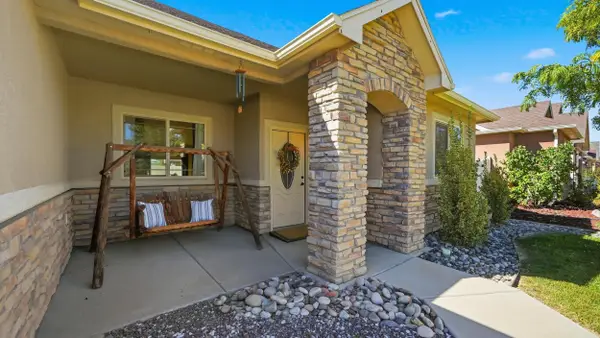 $508,000Active5 beds 2 baths2,013 sq. ft.
667 Tabor Avenue, Grand Junction, CO 81505
MLS# 20264934Listed by: KELLER WILLIAMS COLORADO WEST REALTY - New
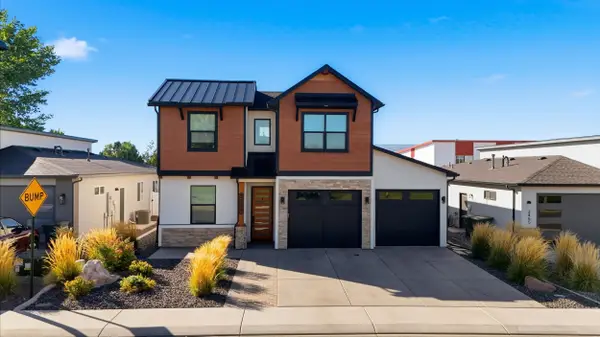 $660,000Active4 beds 3 baths2,028 sq. ft.
2457 Garden Road, Grand Junction, CO 81505
MLS# 20264929Listed by: REALTY ONE GROUP WESTERN SLOPE - New
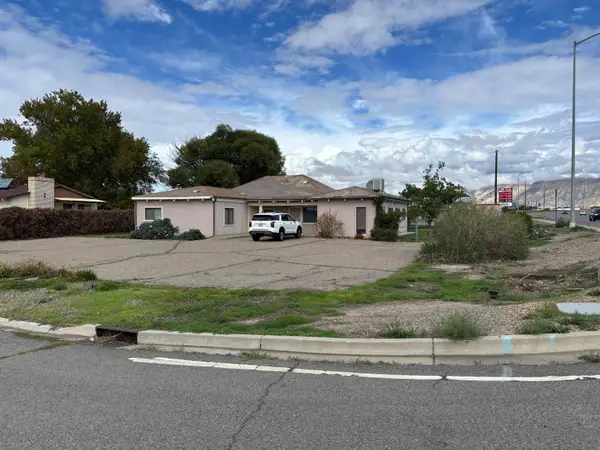 $387,000Active6 beds 2 baths2,219 sq. ft.
3198 Elm Avenue, Grand Junction, CO 81504
MLS# 20264925Listed by: VENTURE GROUP


Protect your home and budget from life's surprises with an Assurant Home Warranty, backed by a partner that supports you through every step of homeownership. Explore Plans.
©2026 Century 21 Real Estate LLC. All rights reserved. CENTURY 21®, the CENTURY 21 Logo and C21® are service marks owned by Century 21 Real Estate LLC. Century 21 Real Estate LLC fully supports the principles of the Fair Housing Act and the Equal Opportunity Act. Each office is independently owned and operated. Listing information is deemed reliable but not guaranteed accurate.