
436 1/2 Keener Street, Grand Junction, CO 81504
Local realty services provided by:CENTURY 21 CapRock Real Estate
436 1/2 Keener Street,Grand Junction, CO 81504
$390,000
- 3 Beds
- 2 Baths
- - sq. ft.
- Single family
- Sold
Listed by: amanda hill
Office: bray real estate
MLS#:20264342
Source:CO_GJARA
Sorry, we are unable to map this address
Price summary
- Price:$390,000
- Monthly HOA dues:$10.42
About this home
Located in Southeast Grand Junction, this ranch-style home has 3 bedrooms, 2 bathrooms, and 1,276 square feet, featuring a comfortable single-level layout with plenty of space. Enjoy views of the Bookcliffs and Mesa from the home, along with plenty of outdoor space, RV parking, and a 3-car garage. The backyard features a covered patio and is already wired for a hot tub, ready to be turned into the perfect space for relaxing or hosting. Inside, you’ll find fresh new carpet and a kitchen equipped with an electric range/oven, refrigerator, dishwasher, and range hood. Located in a nice neighborhood, this home is ready for its new owners!
Contact an agent
Home facts
- Year built:2006
- Subdivision & Development:Dove Creek
- Listing ID #:20264342
- Added:53 day(s) ago
- Updated:October 21, 2026 at 02:39 AM
Rooms and interior
- Bedrooms:3
- Total bathrooms:2
- Full bathrooms:2
- Flooring:Carpet, Tile
- Dining Description:Kitchen/Dining Combo
- Kitchen Description:Dishwasher, Electric Oven, Electric Range, Range Hood, Refrigerator
- Bedroom Description:Main Level Primary
Heating and cooling
- Cooling:Central Air
- Heating:Forced Air, Natural Gas
- Central air:Yes
Structure and exterior
- Roof:Asphalt, Composition
- Year built:2006
- Lot Features:Landscaped
- Construction Materials:Vinyl Siding, Wood Frame
- Foundation Description:Slab
- Levels:1 Story
Schools
- High school:Central
- Middle school:Grand Mesa
- Elementary school:Chatfield
Utilities
- Water:Public
- Sewer:Connected
Finances and disclosures
- Price:$390,000
Features and amenities
- Appliances:Dishwasher, Electric Oven, Electric Range, Range Hood, Refrigerator
- Amenities:Ceiling Fans, Pantry, Programmable Thermostat, Walk-In Closets, Window Coverings
Parking
- Parking description:Attached, Garage, Garage Door Opener
- Garage:Yes
- Garage spaces:3
New listings near 436 1/2 Keener Street
- Coming Soon
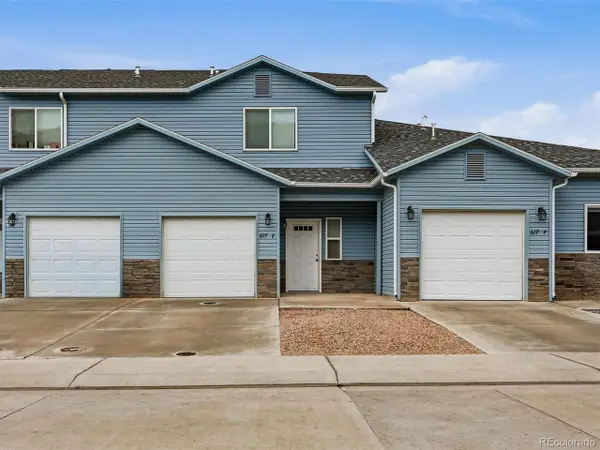 $319,900Coming Soon3 beds 3 baths1,469 sq. ft.
617 Zenith Ln #E, Grand Junction, CO 81505
MLS# 3565040Listed by: Milehimodern - New
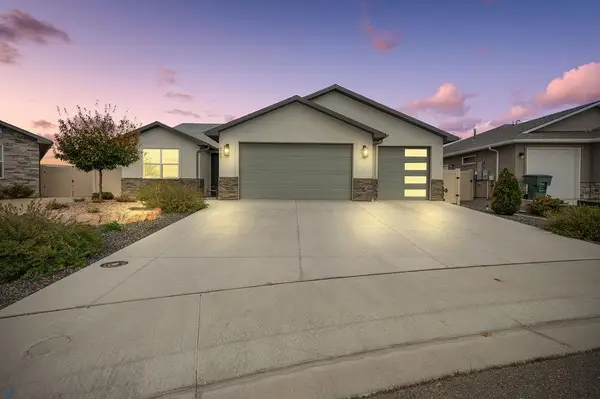 $515,000Active3 beds 2 baths1,754 sq. ft.
679 Anela Lane #B, Grand Junction, CO 81504
MLS# 20265208Listed by: BRAY REAL ESTATE - New
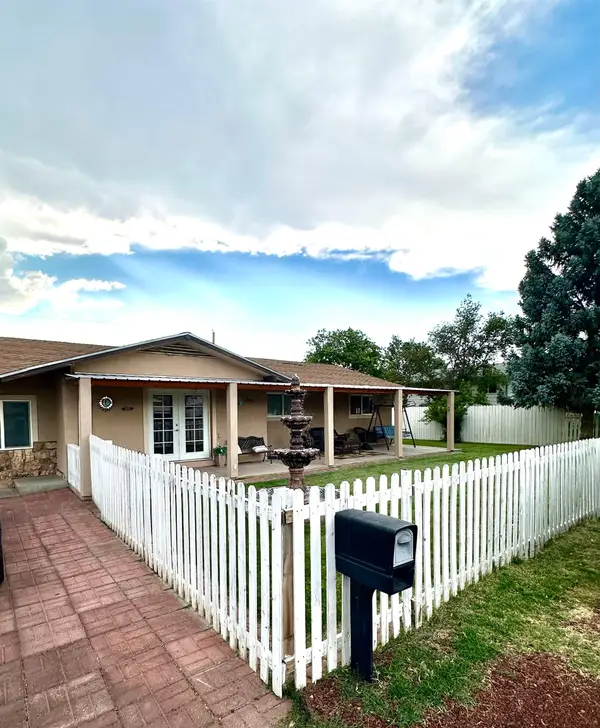 $409,900Active5 beds 2 baths1,935 sq. ft.
541 Teco Street, Grand Junction, CO 81504
MLS# 20265209Listed by: IG REAL ESTATE - New
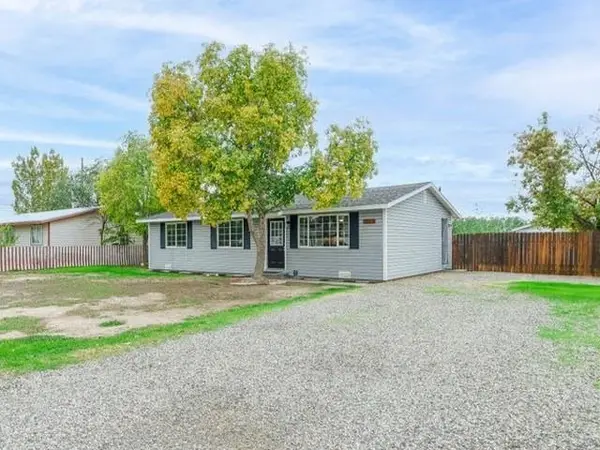 $314,995Active3 beds 1 baths1,040 sq. ft.
2997 1/2 D 1/4 Road, Grand Junction, CO 81504
MLS# 20265205Listed by: BRAY REAL ESTATE - New
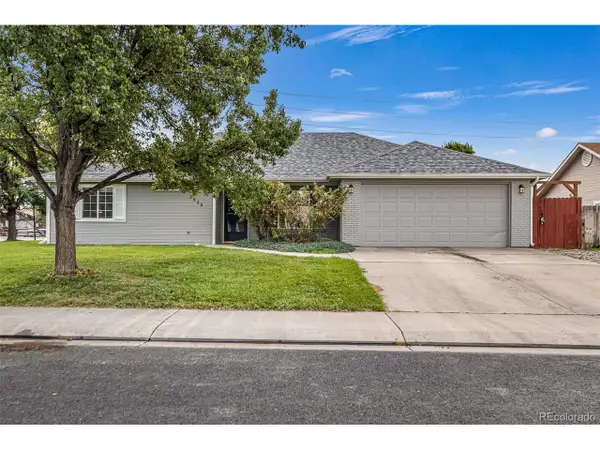 $429,900Active3 beds 2 baths1,490 sq. ft.
2559 Janece Dr, Grand Junction, CO 81505
MLS# 7058198Listed by: HomeSmart - New
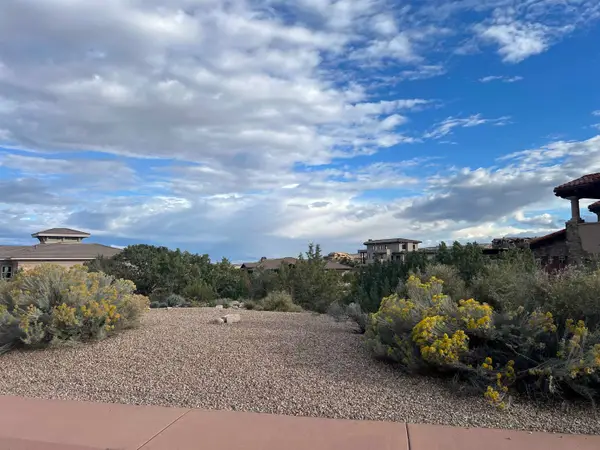 $201,900Active0.41 Acres
335 Red Ridge Court, Grand Junction, CO 81507
MLS# 20265204Listed by: KELLER WILLIAMS COLORADO WEST REALTY 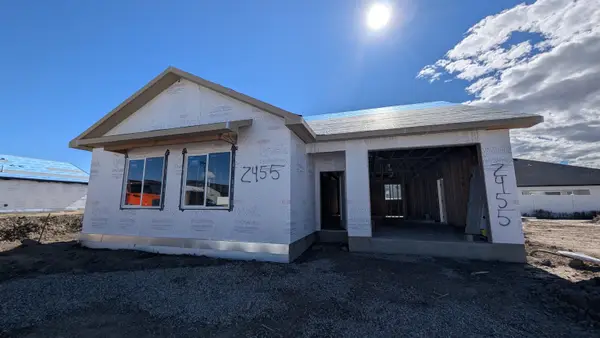 $422,127Pending3 beds 2 baths1,390 sq. ft.
2455 Woodhull Road, Grand Junction, CO 81505
MLS# 20265200Listed by: THE AGENCY GRAND JUNCTION- New
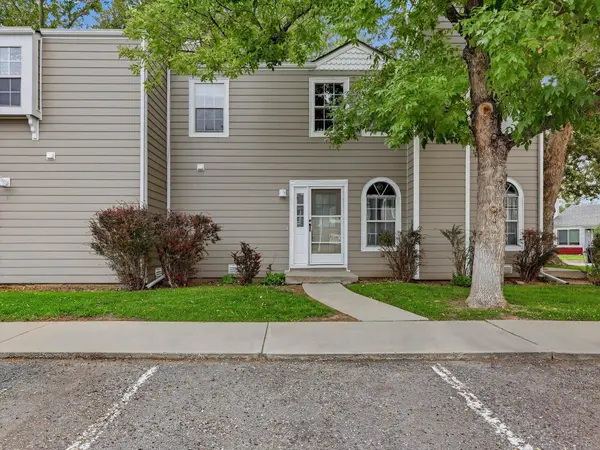 $190,000Active1 beds 1 baths896 sq. ft.
256 Coventry Place #2, Grand Junction, CO 81503
MLS# 20265199Listed by: BRAY REAL ESTATE - New
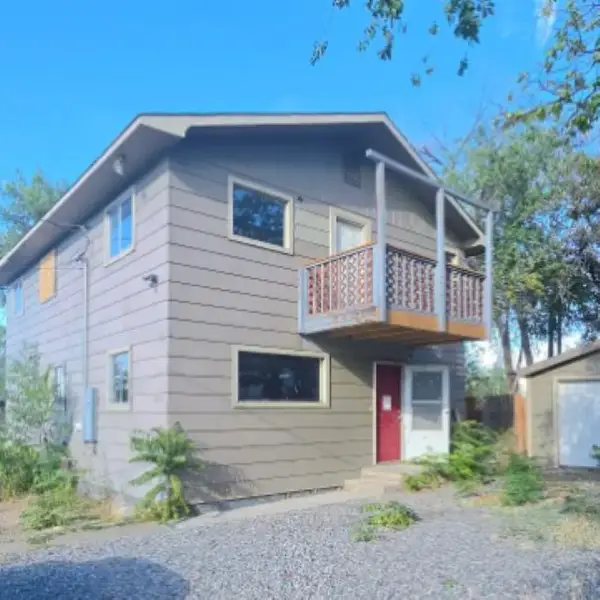 $255,000Active5 beds 2 baths1,800 sq. ft.
222 Gigax Lane, Grand Junction, CO 81503
MLS# 20265196Listed by: BRAY REAL ESTATE - New
 $424,900Active3 beds 2 baths1,380 sq. ft.
2991 Goshawk Trail, Grand Junction, CO 81504
MLS# 20265197Listed by: A-Z REALTY


Protect your home and budget from life's surprises with an Assurant Home Warranty, backed by a partner that supports you through every step of homeownership. Explore Plans.
©2026 Century 21 Real Estate LLC. All rights reserved. CENTURY 21®, the CENTURY 21 Logo and C21® are service marks owned by Century 21 Real Estate LLC. Century 21 Real Estate LLC fully supports the principles of the Fair Housing Act and the Equal Opportunity Act. Each office is independently owned and operated. Listing information is deemed reliable but not guaranteed accurate.