
464 28 1/4 Road #A, Grand Junction, CO 81501
Local realty services provided by:CENTURY 21 CapRock Real Estate
464 28 1/4 Road #A,Grand Junction, CO 81501
$279,000
- 2 Beds
- 2 Baths
- 950 sq. ft.
- Single family
- Active
Listed by: gilda zaragoza
Office: invalesco real estate
MLS#:20263465
Source:CO_GJARA
Price summary
- Price:$279,000
- Price per sq. ft.:$293.68
About this home
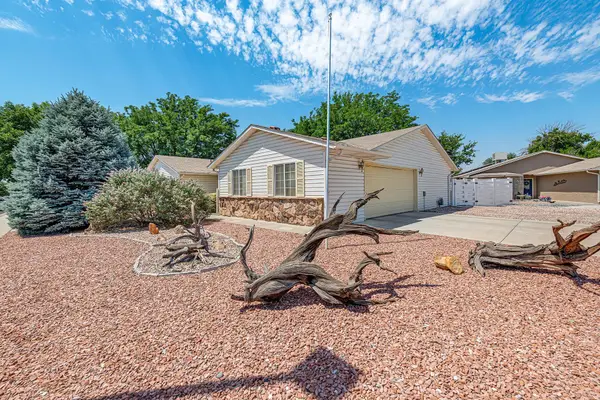
Welcome to Juniper Grove — Grand Junction's newest opportunity for affordable homeownership. ** Please ask about our down payment assistance programs** Built on the City-owned Salt Flats parcel, this Rural Homes community will offer 24 deed-restricted, income-qualified homes designed to help local workers put down roots where they live and work. Starting in the upper $200s, homes are available in three distinct models, including ranch and detached plans ranging from approximately 950 to 1,200 square feet. Each home is factory-crafted by Fading West using modern modular construction — built with 2x6 framing and enhanced insulation for year-round comfort and energy efficiency, and protected from the elements throughout the build for superior quality control. Interiors feature a modern kitchen with stainless steel appliances, quartz countertops, and shaker cabinets, plus pre-installed high-speed internet. Juniper Grove is a partnership between Rural Homes Colorado, the City of Grand Junction, Western Colorado Community Foundation, CHFA, and DOLA, bringing down payment assistance programs and homebuyer education alongside every purchase. Income qualification and program requirements apply. Floorplan in supplements. Homebuyer info sessions available in English and Spanish. Homes will be sold through a lottery process....
Contact an agent
Home facts
- Year built:2026
- Listing ID #:20263465
- Added:1 day(s) ago
- Updated:July 16, 2026 at 03:41 AM
Rooms and interior
- Bedrooms:2
- Total bathrooms:2
- Full bathrooms:2
- Flooring:Luxury Vinyl Plank
- Kitchen Description:Dishwasher, Disposal, Electric Cooktop, Microwave, Refrigerator
- Bedroom Description:Main Level Primary
- Living area:950 sq. ft.
Structure and exterior
- Roof:Asphalt, Composition
- Year built:2026
- Building area:950 sq. ft.
- Lot Features:Xeriscape
- Construction Materials:Modular Prefab, Vinyl Siding
- Foundation Description:Slab
- Levels:1 Story
Schools
- High school:Central
- Middle school:Bookcliff
- Elementary school:Chipeta
Utilities
- Water:Public
- Sewer:Connected
Finances and disclosures
- Price:$279,000
- Price per sq. ft.:$293.68
Features and amenities
- Appliances:Dishwasher, Disposal, Dryer, Electric Cooktop, Microwave, Refrigerator, Washer
- Laundry features:Dryer, Washer
- Amenities:Programmable Thermostat
New listings near 464 28 1/4 Road #A
- New
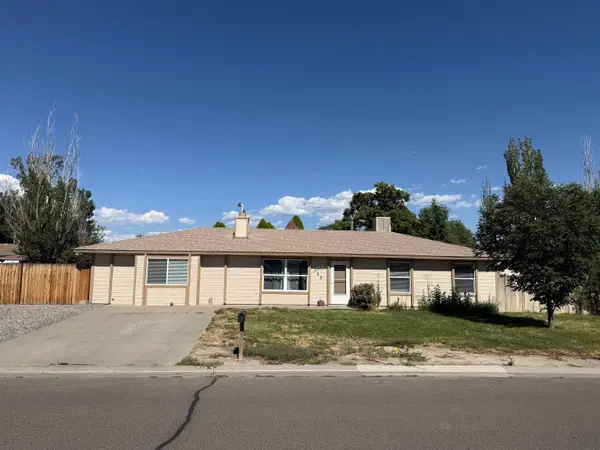 $399,900Active4 beds 1 baths1,636 sq. ft.
468 Appaloosa Lane, Grand Junction, CO 81504
MLS# 20263470Listed by: NEXTHOME VIRTUAL - New
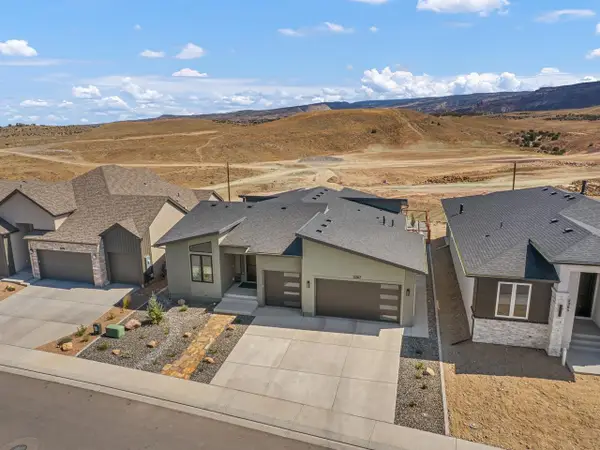 $869,000Active3 beds 2 baths1,938 sq. ft.
2267 Holy Cross Way, Grand Junction, CO 81507
MLS# 20263472Listed by: THE CHRISTI REECE GROUP - New
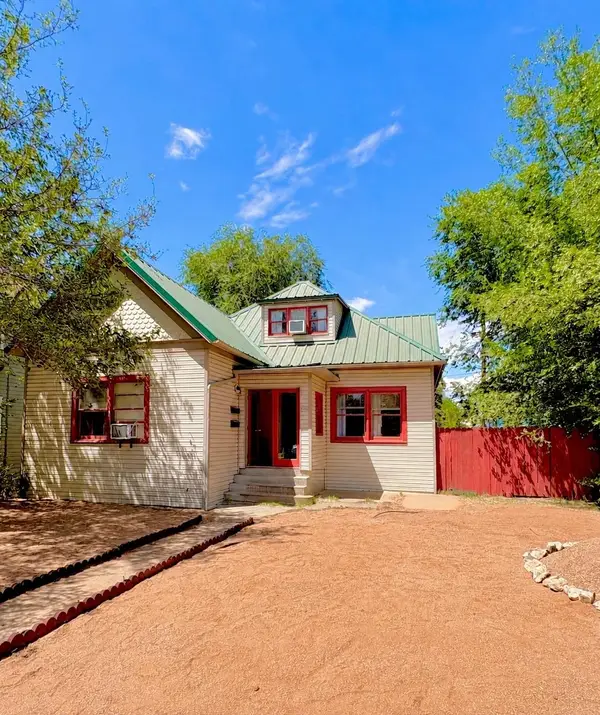 $475,000Active2 beds 3 baths2,332 sq. ft.
1038 Rood Avenue, Grand Junction, CO 81501
MLS# 20263469Listed by: COLORADO REALTY 4 LESS, LLC - New
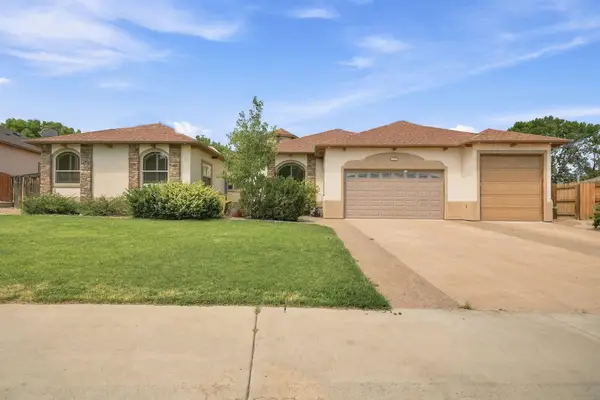 $775,000Active3 beds 3 baths3,227 sq. ft.
687 Roundup Drive, Grand Junction, CO 81501
MLS# 20263468Listed by: RIVER CITY REAL ESTATE, LLC - New
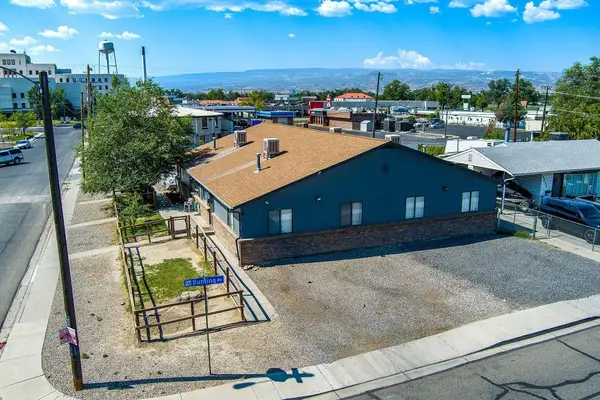 $739,000Active8 beds 4 baths2,989 sq. ft.
2045 Bunting Avenue, Grand Junction, CO 81501
MLS# 20263460Listed by: VENTURE GROUP - New
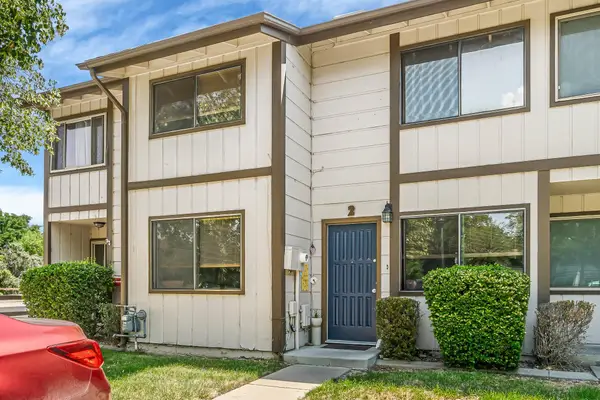 $239,000Active3 beds 2 baths1,304 sq. ft.
555 28 1/2 Road #2, Grand Junction, CO 81501
MLS# 20263463Listed by: NEXTHOME VIRTUAL - New
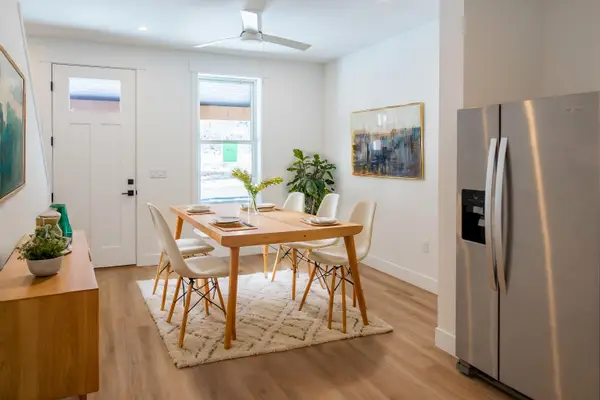 $347,000Active3 beds 2 baths1,200 sq. ft.
2816 Grand Avenue, Grand Junction, CO 81501
MLS# 20263464Listed by: INVALESCO REAL ESTATE - New
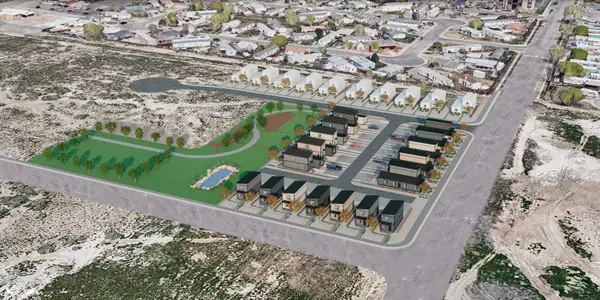 $324,000Active3 beds 2 baths1,200 sq. ft.
468 28 1/4 Road #B, Grand Junction, CO 81501
MLS# 20263466Listed by: INVALESCO REAL ESTATE - New
 $449,900Active3 beds 2 baths1,671 sq. ft.
565 Serenade Court, Grand Junction, CO 81504
MLS# 20263467Listed by: BUYANDSELLGJ.COM


Protect your home and budget from life's surprises with an Assurant Home Warranty, backed by a partner that supports you through every step of homeownership. Explore Plans.
©2026 Century 21 Real Estate LLC. All rights reserved. CENTURY 21®, the CENTURY 21 Logo and C21® are service marks owned by Century 21 Real Estate LLC. Century 21 Real Estate LLC fully supports the principles of the Fair Housing Act and the Equal Opportunity Act. Each office is independently owned and operated. Listing information is deemed reliable but not guaranteed accurate.