
616 Devin Drive, Grand Junction, CO 81504
Local realty services provided by:CENTURY 21 CapRock Real Estate
616 Devin Drive,Grand Junction, CO 81504
$419,000
- 3 Beds
- 3 Baths
- 1,884 sq. ft.
- Single family
- Active
Listed by: michelle evans
Office: coldwell banker distinctive properties
MLS#:20265567
Source:CO_GJARA
Price summary
- Price:$419,000
- Price per sq. ft.:$222.4
- Monthly HOA dues:$22.92
About this home
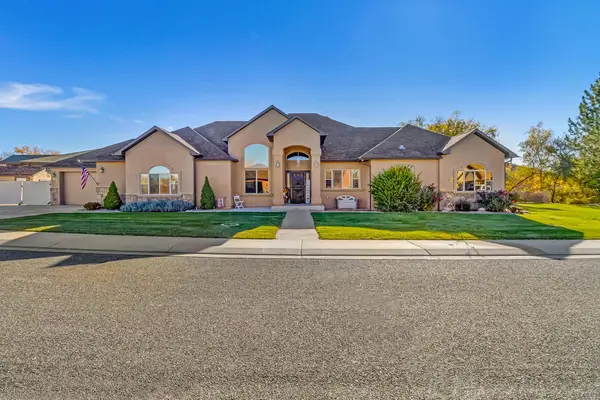
There's room for pancakes at the kitchen island, a movie in the family room, and a quiet conversation up front, all at the same time. The oversized island anchors a kitchen that opens to the dining area and family room, so whoever's cooking can stay in the conversation. The separate front living room can be a reading room, a work-from-home office, or the place you go when someone else has the remote. The main-level primary suite has a bedroom over 20 feet long, with room for a sitting area and a walk-in closet. Two more bedrooms and a bath upstairs give everyone a little breathing room. Three baths in all, a dedicated main-level laundry room, and a two-car garage make the day-to-day easier. If RV parking is a must, this corner lot has options. Reconfiguring the fence could make room for your RV without paying a premium for a home that already has RV parking. Photo idea in listing photo(s) Hello! (Buyer to verify RV parking feasibility and applicable restrictions.) Nearby District 51 schools include Grand Mesa Middle School (about 0.3 mile on foot), Central High School (0.8 mile), and Thunder Mountain Elementary (1.2 miles). Central High is home to a hands-on STEM Academy, with a new academic wing and athletic facility upgrades planned as part of its campus and state of the art technology upgrades!...
Contact an agent
Home facts
- Year built:1996
- Subdivision & Development:Orchard Run
- Listing ID #:20265567
- Added:2 day(s) ago
- Updated:November 20, 2026 at 03:47 AM
Rooms and interior
- Bedrooms:3
- Total bathrooms:3
- Full bathrooms:3
- Flooring:Carpet, Tile
- Bathrooms Description:Jetted Tub
- Kitchen Description:Dishwasher, Disposal, Refrigerator
- Bedroom Description:Main Level Primary
- Basement:Yes
- Basement Description:Crawl Space
- Living area:1,884 sq. ft.
Heating and cooling
- Cooling:Evaporative Cooling
- Heating:Baseboard
Structure and exterior
- Roof:Asphalt, Composition
- Year built:1996
- Building area:1,884 sq. ft.
- Lot area:0.18 Acres
- Lot Features:Landscaped, Sprinkler System
- Construction Materials:Brick, Wood Frame, Wood Siding
- Exterior Features:Shed
- Levels:2 Story
Schools
- High school:Central
- Middle school:Grand Mesa
- Elementary school:Thunder MT
Utilities
- Water:Public
- Sewer:Connected
Finances and disclosures
- Price:$419,000
- Price per sq. ft.:$222.4
Features and amenities
- Appliances:Dishwasher, Disposal, Dryer, Refrigerator, Washer
- Laundry features:Dryer, Dryer Hookup, Washer, Washer Hookup
- Amenities:Ceiling Fans, Pantry, Vaulted Ceilings, Walk-In Closets, Window Coverings
Parking
- Parking description:Attached, Garage, Garage Door Opener
- Garage:Yes
- Garage spaces:2
New listings near 616 Devin Drive
- New
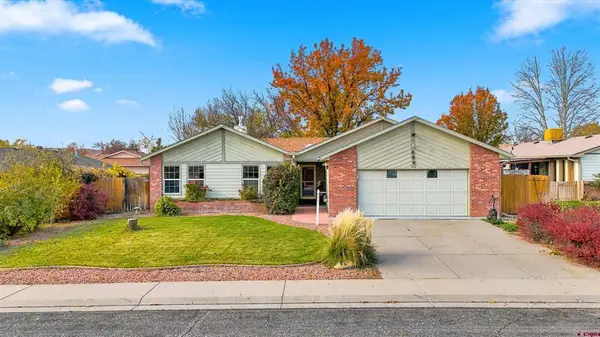 $399,000New3 beds 2 baths1,576 sq. ft.
609 Wagon Way, Grand Junction, CO 81504
MLS# 840624Listed by: REMAX RISE UP - New
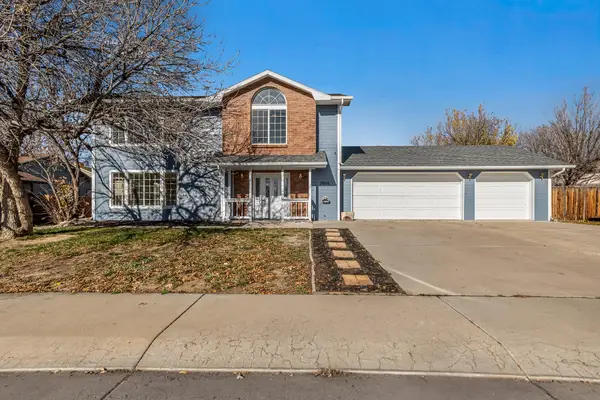 $435,000Active3 beds 3 baths1,668 sq. ft.
2806 Day Break Avenue, Grand Junction, CO 81506
MLS# 20265587Listed by: THE CHRISTI REECE GROUP - New
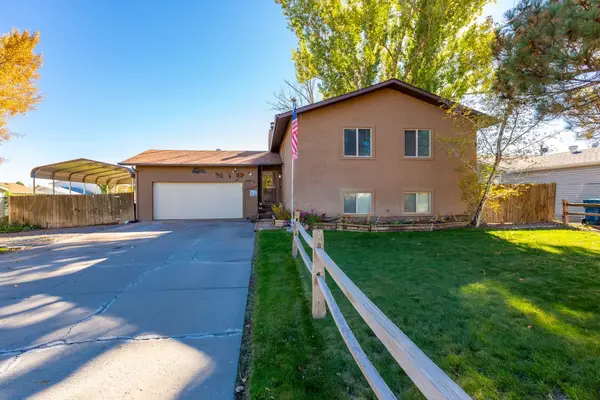 $439,900Active4 beds 2 baths2,030 sq. ft.
2887 1/2 Music Avenue, Grand Junction, CO 81506
MLS# 20265578Listed by: RE/MAX 4000, INC - New
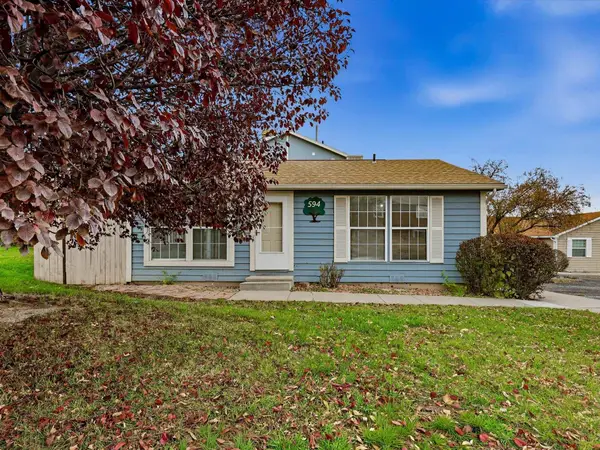 $247,500Active2 beds 1 baths864 sq. ft.
594 W Indian Creek Drive #1, Grand Junction, CO 81501
MLS# 20265579Listed by: COLDWELL BANKER DISTINCTIVE PROPERTIES - New
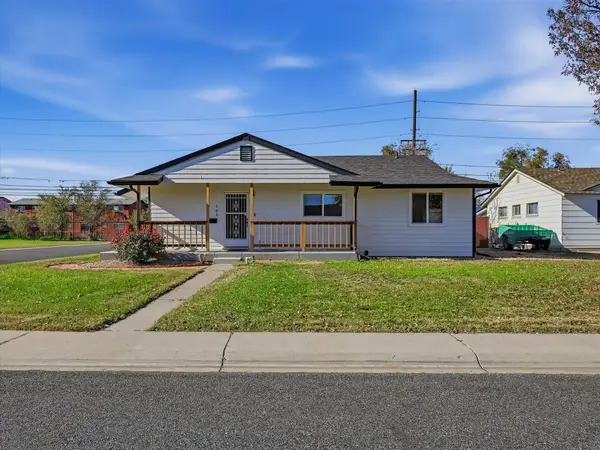 $425,000Active3 beds 2 baths1,704 sq. ft.
509 N 23rd Street, Grand Junction, CO 81501
MLS# 20265573Listed by: RIVER CITY REAL ESTATE, LLC - New
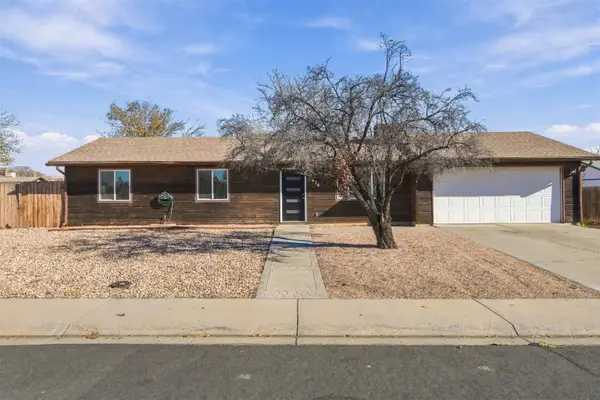 $342,900Active3 beds 1 baths1,140 sq. ft.
474 Royal Ann Way, Grand Junction, CO 81504
MLS# 20265574Listed by: COLDWELL BANKER COMMERCIAL PRIME PROPERTIES - New
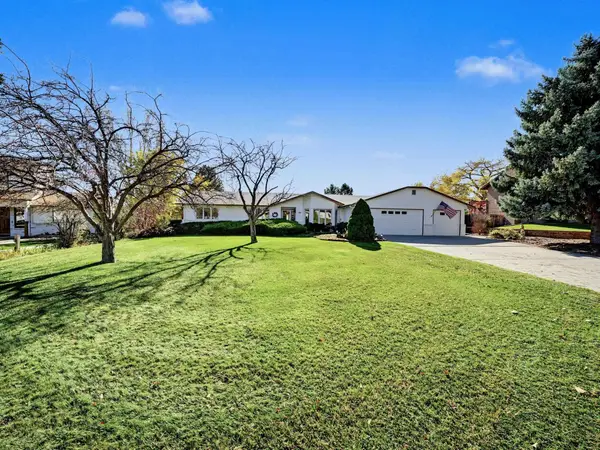 $769,000Active4 beds 3 baths2,757 sq. ft.
628 Rushmore Drive, Grand Junction, CO 81507
MLS# 20265570Listed by: BRAY REAL ESTATE - New
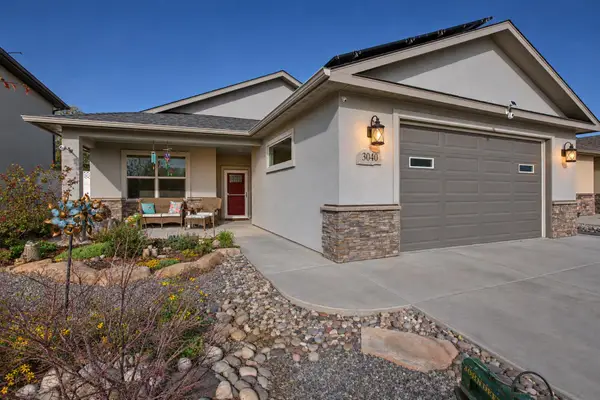 $425,000Active3 beds 2 baths1,537 sq. ft.
3040 Red Pear Drive, Grand Junction, CO 81504
MLS# 20265571Listed by: PRESTIGE REALTY, LLC - New
 $859,900Active4 beds 3 baths2,722 sq. ft.
708 Cloverdale Drive, Grand Junction, CO 81506
MLS# 20265566Listed by: SANDSTONE REAL EST, LLC


Protect your home and budget from life's surprises with an Assurant Home Warranty, backed by a partner that supports you through every step of homeownership. Explore Plans.
©2026 Century 21 Real Estate LLC. All rights reserved. CENTURY 21®, the CENTURY 21 Logo and C21® are service marks owned by Century 21 Real Estate LLC. Century 21 Real Estate LLC fully supports the principles of the Fair Housing Act and the Equal Opportunity Act. Each office is independently owned and operated. Listing information is deemed reliable but not guaranteed accurate.