
516 31 1/2 Road #118, Grand Junction, CO 81504
Local realty services provided by:CENTURY 21 CapRock Real Estate
516 31 1/2 Road #118,Grand Junction, CO 81504
$55,000
- 2 Beds
- 2 Baths
- 1,198 sq. ft.
- Mobile / Manufactured
- Active
Listed by: shelby cannon
Office: exp realty, llc.
MLS#:20263896
Source:CO_GJARA
Price summary
- Price:$55,000
- Price per sq. ft.:$45.91
- Monthly HOA dues:$510
About this home
Opportunity awaits in this 1977 single-wide home featuring two bedrooms and a surprisingly spacious kitchen with plenty of room to reimagine. The home remains largely in its original condition and will benefit from some updates, making it an ideal project for a buyer ready to bring their vision to life. With a functional layout and abundant potential, this property offers a great starting point for renovation, customization, or investment. Bring your ideas and discover what this home could become!
Contact an agent
Home facts
- Year built:1977
- Subdivision & Development:Applewood Estates MHP
- Listing ID #:20263896
- Added:1 day(s) ago
- Updated:August 08, 2026 at 02:39 PM
Rooms and interior
- Bedrooms:2
- Total bathrooms:2
- Full bathrooms:2
- Flooring:Carpet, Linoleum
- Kitchen Description:Gas Oven, Gas Range, Microwave, Refrigerator
- Bedroom Description:Main Level Primary
- Living area:1,198 sq. ft.
Heating and cooling
- Heating:Forced Air
Structure and exterior
- Roof:Metal
- Year built:1977
- Building area:1,198 sq. ft.
- Lot Features:Irregular Lot, Landscaped
- Construction Materials:Manufactured, Metal Siding
- Exterior Features:Shed
- Foundation Description:Skirt
- Levels:1 Story
Schools
- High school:Central
- Middle school:Grand Mesa
- Elementary school:Fruitvale
Utilities
- Water:Public
- Sewer:Connected
Finances and disclosures
- Price:$55,000
- Price per sq. ft.:$45.91
Features and amenities
- Appliances:Dryer, Gas Oven, Gas Range, Microwave, Refrigerator, Washer
- Laundry features:Dryer, In Hall, Laundry Closet, Washer
New listings near 516 31 1/2 Road #118
- New
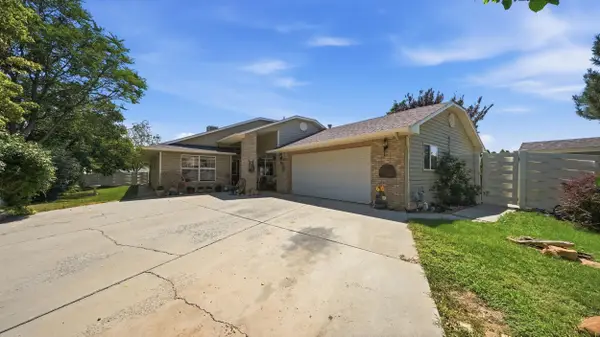 $449,000,000Active3 beds 2 baths1,729 sq. ft.
2857 Pinehurst Lane, Grand Junction, CO 81503
MLS# 20263930Listed by: REALTY ONE GROUP WESTERN SLOPE - New
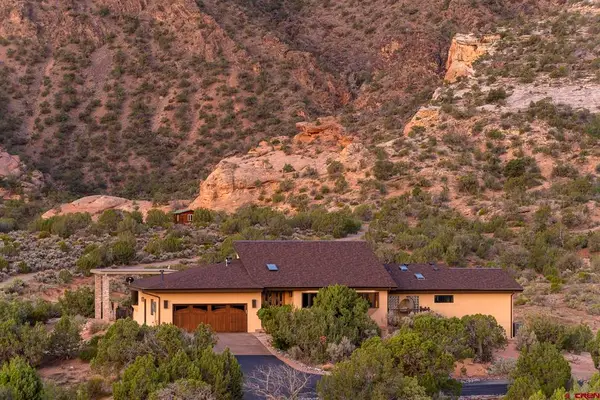 $3,800,000New3 beds 3 baths2,781 sq. ft.
363 Granite Falls Way, Grand Junction, CO 81507
MLS# 837918Listed by: CHESNICK REALTY, LLC - New
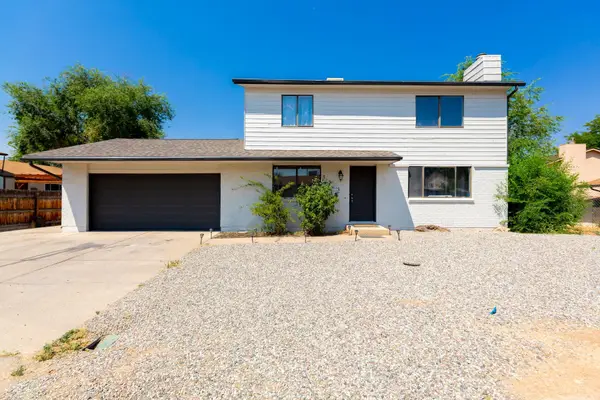 $389,900Active4 beds 3 baths1,560 sq. ft.
2834 Lexington Lane, Grand Junction, CO 81503
MLS# 20263928Listed by: RE/MAX 4000, INC - New
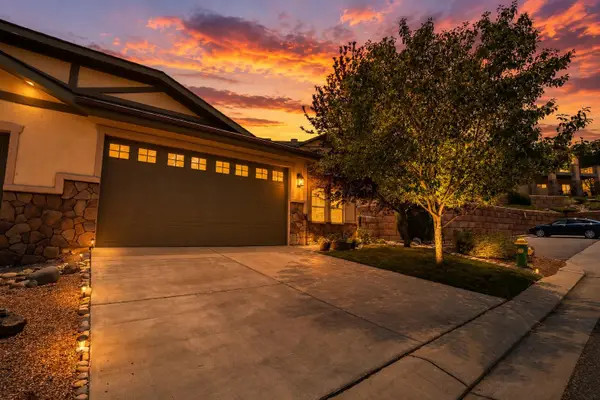 $554,000Active4 beds 3 baths2,586 sq. ft.
336 Cliff View Drive, Grand Junction, CO 81507
MLS# 20263917Listed by: NEXTHOME VIRTUAL - New
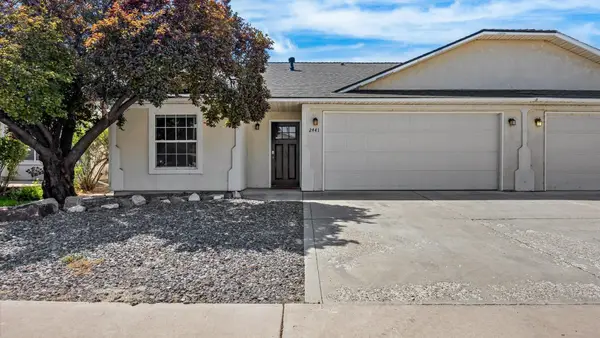 $399,900Active3 beds 2 baths1,341 sq. ft.
2441 Roan Ridge Drive, Grand Junction, CO 81505
MLS# 20263919Listed by: COLDWELL BANKER DISTINCTIVE PROPERTIES - New
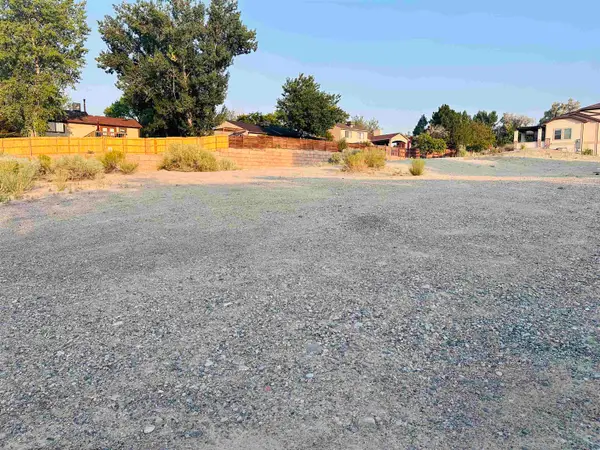 $120,000Active0 Acres
370, 372 Cliff View Drive, Grand Junction, CO 81507
MLS# 20263923Listed by: SANDSTONE REAL EST, LLC - New
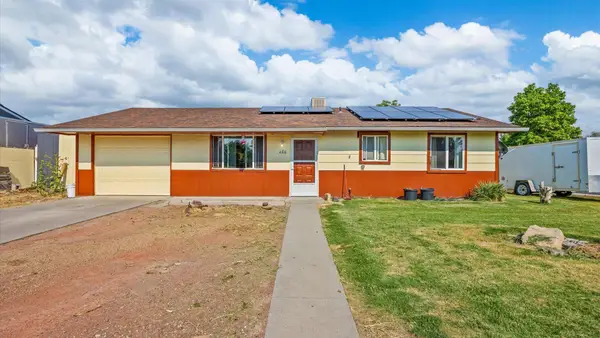 $280,000Active3 beds 2 baths1,176 sq. ft.
466 Santee Street, Grand Junction, CO 81504
MLS# 20263924Listed by: REALTY ONE GROUP WESTERN SLOPE - New
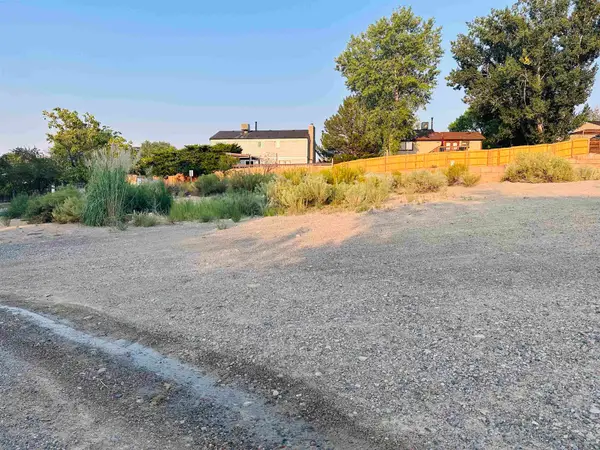 $220,000Active0 Acres
374,376,378,380 Cliff View Drive, Grand Junction, CO 81507
MLS# 20263925Listed by: SANDSTONE REAL EST, LLC - New
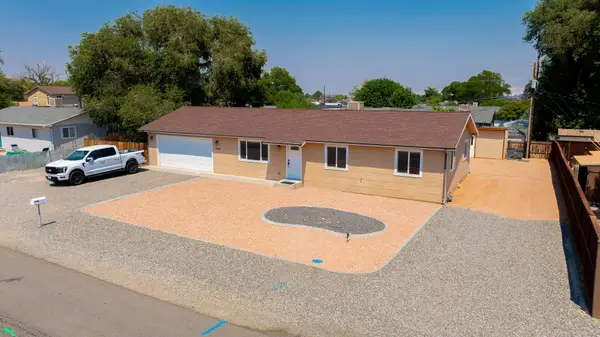 $399,900Active3 beds 2 baths1,562 sq. ft.
2946 Ronda Lee Road, Grand Junction, CO 81503
MLS# 20263926Listed by: RE/MAX 4000, INC - New
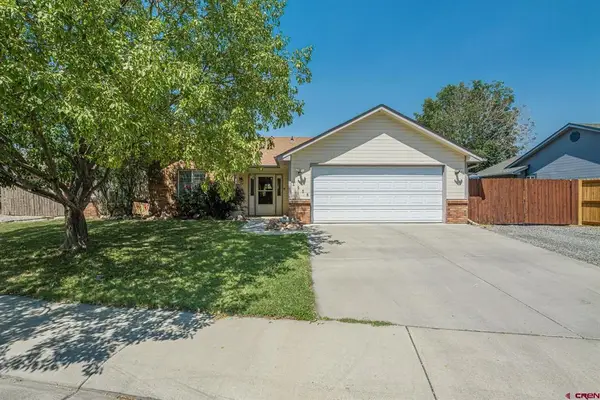 $429,000New3 beds 2 baths1,596 sq. ft.
2556 Brenna Way, Grand Junction, CO 81505
MLS# 837893Listed by: B.L. REALTY, INC.


Protect your home and budget from life's surprises with an Assurant Home Warranty, backed by a partner that supports you through every step of homeownership. Explore Plans.
©2026 Century 21 Real Estate LLC. All rights reserved. CENTURY 21®, the CENTURY 21 Logo and C21® are service marks owned by Century 21 Real Estate LLC. Century 21 Real Estate LLC fully supports the principles of the Fair Housing Act and the Equal Opportunity Act. Each office is independently owned and operated. Listing information is deemed reliable but not guaranteed accurate.