
542 Honita Lane, Grand Junction, CO 81507
Local realty services provided by:CENTURY 21 CapRock Real Estate
542 Honita Lane,Grand Junction, CO 81507
$839,995
- 4 Beds
- 3 Baths
- 2,104 sq. ft.
- Single family
- Active
Listed by: terri montano
Office: diamond realty & property, llc.
MLS#:20265066
Source:CO_GJARA
Price summary
- Price:$839,995
- Price per sq. ft.:$399.24
- Monthly HOA dues:$32.92
About this home
Welcome to your like new and quality built home in a gorgeous Redlands neighborhood with views! This Alegria built home is a beauty! Step inside to a beautiful color palette featuring a living room with soaring ceilings and fireplace, a kitchen with elegant quartz countertops, stunning backsplash, and high-end ZLINE appliances. This kitchen also comes equipped with an oversized pantry and wine fridge. The spacious primary suite offers a spa-like retreat with a large soaker tub, elegantly tiled shower, double sinks, and a large walk-in closet. With four bedrooms and a thoughtfully designed layout, there is plenty of room for family, guests, or home office. Step outside to the large covered East facing patio, where the open space provides privacy and beautiful views of the Grand Mesa, and makes a perfect spot for morning coffee, outdoor BBQs, or just relaxing. Garage is a spacious 718SF and is equipped with a gym if the new homeowner wants it to stay! Please schedule your private tour today!...
Contact an agent
Home facts
- Year built:2024
- Subdivision & Development:Hidden Hills Estate
- Listing ID #:20265066
- Added:1 day(s) ago
- Updated:October 10, 2026 at 10:52 PM
Rooms and interior
- Bedrooms:4
- Total bathrooms:3
- Full bathrooms:3
- Flooring:Luxury Vinyl Plank, Tile
- Dining Description:Separate Formal Dining Room
- Bathrooms Description:Garden Tub/Roman Tub, Walk-In Shower
- Kitchen Description:Dishwasher, Gas Oven, Gas Range, Microwave, Range Hood, Refrigerator
- Bedroom Description:Main Level Primary
- Living area:2,104 sq. ft.
Heating and cooling
- Cooling:Central Air
- Heating:Forced Air, Natural Gas
- Central air:Yes
Structure and exterior
- Roof:Asphalt, Composition
- Year built:2024
- Building area:2,104 sq. ft.
- Lot area:0.19 Acres
- Lot Features:Landscaped, Sprinkler System
- Construction Materials:Stone, Stucco, Wood Frame
- Foundation Description:Slab
- Levels:1 Story
Schools
- High school:Grand Junction
- Middle school:Redlands
- Elementary school:Broadway
Utilities
- Water:Public
- Sewer:Connected
Finances and disclosures
- Price:$839,995
- Price per sq. ft.:$399.24
Features and amenities
- Appliances:Dishwasher, Dryer, Gas Oven, Gas Range, Microwave, Range Hood, Refrigerator, Washer
- Laundry features:Dryer, Laundry Room, Washer
- Amenities:Ceiling Fans, Pantry, Programmable Thermostat, Vaulted Ceilings, Walk-In Closets, Window Coverings
Parking
- Parking description:Attached, Garage, Garage Door Opener
- Garage:Yes
- Garage spaces:3
New listings near 542 Honita Lane
- New
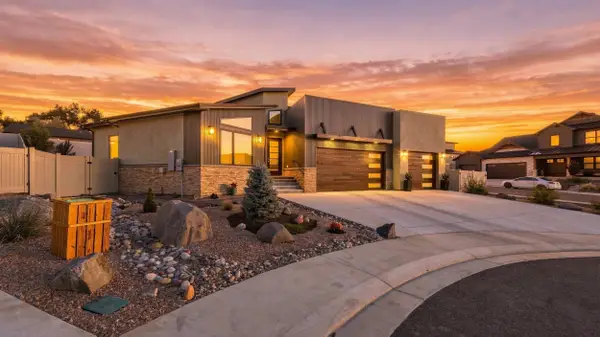 $969,000Active4 beds 3 baths2,332 sq. ft.
679 Brodie Court, Grand Junction, CO 81506
MLS# 20265068Listed by: REALTY ONE GROUP WESTERN SLOPE - New
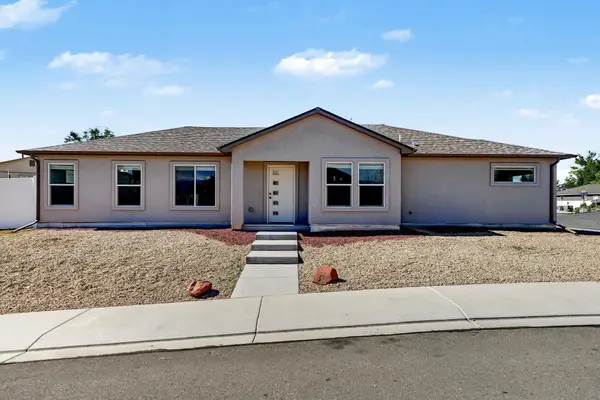 $399,999Active3 beds 2 baths1,241 sq. ft.
2913 Bookcliff Avenue, Grand Junction, CO 81504
MLS# 20265061Listed by: BERKSHIRE HATHAWAY HOMESERVICES COLORADO PROPERTIES - New
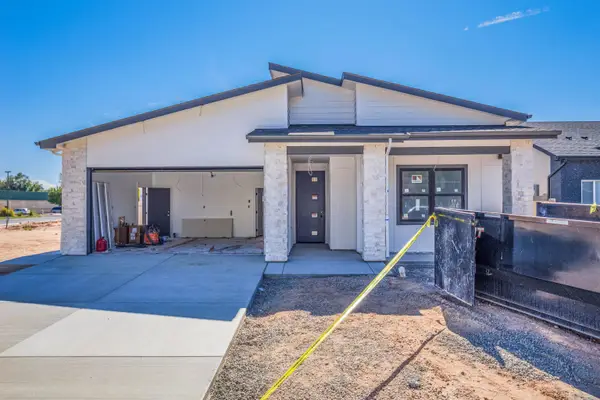 $528,000Active3 beds 2 baths1,547 sq. ft.
2161 Monument Lane, Grand Junction, CO 81507
MLS# 20265060Listed by: KOKOPELLI REAL ESTATE, LLC - New
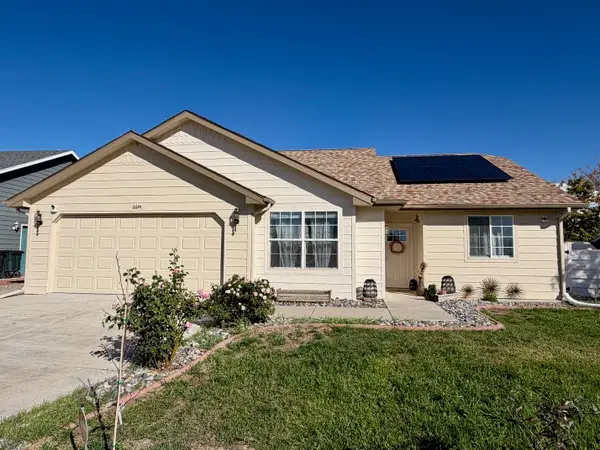 $374,900Active3 beds 2 baths1,373 sq. ft.
664 1/2 30 Road, Grand Junction, CO 81504
MLS# 20265059Listed by: HOMESMART REALTY PARTNERS - New
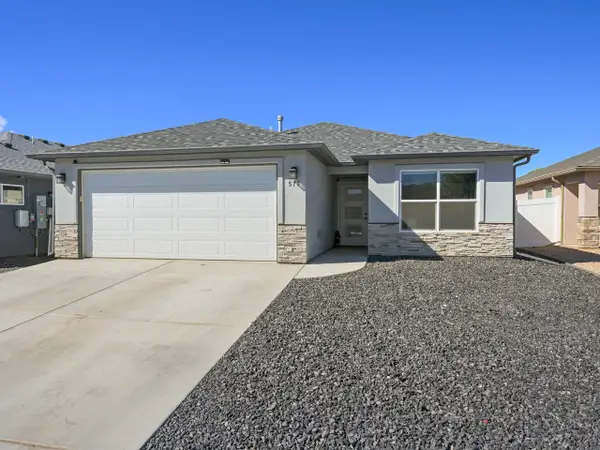 $407,000Active3 beds 2 baths1,320 sq. ft.
577 Redwing Lane, Grand Junction, CO 81504
MLS# 20265058Listed by: REALTY ONE GROUP WESTERN SLOPE - Open Sun, 11am to 1pmNew
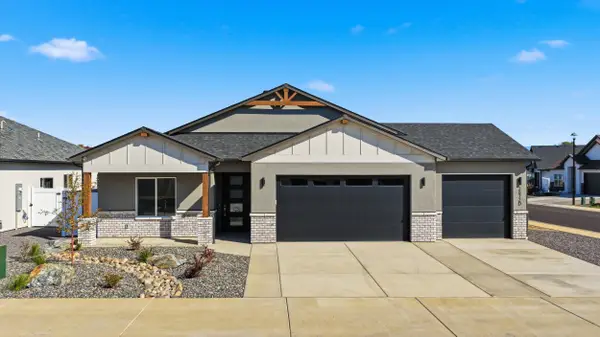 $551,000Active3 beds 2 baths1,716 sq. ft.
2872 Rock Creek Drive #D, Grand Junction, CO 81503
MLS# 20265048Listed by: REALTY ONE GROUP WESTERN SLOPE - Open Sat, 11am to 2pmNew
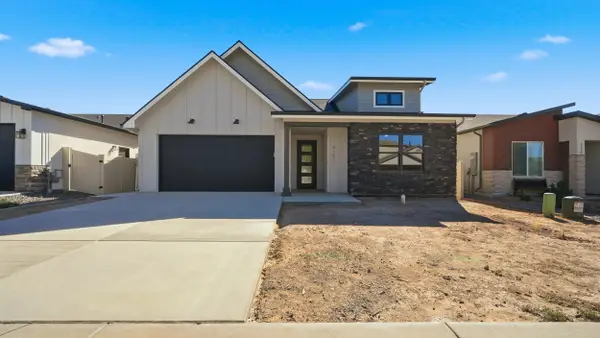 $529,000Active3 beds 2 baths1,583 sq. ft.
2157 Monument Lane, Grand Junction, CO 81507
MLS# 20265042Listed by: KOKOPELLI REAL ESTATE, LLC - New
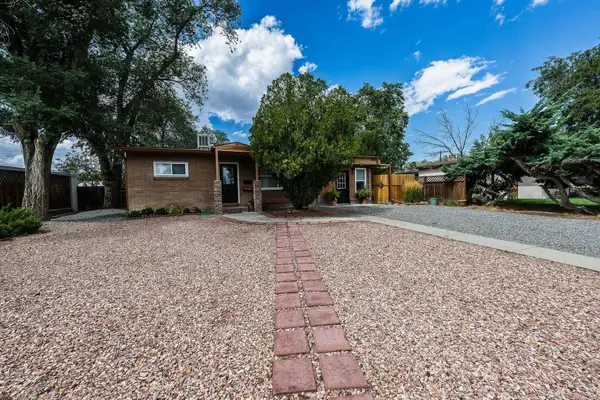 $379,900Active3 beds 2 baths1,034 sq. ft.
1615 N 20th Street, Grand Junction, CO 81501
MLS# 20265043Listed by: RE/MAX 4000, INC - New
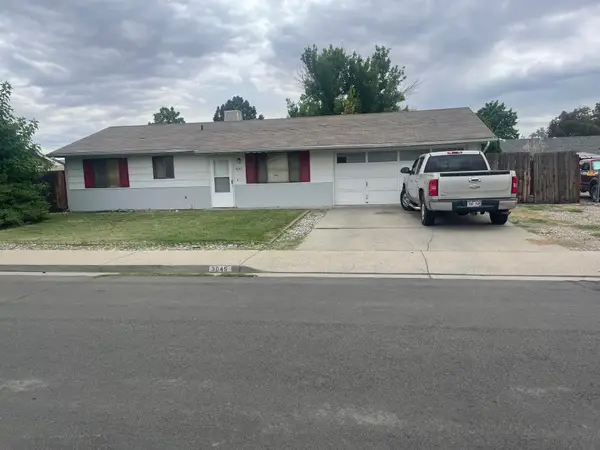 $275,000Active3 beds 2 baths954 sq. ft.
3045 Shawnee Place, Grand Junction, CO 81504
MLS# 20265045Listed by: HILL & HOMES, LLC


Protect your home and budget from life's surprises with an Assurant Home Warranty, backed by a partner that supports you through every step of homeownership. Explore Plans.
©2026 Century 21 Real Estate LLC. All rights reserved. CENTURY 21®, the CENTURY 21 Logo and C21® are service marks owned by Century 21 Real Estate LLC. Century 21 Real Estate LLC fully supports the principles of the Fair Housing Act and the Equal Opportunity Act. Each office is independently owned and operated. Listing information is deemed reliable but not guaranteed accurate.