
623 Thunder Ridge Drive, Grand Junction, CO 81504
Local realty services provided by:CENTURY 21 CapRock Real Estate
623 Thunder Ridge Drive,Grand Junction, CO 81504
$555,000
- 4 Beds
- 3 Baths
- 2,013 sq. ft.
- Single family
- Active
Listed by: the shafer team - julie shafer
Office: coldwell banker distinctive properties
MLS#:20264144
Source:CO_GJARA
Price summary
- Price:$555,000
- Price per sq. ft.:$275.71
- Monthly HOA dues:$27.08
About this home
Welcome home to this beautiful, meticulously maintained 4-bedroom, 3-bathroom residence in Northeast Grand Junction! Only 5 years old and in pristine condition, this impressive home sits on a desirable corner lot with extra parking, a 3-car garage, and the comfort of central air conditioning. Step inside to an inviting, open-concept floor plan designed for both everyday living and entertaining. The spacious kitchen is the heart of the home and features a gas range/oven, granite countertops, pantry, ample workspace, and convenient access to the covered back patio. The thoughtful layout creates an easy flow between the kitchen, dining, and living areas. The spacious primary suite offers a private retreat with a luxurious bathroom featuring a large two-headed shower, double sinks, and an oversized walk-in closet. Three bedrooms are conveniently located on the main level, while the fourth bedroom is privately situated upstairs and includes its own ensuite bathroom-perfect for guests, a teenager, extended family, or a private home office/guest suite. Energy efficiency was thoughtfully incorporated throughout the home with Low-E windows, energy-efficient lighting, a programmable thermostat, and an Energy Star-rated roof. The backyard is truly an extension of the home's living space. A generously sized covered patio leads to an extended outdoor kitchen area, creating the perfect setting for summer barbecues, family gatherings, entertaining friends, or simply relaxing outdoors. The fully landscaped yard is designed to be low maintenance, allowing you to spend more time enjoying the space and less time maintaining it. Situated in the highly desirable Northeast Grand Junction area, this home offers a wonderful combination of modern construction, thoughtful design, energy-efficient features, abundant parking, and exceptional outdoor living. With its pristine condition and move-in-ready appeal, this is a home you'll be proud to call your own!...
Contact an agent
Home facts
- Year built:2021
- Subdivision & Development:Thunder Valley
- Listing ID #:20264144
- Added:45 day(s) ago
- Updated:September 18, 2026 at 02:22 PM
Rooms and interior
- Bedrooms:4
- Total bathrooms:3
- Full bathrooms:3
- Flooring:Carpet, Laminate, Simulated Wood, Tile
- Dining Description:Kitchen/Dining Combo
- Bathrooms Description:Walk-In Shower
- Kitchen Description:Dishwasher, Disposal, Gas Oven, Gas Range, Microwave, Refrigerator
- Bedroom Description:Main Level Primary
- Living area:2,013 sq. ft.
Heating and cooling
- Cooling:Central Air
- Heating:Forced Air
- Central air:Yes
Structure and exterior
- Roof:Asphalt, Composition
- Year built:2021
- Building area:2,013 sq. ft.
- Lot area:0.17 Acres
- Lot Features:Corner Lot, Landscaped
- Construction Materials:Stucco, Wood Frame
- Exterior Features:Shed, Sprinkler Irrigation
- Foundation Description:Slab
- Levels:2 Story
Schools
- High school:Central
- Middle school:Bookcliff
- Elementary school:Thunder MT
Utilities
- Water:Public
- Sewer:Connected
Finances and disclosures
- Price:$555,000
- Price per sq. ft.:$275.71
Features and amenities
- Appliances:Dishwasher, Disposal, Dryer, Gas Oven, Gas Range, Microwave, Refrigerator, Washer
- Laundry features:Dryer, Washer
- Amenities:Ceiling Fans, Low Emissivity Windows, Programmable Thermostat, Vaulted Ceilings, Walk-In Closets
Parking
- Parking description:Attached, Garage, Garage Door Opener
- Garage:Yes
- Garage spaces:3
New listings near 623 Thunder Ridge Drive
- New
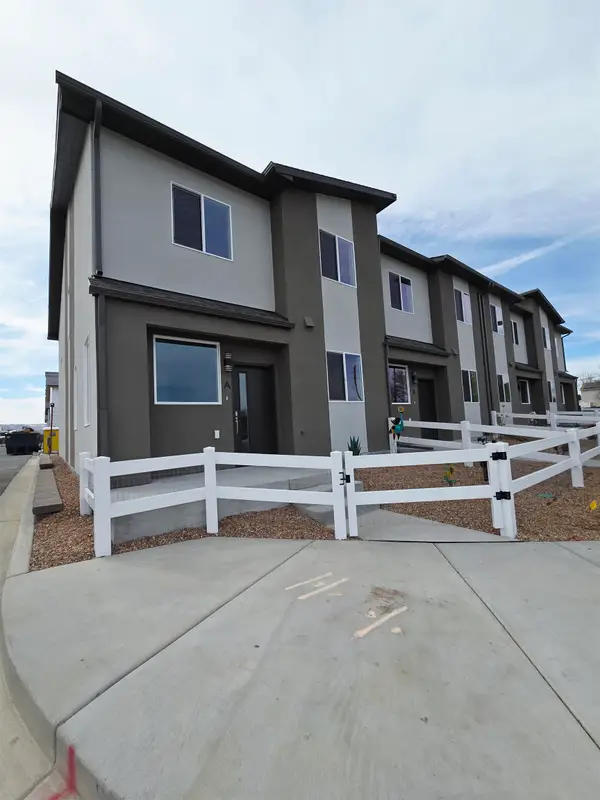 $385,000Active3 beds 3 baths1,512 sq. ft.
2786 Caspian Way #A, Grand Junction, CO 81503
MLS# 20264941Listed by: BOA SALES GROUP - New
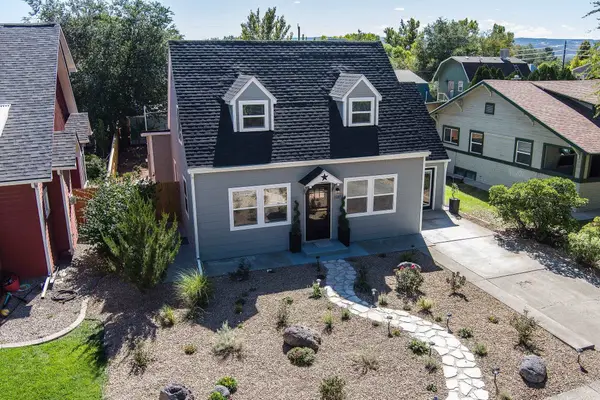 $639,800Active5 beds 2 baths2,344 sq. ft.
1137 Gunnison Avenue, Grand Junction, CO 81501
MLS# 20264943Listed by: RE/MAX 4000, INC - New
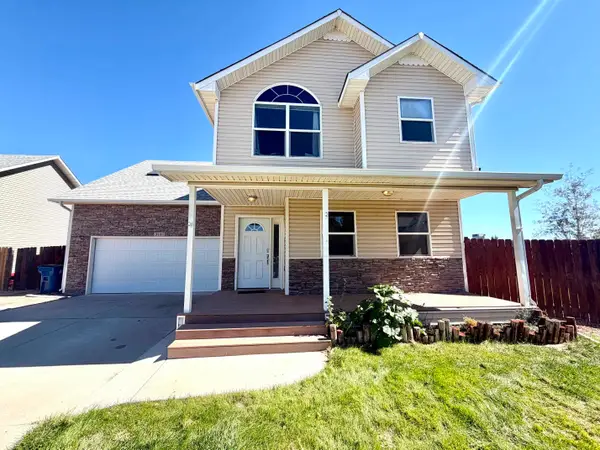 $459,900Active4 beds 3 baths1,948 sq. ft.
3141 Summit Meadows Court, Grand Junction, CO 81504
MLS# 20264937Listed by: HARVEST REALTY, LLC - New
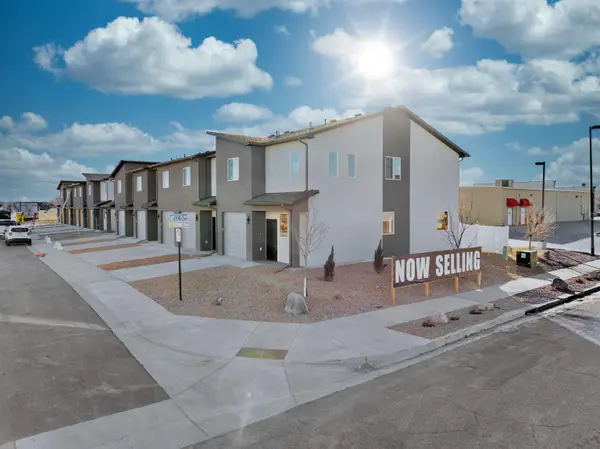 $1,875,000Active15 beds 15 baths7,380 sq. ft.
2773 Caspian Way, Grand Junction, CO 81503
MLS# 20264938Listed by: BOA SALES GROUP - New
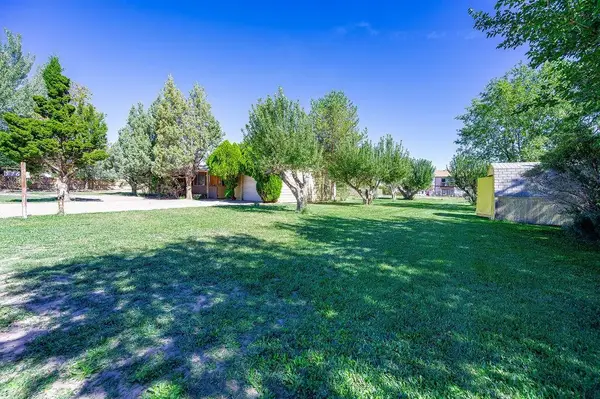 $480,000Active4 beds 2 baths1,576 sq. ft.
576 29 Road, Grand Junction, CO 81504
MLS# 20264939Listed by: BRAY REAL ESTATE - New
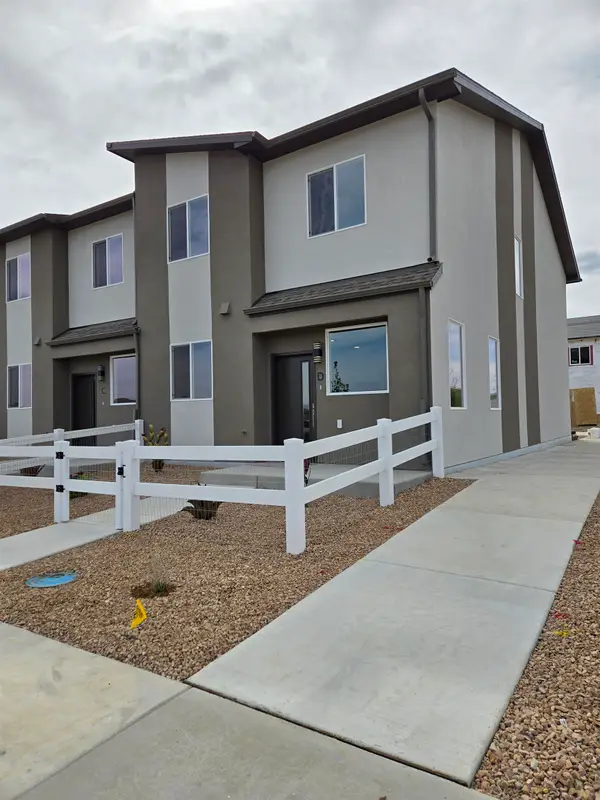 $385,000Active3 beds 3 baths1,512 sq. ft.
2786 Caspian Way #D, Grand Junction, CO 81503
MLS# 20264940Listed by: BOA SALES GROUP - New
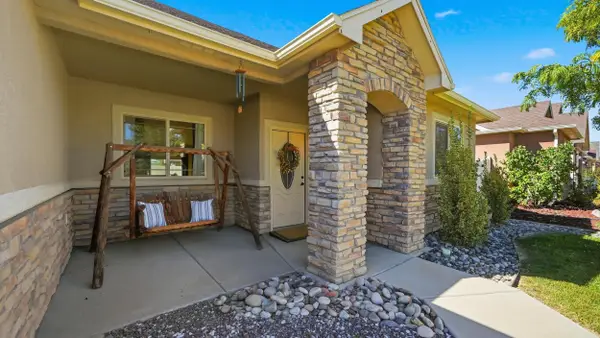 $508,000Active5 beds 2 baths2,013 sq. ft.
667 Tabor Avenue, Grand Junction, CO 81505
MLS# 20264934Listed by: KELLER WILLIAMS COLORADO WEST REALTY - New
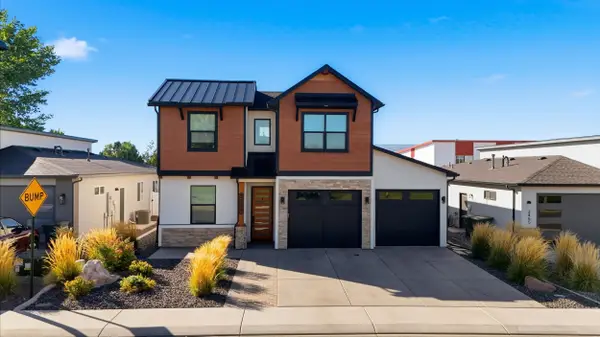 $660,000Active4 beds 3 baths2,028 sq. ft.
2457 Garden Road, Grand Junction, CO 81505
MLS# 20264929Listed by: REALTY ONE GROUP WESTERN SLOPE - New
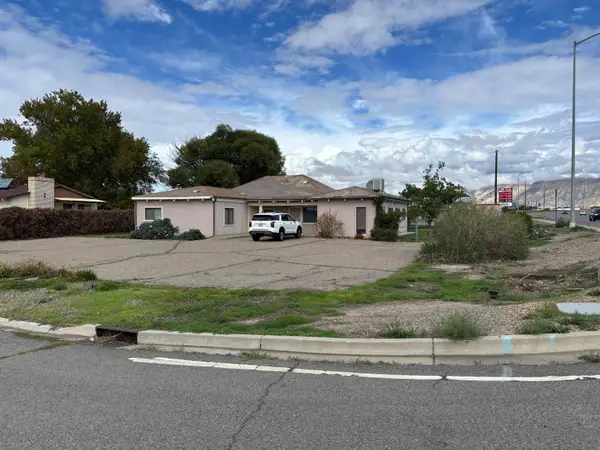 $387,000Active6 beds 2 baths2,219 sq. ft.
3198 Elm Avenue, Grand Junction, CO 81504
MLS# 20264925Listed by: VENTURE GROUP - New
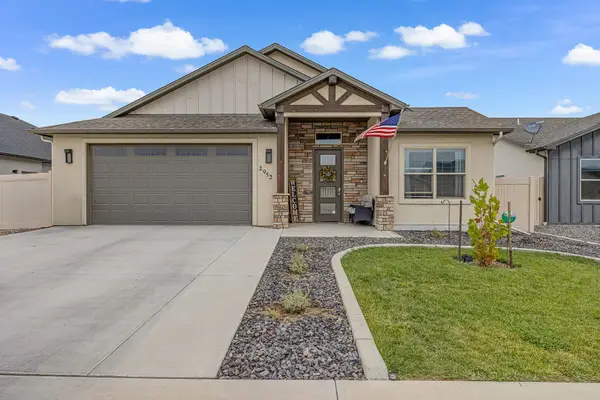 $547,500Active4 beds 2 baths1,800 sq. ft.
2952 Heron Drive, Grand Junction, CO 81504
MLS# 20264928Listed by: RE/MAX 4000, INC


Protect your home and budget from life's surprises with an Assurant Home Warranty, backed by a partner that supports you through every step of homeownership. Explore Plans.
©2026 Century 21 Real Estate LLC. All rights reserved. CENTURY 21®, the CENTURY 21 Logo and C21® are service marks owned by Century 21 Real Estate LLC. Century 21 Real Estate LLC fully supports the principles of the Fair Housing Act and the Equal Opportunity Act. Each office is independently owned and operated. Listing information is deemed reliable but not guaranteed accurate.