
665 30 1/2 Road, Grand Junction, CO 81504
Local realty services provided by:CENTURY 21 CapRock Real Estate
665 30 1/2 Road,Grand Junction, CO 81504
$575,000
- 4 Beds
- 2 Baths
- 1,573 sq. ft.
- Single family
- Active
Listed by: judith raymentjudyraymentrealtor@gmail.com
Office: pink partners realty970-433-1210
MLS#:838226
Source:CO_CREN
Price summary
- Price:$575,000
- Price per sq. ft.:$365.54
About this home
Charming Hobby Farm on 2.12 Acres – NE Grand Junction Set on 2.12 fenced and irrigated acres north of Patterson Road, this classic ranch-style home offers space, privacy, and mature landscaping in a peaceful setting. The stucco exterior and updated windows blend timeless character with modern efficiency, while the renovated kitchen brings comfort and function to the heart of the home. Enjoy generous spacing between neighboring properties, mature shade trees, and irrigated pasture ideal for small livestock or hobby farming. Several outbuildings provide flexible space for animals, storage, or projects, and a large detached workshop originally a two-car garage offers excellent potential for a shop, studio, or extra storage. Take in unforgettable Western Colorado sunsets from your own piece of land, just minutes from town
Contact an agent
Home facts
- Year built:1956
- Subdivision & Development:None
- Listing ID #:838226
- Added:45 day(s) ago
- Updated:October 03, 2026 at 03:06 PM
Rooms and interior
- Bedrooms:4
- Total bathrooms:2
- Full bathrooms:1
- Half bathrooms:1
- Flooring:Carpet-Partial, Tile
- Dining Description:Breakfast Nook, Eat-In Kitchen
- Kitchen Description:Dishwasher, Disposal, Range/Oven, Refrigerator
- Bedroom Description:On Main Level
- Living area:1,573 sq. ft.
Heating and cooling
- Cooling:Refrigerated Air
- Heating:Forced Air
Structure and exterior
- Roof:Asphalt
- Year built:1956
- Building area:1,573 sq. ft.
- Lot area:2.12 Acres
- Architectural Style:Farm House
- Construction Materials:Stucco
- Foundation Description:Slab
- Levels:1 Story
Schools
- High school:Central 9-12
- Middle school:Grand Mesa 6-8
- Elementary school:Thunder Mountain K-5
Utilities
- Water:City Water
- Sewer:Septic System
Finances and disclosures
- Price:$575,000
- Price per sq. ft.:$365.54
- Tax amount:$1,600
Features and amenities
- Laundry features:Dryer, Washer
- Amenities:Gas Water Heater, Unfurnished
 SOURCE: The data relating to real estate for sale on this web site comes in part from the Internet Data Exchange (IDX) program of Colorado Real Estate Network (CREN). All data deemed reliable but not guaranteed and should be independently verified. The information contained in this publication is subject to change without notice. TERMS OF USE: This publication is designed to provide information with regard to the subject matter covered. This listing information is provided exclusively for consumers' personal, non-commercial use and may not be used for any purpose other than to identify prospective properties consumers may be interested in purchasing. It is displayed with the understanding that the publisher and authors are not engaged in rendering real estate, legal, accounting, tax, or other professional services and that the publisher and authors are not offering such advice in this publication. If real estate, legal, or other expert assistance is required, the services of a competent, professional person should be sought. WARRANTY: COLORADO REAL ESTATE NETWORK (CREN) MAKES NO WARRANTY OF ANY KIND WITH REGARD TO THIS MATERIAL, INCLUDING, BUT NOT LIMITED TO, THE IMPLIED WARRANTIES OF MERCHANTABILITY AND FITNESS FOR A PARTICULAR PURPOSE. COLORADO REAL ESTATE NETWORK SHALL NOT BE LIABLE FOR ERRORS CONTAINED HEREIN OR FOR ANY DAMAGES IN CONNECTION WITH THE FURNISHING, PERFORMANCE, OR USE OF THIS MATERIAL. 2026 by COLORADO REAL ESTATE NETWORK” 121 Park Avenue #4 MONTROSE, CO 81401 USA ALL RIGHTS RESERVED WORLDWIDE. No part of this publication may be reproduced, adapted, translated, stored in a retrieval system or transmitted in any form or by any means, electronic, mechanical, photocopying, recording, or otherwise, without the prior written permission of Colorado Real Estate Network (CREN). PUBLISHERS NOTE: All information is deemed reliable by is not guaranteed and should be independently verified. All real estate advertised herein is subject to the US Federal Housing Act of 1968 and the Colorado Fair Housing Act, which makes it illegal to make or publish any advertisement that indicates any preference, limitation, or discrimination based on race, color, religion, sex,, handicap, familial status, or national origin. Please check with your local government agency for more information. CO_CREN Member Broker: Rachel Justamn
New listings near 665 30 1/2 Road
- New
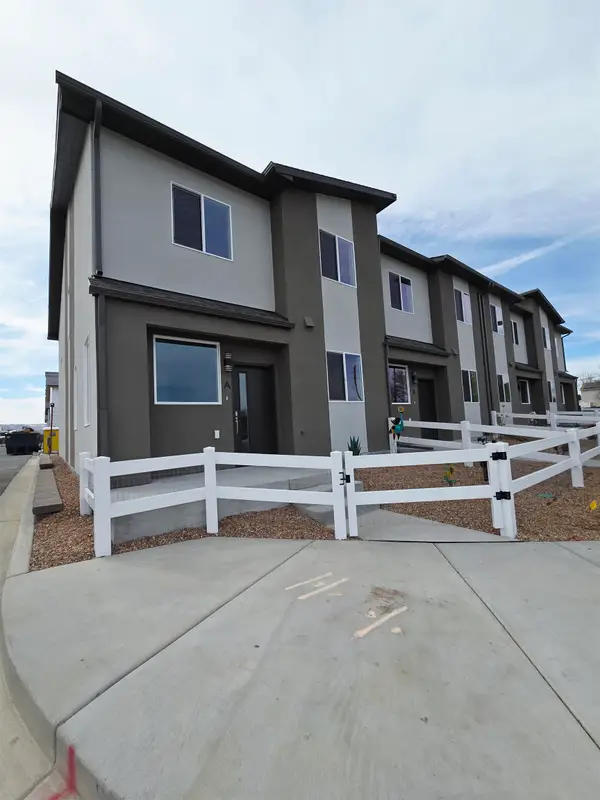 $385,000Active3 beds 3 baths1,512 sq. ft.
2786 Caspian Way #A, Grand Junction, CO 81503
MLS# 20264941Listed by: BOA SALES GROUP - New
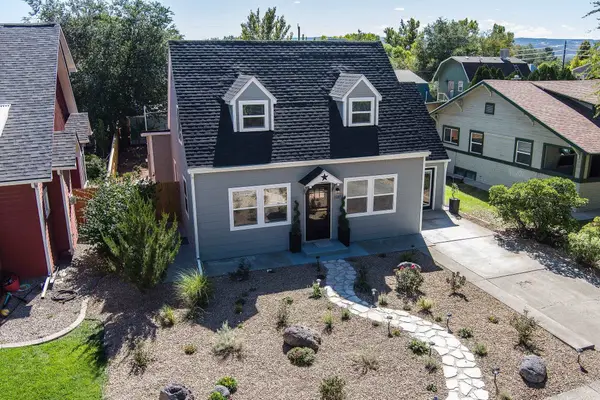 $639,800Active5 beds 2 baths2,344 sq. ft.
1137 Gunnison Avenue, Grand Junction, CO 81501
MLS# 20264943Listed by: RE/MAX 4000, INC - New
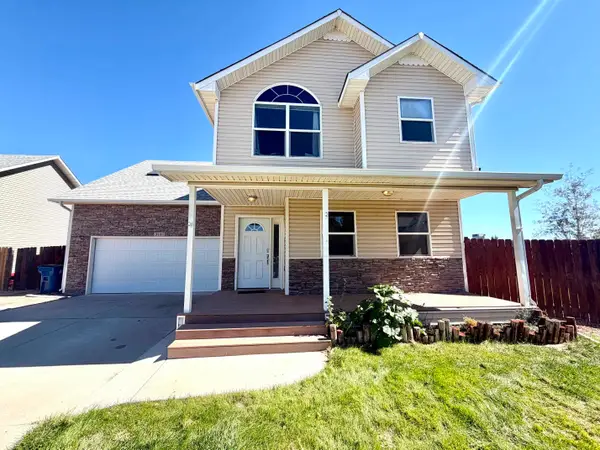 $459,900Active4 beds 3 baths1,948 sq. ft.
3141 Summit Meadows Court, Grand Junction, CO 81504
MLS# 20264937Listed by: HARVEST REALTY, LLC - New
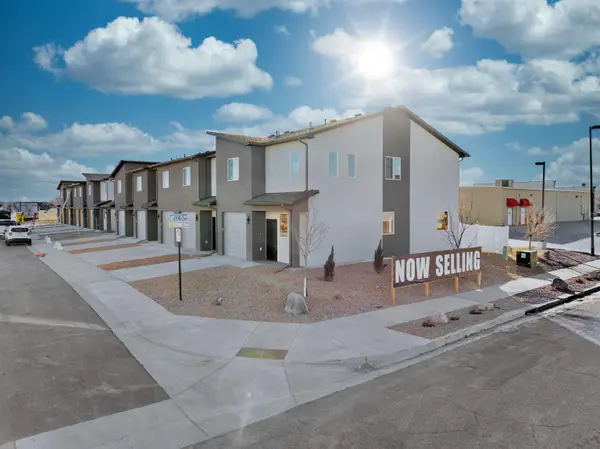 $1,875,000Active15 beds 15 baths7,380 sq. ft.
2773 Caspian Way, Grand Junction, CO 81503
MLS# 20264938Listed by: BOA SALES GROUP - New
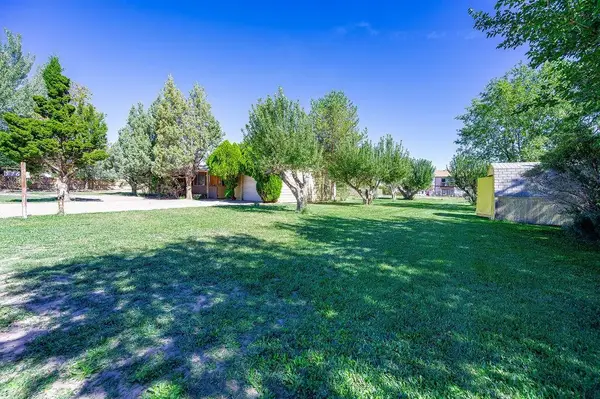 $480,000Active4 beds 2 baths1,576 sq. ft.
576 29 Road, Grand Junction, CO 81504
MLS# 20264939Listed by: BRAY REAL ESTATE - New
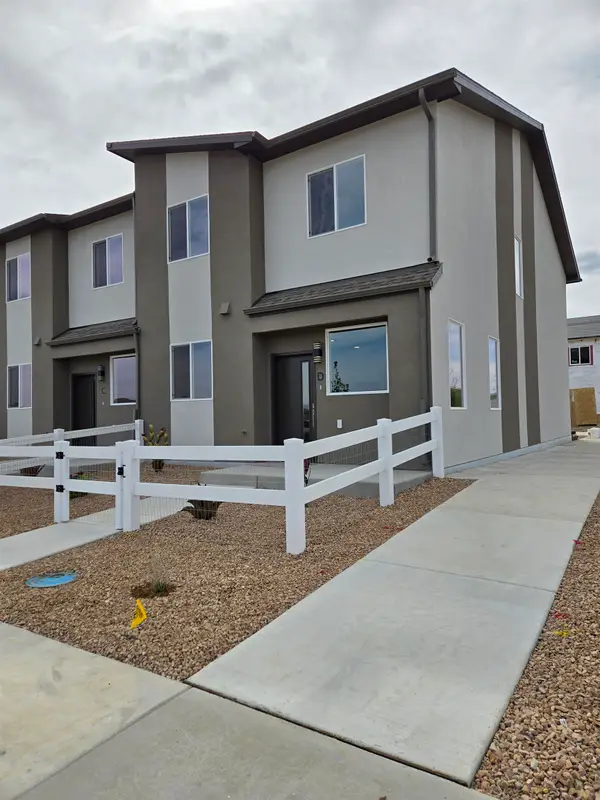 $385,000Active3 beds 3 baths1,512 sq. ft.
2786 Caspian Way #D, Grand Junction, CO 81503
MLS# 20264940Listed by: BOA SALES GROUP - New
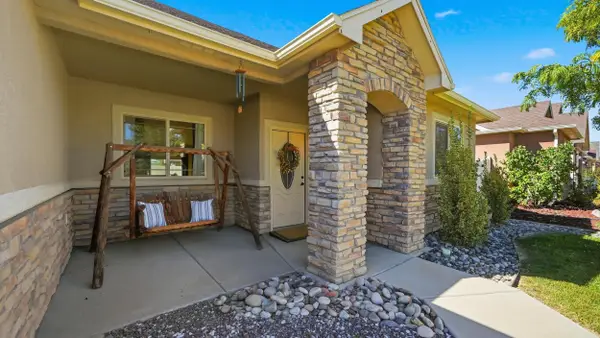 $508,000Active5 beds 2 baths2,013 sq. ft.
667 Tabor Avenue, Grand Junction, CO 81505
MLS# 20264934Listed by: KELLER WILLIAMS COLORADO WEST REALTY - New
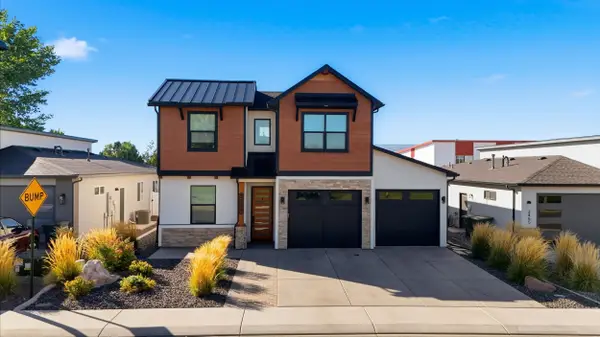 $660,000Active4 beds 3 baths2,028 sq. ft.
2457 Garden Road, Grand Junction, CO 81505
MLS# 20264929Listed by: REALTY ONE GROUP WESTERN SLOPE - New
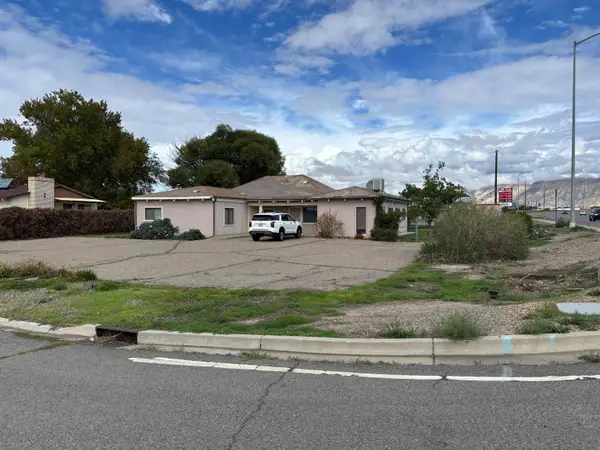 $387,000Active6 beds 2 baths2,219 sq. ft.
3198 Elm Avenue, Grand Junction, CO 81504
MLS# 20264925Listed by: VENTURE GROUP - New
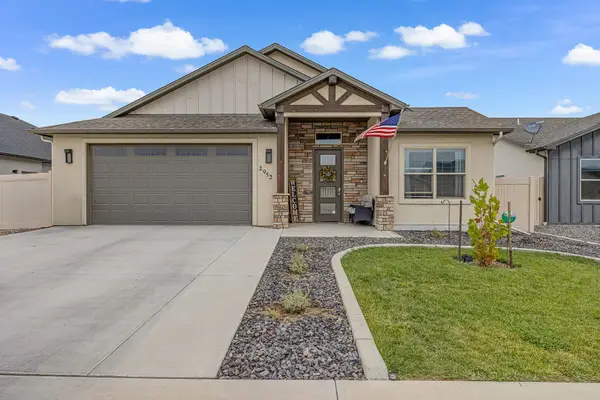 $547,500Active4 beds 2 baths1,800 sq. ft.
2952 Heron Drive, Grand Junction, CO 81504
MLS# 20264928Listed by: RE/MAX 4000, INC


Protect your home and budget from life's surprises with an Assurant Home Warranty, backed by a partner that supports you through every step of homeownership. Explore Plans.
©2026 Century 21 Real Estate LLC. All rights reserved. CENTURY 21®, the CENTURY 21 Logo and C21® are service marks owned by Century 21 Real Estate LLC. Century 21 Real Estate LLC fully supports the principles of the Fair Housing Act and the Equal Opportunity Act. Each office is independently owned and operated. Listing information is deemed reliable but not guaranteed accurate.