
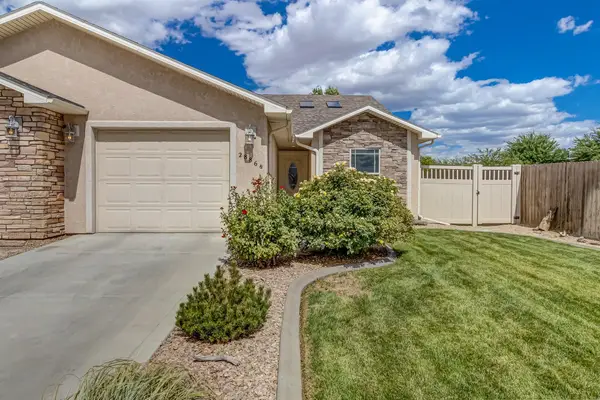
674 Jax Court, Grand Junction, CO 81504
Local realty services provided by:CENTURY 21 CapRock Real Estate
674 Jax Court,Grand Junction, CO 81504
$629,900
- 3 Beds
- 2 Baths
- 1,623 sq. ft.
- Single family
- Active
Listed by: eileen turner
Office: nexthome valley properties
MLS#:20264560
Source:CO_GJARA
Price summary
- Price:$629,900
- Price per sq. ft.:$388.11
About this home
Beautiful home that is a must see! So many add ons and upgrades and beautiful Views of the Mesa and Mt Garfield. -LARGE RV pad with extra rebar for heavy loads with a 50 AMP Electric,- "Endless Pool" swim spa, -Storage shed has electricity, -irrigation system can be switched to Ute water or irrigation water - ventless gas heater in garage, - extra storage area above 3rd bay in garage -added insulation in attic, -black out blinds in bedrooms and top down bottom up blinds through the home, -Granite Counters, - Reverse osmosis water filter by Culligan, - Humidifier, -soft closing cabinets, -walk in pantry, -outside patio fan, -gas plumbed to BBQ, -30" raised garden bed, -walk in shower, -comfort height toilets, -upgraded self cleaning gas range, -electric fireplace in living room. Call today for personal showing!
Contact an agent
Home facts
- Year built:2020
- Subdivision & Development:Enclave Subdivision
- Listing ID #:20264560
- Added:1 day(s) ago
- Updated:September 10, 2026 at 02:32 PM
Rooms and interior
- Bedrooms:3
- Total bathrooms:2
- Full bathrooms:2
- Flooring:Carpet, Luxury Vinyl Plank
- Dining Description:Kitchen/Dining Combo
- Bathrooms Description:Walk-In Shower
- Kitchen Description:Dishwasher, Gas Oven, Gas Range, Microwave, Refrigerator
- Bedroom Description:Main Level Primary
- Basement:Yes
- Basement Description:Crawl Space
- Living area:1,623 sq. ft.
Heating and cooling
- Cooling:Central Air
- Heating:Forced Air
- Central air:Yes
Structure and exterior
- Roof:Asphalt, Composition
- Year built:2020
- Building area:1,623 sq. ft.
- Lot area:0.19 Acres
- Lot Features:Landscaped, Sprinkler System
- Construction Materials:Stone, Stucco, Wood Frame
- Exterior Features:Shed, Sprinkler Irrigation
- Levels:1 Story
Schools
- High school:Central
- Middle school:Bookcliff
- Elementary school:Thunder MT
Utilities
- Water:Public
- Sewer:Connected
Finances and disclosures
- Price:$629,900
- Price per sq. ft.:$388.11
Features and amenities
- Appliances:Dishwasher, Dryer, Gas Oven, Gas Range, Microwave, Refrigerator, Washer
- Laundry features:Dryer, Washer
- Amenities:Ceiling Fans, Pantry, Vaulted Ceilings, Walk-In Closets, Window Coverings
Parking
- Parking description:Attached, Garage, Garage Door Opener
- Garage:Yes
- Garage spaces:3
New listings near 674 Jax Court
- Open Sun, 1 to 3pmNew
 $337,000Active4 beds 2 baths1,220 sq. ft.
1343 N 25th Street, Grand Junction, CO 81501
MLS# 20264561Listed by: LIFESTYLE LIVING REAL ESTATE, LLC - New
 $187,000Active2 beds 1 baths779 sq. ft.
1140 Walnut Avenue #32, Grand Junction, CO 81501
MLS# 20264548Listed by: NEXTHOME VALLEY PROPERTIES - Open Sun, 12 to 2pmNew
 $699,999Active4 beds 3 baths1,980 sq. ft.
2948 G Road, Grand Junction, CO 81507
MLS# 20264550Listed by: HOMESMART REALTY PARTNERS - New
 $307,900Active3 beds 2 baths1,224 sq. ft.
3067 1/2 Hummingbird Court, Grand Junction, CO 81504
MLS# 20264553Listed by: HEIDEN HOMES REALTY - New
 $735,000Active3 beds 3 baths2,518 sq. ft.
165 29 1/2 Road, Grand Junction, CO 81503
MLS# 20264559Listed by: GRAYSTONE GROUP - New
 $342,000Active3 beds 3 baths1,374 sq. ft.
646 Trinity Way #B, Grand Junction, CO 81505
MLS# 20264545Listed by: BRAY REAL ESTATE - New
 $440,000Active2 beds 1 baths1,740 sq. ft.
1317 N 3rd Street, Grand Junction, CO 81501
MLS# 194495Listed by: VIP INVESTMENTS - New
 $339,900Active3 beds 2 baths1,269 sq. ft.
2886 1/2 Cascade Avenue, Grand Junction, CO 81501
MLS# 20264536Listed by: RE/MAX 4000, INC - New
 $795,000Active5 beds 3 baths3,347 sq. ft.
514 Riverview Drive, Grand Junction, CO 81507
MLS# 20264539Listed by: THE AGENCY GRAND JUNCTION


Protect your home and budget from life's surprises with an Assurant Home Warranty, backed by a partner that supports you through every step of homeownership. Explore Plans.
©2026 Century 21 Real Estate LLC. All rights reserved. CENTURY 21®, the CENTURY 21 Logo and C21® are service marks owned by Century 21 Real Estate LLC. Century 21 Real Estate LLC fully supports the principles of the Fair Housing Act and the Equal Opportunity Act. Each office is independently owned and operated. Listing information is deemed reliable but not guaranteed accurate.