
724 Wedge Drive, Grand Junction, CO 81506
Local realty services provided by:CENTURY 21 CapRock Real Estate
724 Wedge Drive,Grand Junction, CO 81506
$910,000
- 4 Beds
- 4 Baths
- 2,881 sq. ft.
- Single family
- Pending
Listed by: jeff hanson
Office: bray real estate
MLS#:20263723
Source:CO_GJARA
Price summary
- Price:$910,000
- Price per sq. ft.:$315.86
About this home
724 Wedge Drive is a beautifully updated sprawling ranch in Grand Junction's coveted Bookcliff Country Club neighborhood, where golf cart rides to the course, clubhouse, pool, and tennis courts are simply part of the lifestyle. Designed for both everyday living and entertaining, the fully remodeled kitchen will impress even the most discerning chef with its premium appliance package, featuring an 8-burner gas range, double ovens, abundant workspace, and quality finishes. Expansive windows fill the home with natural light, creating bright, inviting living spaces throughout. Offering 4 bedrooms and 4 bathrooms, including dual primary suites, the flexible floor plan also features a built-in Murphy bed and a bolted gun safe that stays with the home. Efficient mini-split heating and cooling is complemented by hot water baseboard heat and a woodturning fireplace for year-round comfort. Impeccably maintained, the home also features a new roof, fresh exterior paint, and a large detached storage shed with a roll-up door, perfect for a golf cart, workshop, or additional storage. Combining thoughtful updates, exceptional care, and one of Grand Junction's premier golf course locations, 724 Wedge Drive offers a rare opportunity to enjoy luxury living in one of the area's most desirable neighborhoods. - Under Contract, but seller is accepting back up offers....
Contact an agent
Home facts
- Year built:1977
- Subdivision & Development:Fairway Park
- Listing ID #:20263723
- Added:46 day(s) ago
- Updated:September 14, 2026 at 07:47 PM
Rooms and interior
- Bedrooms:4
- Total bathrooms:4
- Full bathrooms:4
- Flooring:Carpet, Hardwood, Tile
- Dining Description:Kitchen/Dining Combo
- Bathrooms Description:Walk-In Shower
- Kitchen Description:Dishwasher, Disposal, Double Oven, Gas Oven, Gas Range, Microwave, Range Hood
- Bedroom Description:Main Level Primary
- Basement:Yes
- Basement Description:Crawl Space
- Living area:2,881 sq. ft.
Heating and cooling
- Heating:Baseboard, Hot Water, Natural Gas
Structure and exterior
- Roof:Asphalt, Composition
- Year built:1977
- Building area:2,881 sq. ft.
- Lot area:0.45 Acres
- Lot Features:Landscaped, Sprinkler System
- Construction Materials:Brick Veneer, Wood Frame, Wood Siding
- Exterior Features:Shed, Sprinkler Irrigation
- Levels:1 Story
Schools
- High school:Grand Junction
- Middle school:West
- Elementary school:Tope
Utilities
- Water:Public
- Sewer:Connected
Finances and disclosures
- Price:$910,000
- Price per sq. ft.:$315.86
Features and amenities
- Appliances:Dishwasher, Disposal, Double Oven, Dryer, Gas Oven, Gas Range, Microwave, Range Hood, Washer
- Laundry features:Dryer, Washer
- Amenities:Ceiling Fans, Pantry, Programmable Thermostat, Walk-In Closets, Window Coverings
Parking
- Parking description:Attached, Garage
- Garage:Yes
- Garage spaces:2
New listings near 724 Wedge Drive
 $400,000Pending4.31 Acres
916 24 Road #Lot 2, Grand Junction, CO 81505
MLS# 20264246Listed by: RE/MAX 4000, INC $375,000Active2.9 Acres
920 24 Road #Lot 3, Grand Junction, CO 81505
MLS# 20264254Listed by: RE/MAX 4000, INC- New
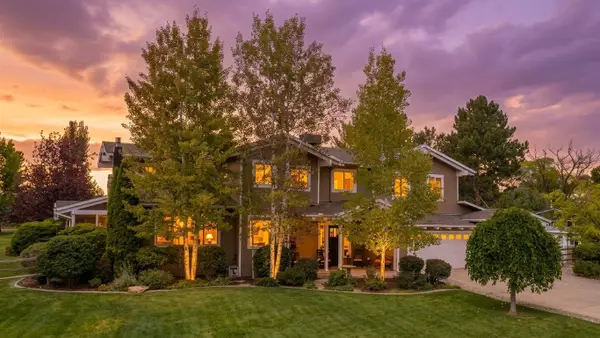 $1,250,000Active5 beds 4 baths4,475 sq. ft.
689 Cascade Drive, Grand Junction, CO 81506
MLS# 20264617Listed by: RE/MAX 4000, INC - New
 $529,000New3 beds 2 baths1,738 sq. ft.
2834 Trevor Mesa Drive, Grand Junction, CO 81503
MLS# 839028Listed by: MOUNTAIN VIEW REAL ESTATE, LLC - New
 $570,000Active9.21 Acres
887 23 Road, Grand Junction, CO 81505
MLS# 20264612Listed by: RE/MAX 4000, INC - New
 $463,900Active3 beds 2 baths1,479 sq. ft.
2141 Moon River Road, Grand Junction, CO 81505
MLS# 20264607Listed by: RE/MAX PROFESSIONALS - New
 $449,900Active3 beds 2 baths1,479 sq. ft.
2144 Moon Beam Place, Grand Junction, CO 81505
MLS# 20264608Listed by: RE/MAX PROFESSIONALS - New
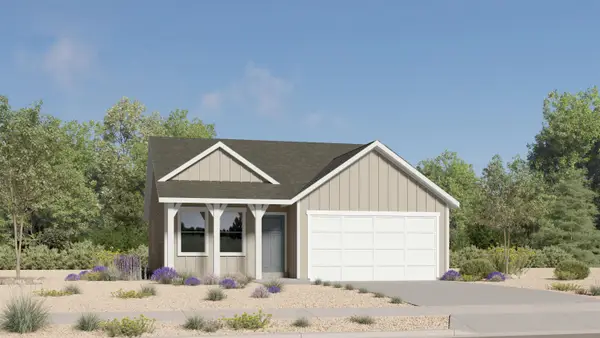 $439,900Active3 beds 2 baths1,223 sq. ft.
2142 Brookfield Drive #A, Grand Junction, CO 81505
MLS# 20264609Listed by: RE/MAX PROFESSIONALS - New
 $513,900Active3 beds 3 baths1,680 sq. ft.
2140 Brookfield Drive #B, Grand Junction, CO 81505
MLS# 20264610Listed by: RE/MAX PROFESSIONALS - New
 $504,900Active3 beds 3 baths1,680 sq. ft.
2143 Moon River Road, Grand Junction, CO 81505
MLS# 20264611Listed by: RE/MAX PROFESSIONALS


Protect your home and budget from life's surprises with an Assurant Home Warranty, backed by a partner that supports you through every step of homeownership. Explore Plans.
©2026 Century 21 Real Estate LLC. All rights reserved. CENTURY 21®, the CENTURY 21 Logo and C21® are service marks owned by Century 21 Real Estate LLC. Century 21 Real Estate LLC fully supports the principles of the Fair Housing Act and the Equal Opportunity Act. Each office is independently owned and operated. Listing information is deemed reliable but not guaranteed accurate.