
10531 12th St, Greeley, CO 80634
Local realty services provided by:CENTURY 21 CapRock Real Estate
10531 12th St,Greeley, CO 80634
$498,000
- 3 Beds
- 2 Baths
- 2,999 sq. ft.
- Single family
- Pending
Listed by: dennis schick
Office: re/max alliance-ftc south9702263990
MLS#:1062612
Source:IRES
Price summary
- Price:$498,000
- Price per sq. ft.:$166.06
- Monthly HOA dues:$35.42
About this home
$30,500 in upgrades installed in this home were paid outside of the final sales price. The Carlson ranch by Bartran Construction. Premium corner lot! 3 bed, 2 bath, full UF bsmt. Open floor plan through kitchen, living & dining rooms is set nicely for entertaining. Luxury Vinyl Plank flooring through entry, kitchen, living & dining. Granite counters in kitchen & baths. Central AC. Smart Home Package w/ring door bell, smart lock, USB charging stations & Lutrion HUB for smart lighting! Class 4 Impact Resistant Roof! Front yard landscape. Impressive preferred lender incentives!
Contact an agent
Home facts
- Year built:2026
- Subdivision & Development:Promontory Point
- Listing ID #:1062612
- Added:119 day(s) ago
- Updated:October 22, 2026 at 08:32 AM
Rooms and interior
- Bedrooms:3
- Total bathrooms:2
- Full bathrooms:1
- Dining Description:Eat-in Kitchen
- Kitchen Description:Dishwasher, Disposal, Electric Range, Kitchen Island, Microwave
- Basement Description:Full, Unfinished
- Living area:2,999 sq. ft.
Heating and cooling
- Cooling:Central Air
- Heating:Forced Air
Structure and exterior
- Roof:Composition
- Year built:2026
- Building area:2,999 sq. ft.
- Lot area:0.17 Acres
- Lot Features:Curbs, Gutters, Paved, Sidewalks
- Construction Materials:Frame, Stone
- Exterior Features:Patio, Sprinkler System
- Levels:One
Schools
- High school:Windsor
- Middle school:Windsor
- Elementary school:Skyview
Utilities
- Water:Public
- Sewer:Public Sewer
Finances and disclosures
- Price:$498,000
- Price per sq. ft.:$166.06
Features and amenities
- Appliances:Dishwasher, Disposal, Electric Range, Fire Alarm, Microwave
- Laundry features:Washer/Dryer Hookup
- Amenities:Eat-in Kitchen, High Ceilings, Kitchen Island, Open Floorplan, Walk-In Closet(s)
- Smart home:Yes
Parking
- Parking description:Garage Door Opener
- Garage spaces:2
New listings near 10531 12th St
- Coming Soon
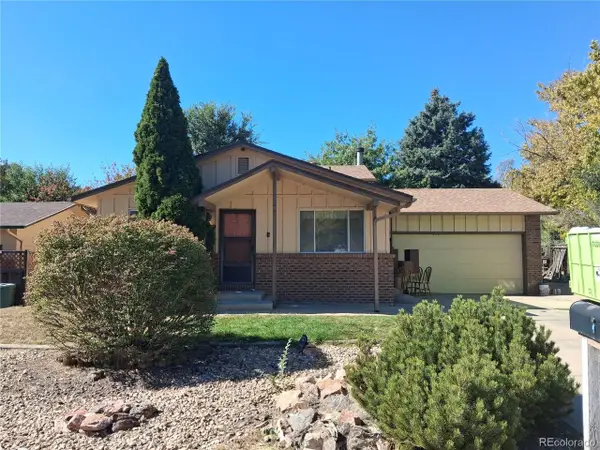 $299,000Coming Soon3 beds 2 baths1,620 sq. ft.
3129 19th Ave, Greeley, CO 80631
MLS# 9886640Listed by: Epique Realty - Coming SoonOpen Sun, 11am to 2pm
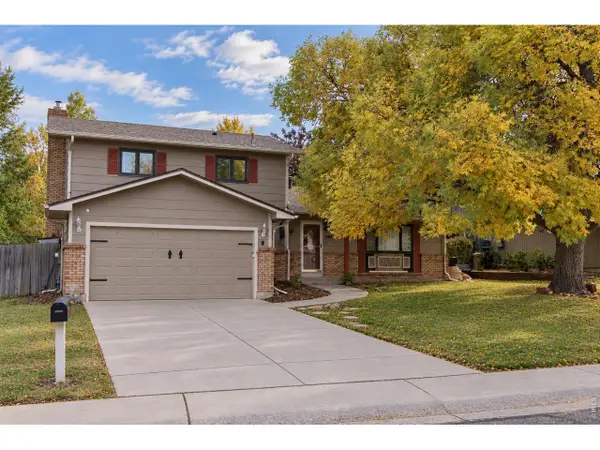 $475,000Coming Soon4 beds 3 baths2,620 sq. ft.
3906 W 14th St, Greeley, CO 80634
MLS# 1071021Listed by: Realty One Group Fourpoints - Coming Soon
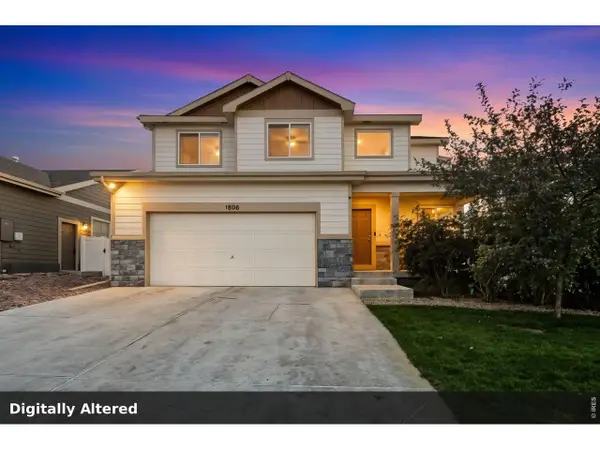 $469,900Coming Soon3 beds 3 baths2,561 sq. ft.
1806 102nd Ave Ct, Greeley, CO 80634
MLS# 1070991Listed by: C3 Real Estate Solutions, LLC - New
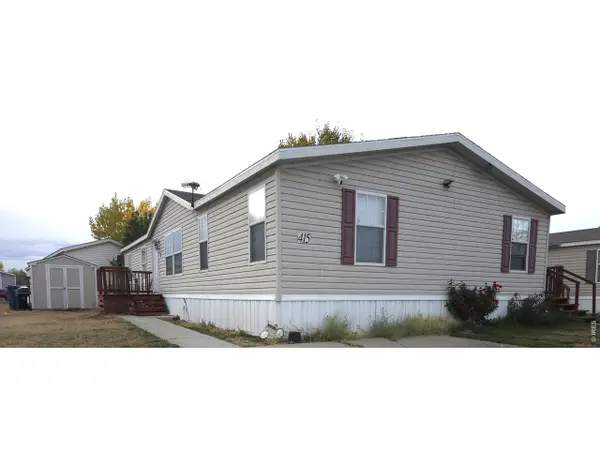 $125,000Active4 beds 2 baths1,568 sq. ft.
435 N 35th Ave #415, Greeley, CO 80634
MLS# 7083Listed by: Colorado Dream Homes Realty - Open Sat, 11am to 1pmNew
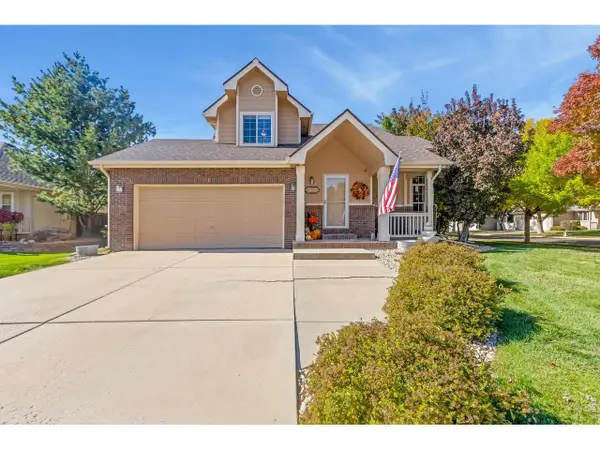 $499,000Active4 beds 4 baths2,450 sq. ft.
105 53rd Ave, Greeley, CO 80634
MLS# 1070998Listed by: Group Centerra - New
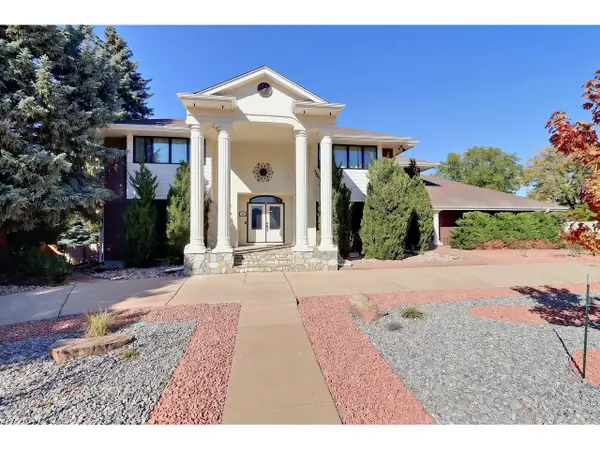 $1,100,000Active5 beds 5 baths7,183 sq. ft.
1909 Homestead Rd, Greeley, CO 80634
MLS# 1070983Listed by: Sears Real Estate - New
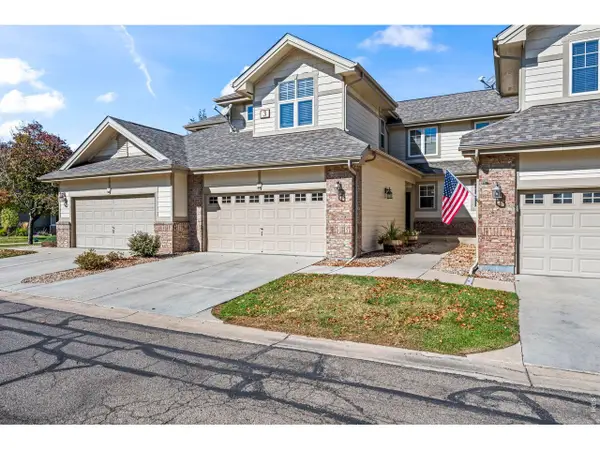 $399,900Active2 beds 3 baths2,650 sq. ft.
4672 W 20th St Rd #3-312, Greeley, CO 80634
MLS# 1070963Listed by: Andersen Real Estate - New
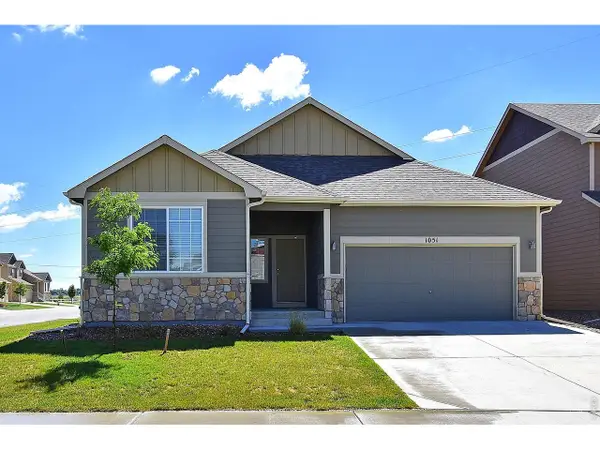 $436,854Active3 beds 2 baths3,080 sq. ft.
618 85th Ave, Greeley, CO 80634
MLS# 1070952Listed by: Mtn Vista Real Estate Co., LLC - New
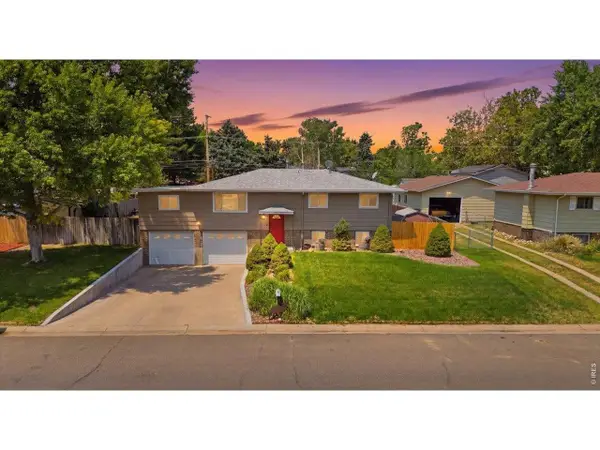 $399,900Active4 beds 2 baths1,980 sq. ft.
2631 49th Ave Ct, Greeley, CO 80634
MLS# 1070938Listed by: C3 Real Estate Solutions, LLC - New
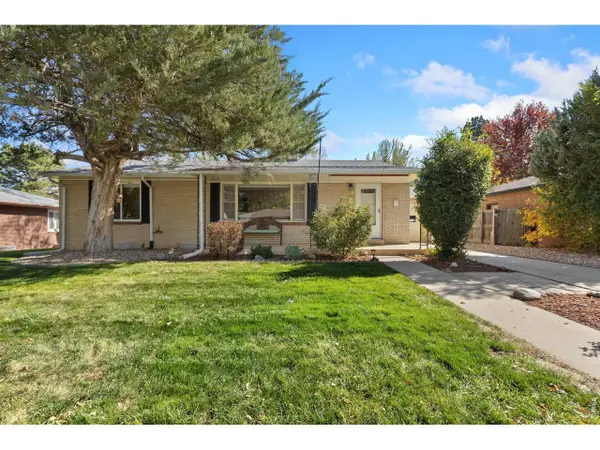 $379,900Active5 beds 2 baths2,460 sq. ft.
1214 23rd Ave Ct, Greeley, CO 80634
MLS# 1070945Listed by: Realty One Group Fourpoints CO


Protect your home and budget from life's surprises with an Assurant Home Warranty, backed by a partner that supports you through every step of homeownership. Explore Plans.
©2026 Century 21 Real Estate LLC. All rights reserved. CENTURY 21®, the CENTURY 21 Logo and C21® are service marks owned by Century 21 Real Estate LLC. Century 21 Real Estate LLC fully supports the principles of the Fair Housing Act and the Equal Opportunity Act. Each office is independently owned and operated. Listing information is deemed reliable but not guaranteed accurate.