
1543 40th Ave Ct, Greeley, CO 80634
Local realty services provided by:CENTURY 21 Cornerstone
1543 40th Ave Ct,Greeley, CO 80634
$485,000
- 4 Beds
- 4 Baths
- 3,052 sq. ft.
- Single family
- Coming Soon
Listed by: rob kittle
Office: kittle real estate9704604444
MLS#:1069832
Source:IRES
Price summary
- Price:$485,000
- Price per sq. ft.:$158.91
- Monthly HOA dues:$50
About this home
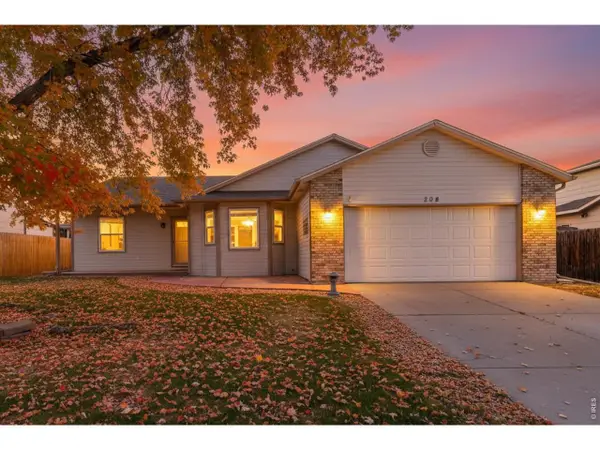
NEW UPDATES!! Enjoy peace and privacy in this beautifully updated home located on a low-traffic cul-de-sac just minutes from Bittersweet Park and UNC! A beautifully landscaped front yard greets you with lush greenery and thoughtful touches that make coming home feel special every single time. Inside, you're welcomed by a spacious open-concept living and dining area featuring vaulted ceilings, FRESH interior paint, large windows, and plenty of space to host or relax with ease. The kitchen is equipped with ample prep space and storage, stainless steel appliances, granite countertops, and a stylish tiled backsplash. A breakfast bar adds convenience and makes morning routines feel effortless. Adjacent to the kitchen, the family room features a cozy gas fireplace, providing a warm and comfortable space for relaxation and family gatherings. Upstairs, an overlook provides a bird's eye view of the living spaces, all enhanced by newly installed carpets that extend across the entire upper level. There are three bedrooms on this level, including a primary suite with an ensuite bathroom. The basement is designed for entertainment, wired for surround sound and featuring a wet bar, making it an ideal space for hosting movie nights or parties. An additional bedroom and a newly added bathroom in the basement make it perfect for guests, while bonus unfinished spaces offer potential for storage or further customization according to your needs. Outside, the spacious fenced backyard boasts an extended concrete and brick patio with a pergola, surrounded by mature trees that bring extra privacy and a cool breeze. This outdoor paradise offers plenty of space for outdoor dining or simply enjoying the serene environment. Enjoy the ease of living just minutes from shopping, dining, and everything else Greeley has to offer-this home puts it all within reach. Additional updates include new furnace and A/C. Gas fireplace is also newly cleaned and inspected....
Contact an agent
Home facts
- Year built:1992
- Subdivision & Development:Stoney Brook
- Listing ID #:1069832
- Updated:October 02, 2026 at 04:54 AM
Rooms and interior
- Bedrooms:4
- Total bathrooms:4
- Full bathrooms:1
- Half bathrooms:1
- Dining Description:Separate Dining Room
- Kitchen Description:Bar Fridge, Dishwasher, Disposal, Electric Range, Microwave, Refrigerator
- Basement Description:Full
- Living area:3,052 sq. ft.
Heating and cooling
- Cooling:Attic Fan, Central Air
- Heating:Forced Air
Structure and exterior
- Roof:Composition
- Year built:1992
- Building area:3,052 sq. ft.
- Lot area:0.2 Acres
- Lot Features:City Limits, Cul-De-Sac
- Architectural Style:Contemporary
- Construction Materials:Brick, Frame, Vinyl Siding
- Exterior Features:Patio, Sprinkler System
- Levels:2 Story
Schools
- High school:Greeley Central
- Middle school:Heath
- Elementary school:Scott
Utilities
- Water:Public
- Sewer:Public Sewer
Finances and disclosures
- Price:$485,000
- Price per sq. ft.:$158.91
- Tax amount:$2,687
Features and amenities
- Appliances:Bar Fridge, Dishwasher, Disposal, Electric Range, Fire Alarm, Microwave, Refrigerator
- Laundry features:Washer/Dryer Hookup
- Amenities:Cathedral Ceiling(s), High Ceilings, Natural Woodwork, Open Floorplan, Separate Dining Room, Skylights, Walk-In Closet(s), Wet Bar
Parking
- Parking description:Garage Door Opener, RV Access/Parking
- Garage spaces:2
New listings near 1543 40th Ave Ct
- Coming SoonOpen Sat, 11am to 1pm
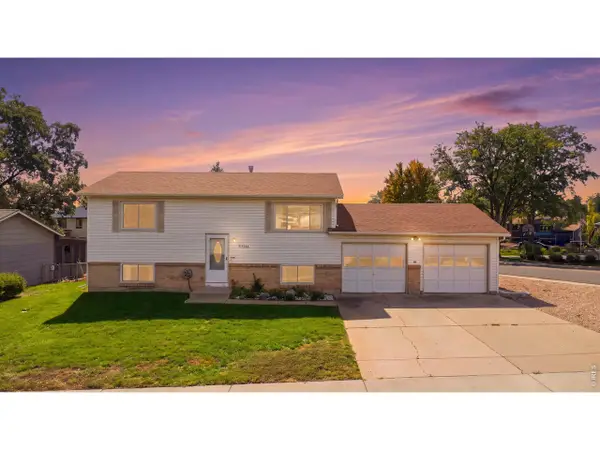 $365,000Coming Soon4 beds 2 baths1,786 sq. ft.
3346 19th St Rd, Greeley, CO 80634
MLS# 1069734Listed by: eXp Realty - Northern CO - Coming Soon
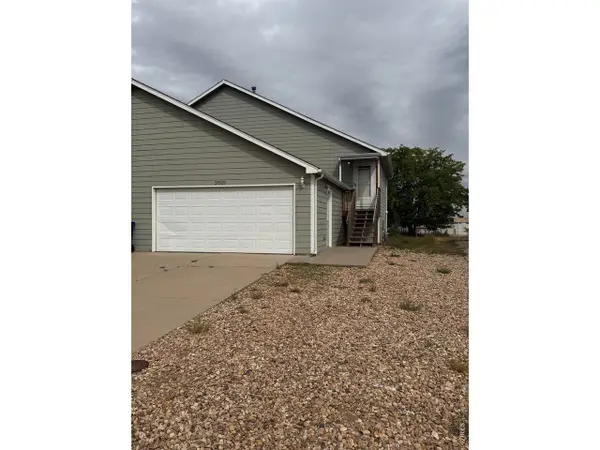 $250,000Coming Soon2 beds 3 baths1,200 sq. ft.
2825 W E St #1, Greeley, CO 80631
MLS# 1069706Listed by: Rad Real Estate - Coming SoonOpen Sat, 1 to 3pm
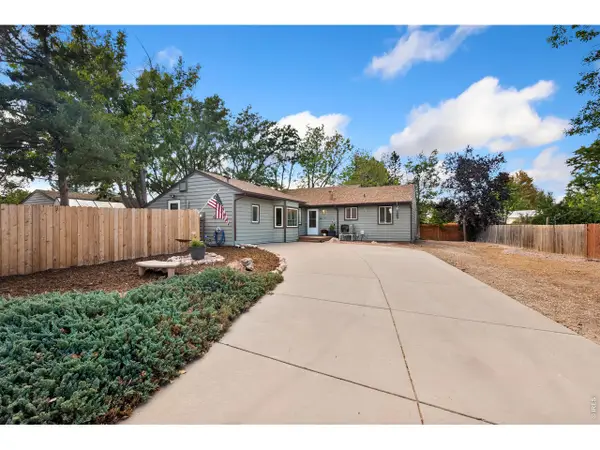 $499,000Coming Soon4 beds 3 baths2,371 sq. ft.
811 47th Ave Ct, Greeley, CO 80634
MLS# 1069626Listed by: eXp Realty - Northern CO - New
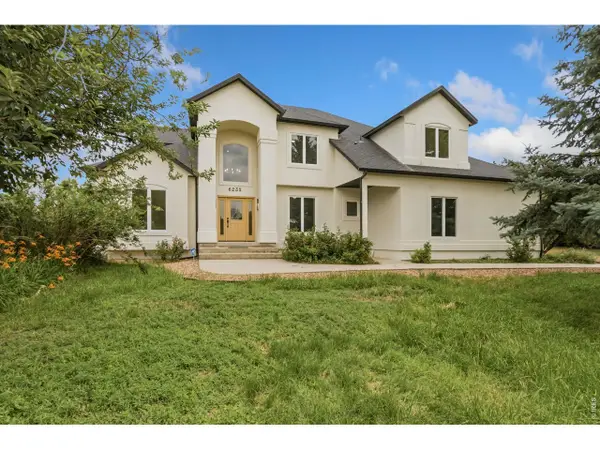 $1,149,000Active5 beds 3 baths4,878 sq. ft.
6235 Ashcroft Rd, Greeley, CO 80634
MLS# 1069864Listed by: Group Greeley - New
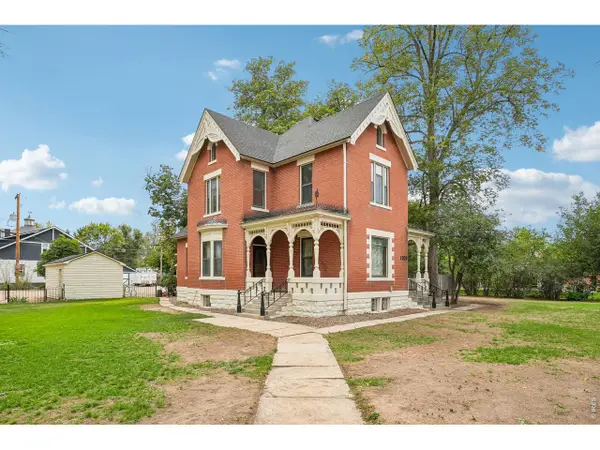 $625,000Active5 beds 4 baths3,240 sq. ft.
1203 9th Ave, Greeley, CO 80631
MLS# 1069848Listed by: Coldwell Banker Realty- Fort Collins - New
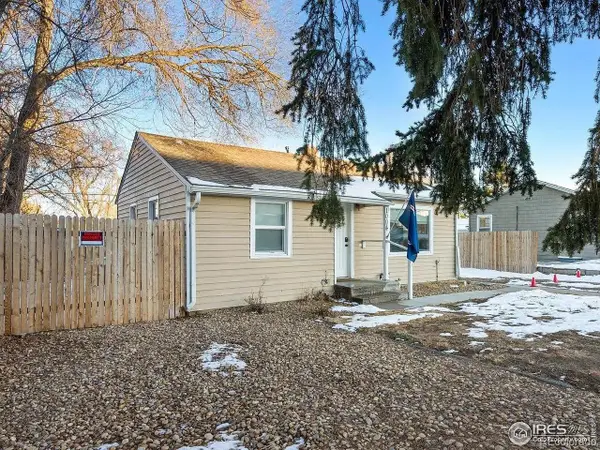 $319,000Active2 beds 1 baths682 sq. ft.
1004 35th Ave, Greeley, CO 80634
MLS# 6149689Listed by: LoKation - New
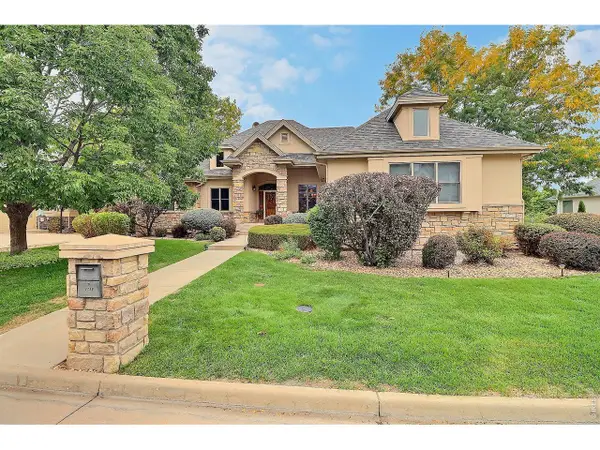 $739,000Active4 beds 5 baths4,407 sq. ft.
3739 W 16th St Dr, Greeley, CO 80634
MLS# 1069811Listed by: Sears Real Estate - New
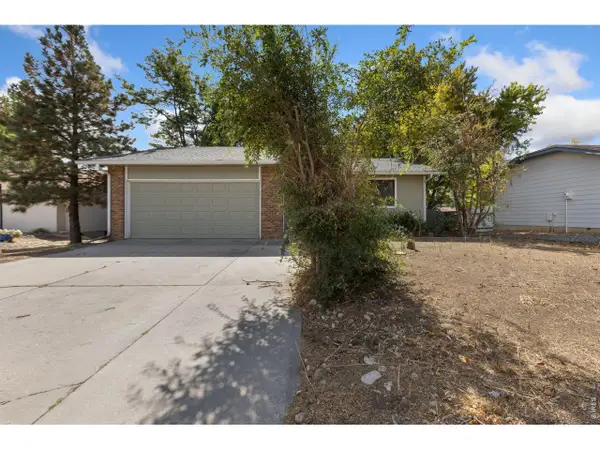 $409,000Active3 beds 2 baths2,053 sq. ft.
4944 W 8th Street Rd, Greeley, CO 80634
MLS# 1069778Listed by: Daniels Group Real Estate - Open Sat, 11:30am to 2pmNew
 $410,000Active4 beds 3 baths2,912 sq. ft.
207 N 44th Ave, Greeley, CO 80634
MLS# 1069755Listed by: RE/MAX Alliance-Greeley


Protect your home and budget from life's surprises with an Assurant Home Warranty, backed by a partner that supports you through every step of homeownership. Explore Plans.
©2026 Century 21 Real Estate LLC. All rights reserved. CENTURY 21®, the CENTURY 21 Logo and C21® are service marks owned by Century 21 Real Estate LLC. Century 21 Real Estate LLC fully supports the principles of the Fair Housing Act and the Equal Opportunity Act. Each office is independently owned and operated. Listing information is deemed reliable but not guaranteed accurate.